- Overview
- Description
- Property Details
- Location
- Facts & Features
- Getting Around
- Nearby Homes




$695,000
Monthly Est:$3,459
 5 Beds
 2 Baths
2 full baths
 2,580sqft
806 Tremont St, Chattanooga, TN 37405
$695,000
$3,459/moEst:
Get Pre-Approved
Single Family Residence
Built in 1910
$-- HOA
0.41 acre lot
$269/sq.ft
Description
Some old houses get updated until nothing original is left. This one kept its soul.
806 Tremont was built in 1910, and more than a century later the original woodwork is still here. The staircase, trim, doors, mantels and built-ins have never been painted over. The ceilings are tall, hardwood runs throughout, and the windows are big enough to bring the green from the mature trees into every room.
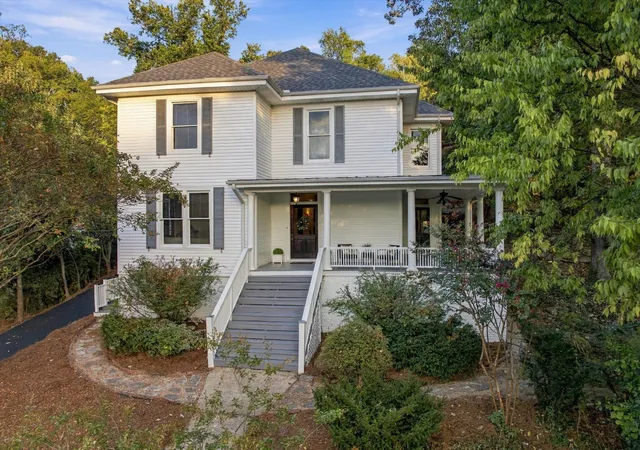
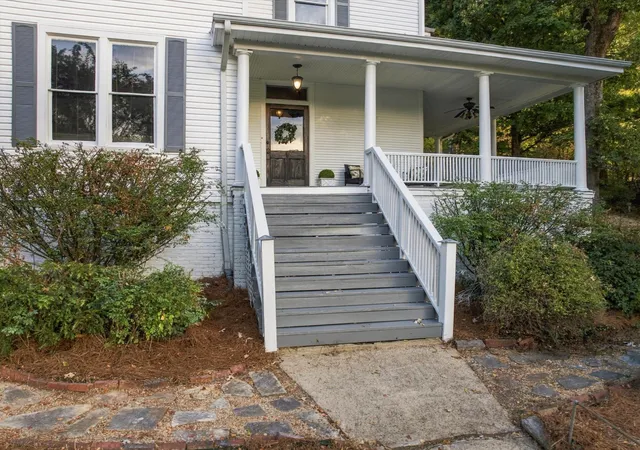
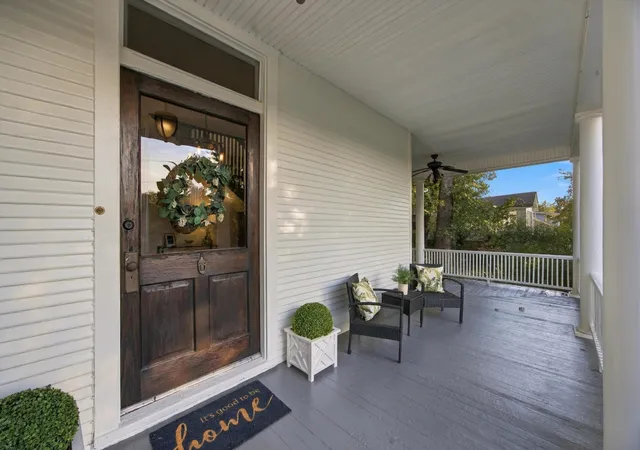
The house sits above the street, up a run of steps through established landscaping to a deep covered front porch. Inside, the foyer opens to the original staircase. The living room is anchored by a fireplace and opens through glass French doors to a second sitting room. The dining room holds an original glass-front china cabinet, and a wall of glass-front built-ins leads into the kitchen. The kitchen pairs wood cabinetry and black granite with stainless appliances and an exposed brick chimney, and the window over the sink looks straight into the trees.
A main-level bedroom has a fireplace with a mosaic tile surround, and the bath beside it has a clawfoot tub. Upstairs are four more bedrooms and a full bath with a tiled walk-in shower, along with a room that works well as a home office. Several of the bedrooms still have their original mantels, and there is a laundry room as well.
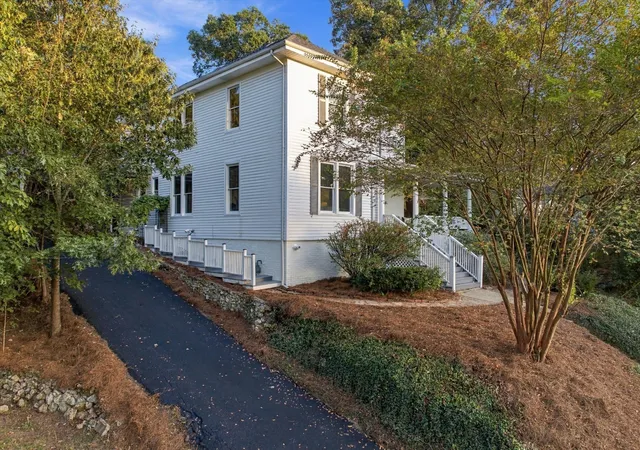
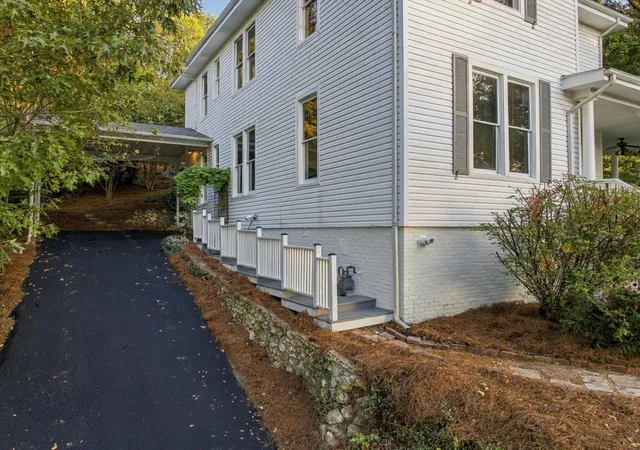
Out back, a covered porch runs along the house and looks over a terraced, wooded yard with stone walls and a small water feature. It feels private in a way that is hard to find this close to town. Covered off-street parking solves the one problem nearly every house in this neighborhood has.
Tremont is one of the flat, walkable streets North Chattanooga is known for. Aretha Frankenstein's is a short walk down the block for Saturday breakfast. Head the other way and Tremont brings you to Frazier Avenue, with Coolidge Park and the river just past it and downtown across the water. Normal Park's lower school is a couple of blocks over on Mississippi Avenue.
- Houzeo last checked: 7 minutes ago
- Listing updated: October 2, 2026 at 11:57 pm
- Listing Provided by: Sean Smith (423) 635-2507 DRE #335342 | Greater Downtown Realty dba Keller Williams Realty (423) 664-1900
- Source: Nashville (RealTracs Mid) MLS-TN | MLS#: 3610971

Property Details
Status
Active
Type
Single Family Residence
No. of Stories
2
County
City
Neighborhood
--
Year Built
1910
HOA Fees
-
Finished Area
2,580 sqft
Lot Size
0.41 acre lot
Basement Area
- sqft
MLS Name
Nashville (RealTracs Mid) MLS
MLS Number
3610971
MLS Status
Active
Days on Market
6

Continue Your Journey in App
Find your dream home, receive real-time updates, and many more!
Download App
Continue Your Journey in App
Find your dream home, receive real-time updates, and many more!
Location
Facts & Features
Rooms
Bedrooms & bathrooms
Bedrooms: 5
Bathrooms: 2
Interior
Sewer
Public Sewer
Interior Features
High Ceilings, Open Floorplan, Walk In Closet(s)
Heating
Central, Natural Gas
Flooring
Wood
Appliances
Refrigerator, Microwave, Gas Range
Cooling
Central Air, Electric
Construction
Year Built
Year Built: 1910
Home type
Single Family Residence
Foundation Details
Brick/mortar
Roof
Other
Construction Materials
Vinyl Siding
Utilities & Energy
Basement
Crawl Space, None
Water Source
Public
Utilities
Electricity Available, Natural Gas Available, Water Available
Parking Features
Detached, Attached, Asphalt
Other Features
Lot Features
Sloped
Subdivision Name
North Chatt Map No 1
Patio And Porch Features
Porch
Price History
| Date | Event | Price |
|---|---|---|
10/02/2026 Source: | Listed for Sale | $695,000 $269/sqft |

Nearby Homes


Find Homes by Property Features in Chattanooga, TN
Nearby New Homes For Sale

Based on information from Realtracs® through Oct 09, 2026, 05:30AM. Data courtesy of Realtracs® MLS as distributed by MLS GRID. Some IDX listings have been excluded from this website. All data is obtained from various sources and may not have been verified by the broker or MLS GRID. Supplied Open House Information is subject to change without notice. All information should be independently reviewed and verified for accuracy. Properties may or may not be listed by the office/agent presenting the information. IDX information is provided exclusively for consumers’ personal, noncommercial use. It may not be used for any purpose other than to identify prospective properties consumers may be interested in purchasing. The data is deemed reliable but is not guaranteed by MLS GRID. The use of the MLS GRID Data may be subject to an end-user license agreement prescribed by Realtracs® MLS. © 2026 RealTracs Solutions. All Rights Reserved. Angela Fowler Real Estate, LLC | 423.320.4620 | afowler@catt.com Mailing Address: 452 Kailors Cove Cir, Ringgold, GA 30736
 Advertising Broker: Angela Fowler | Angela Fowler Real Estate, LLC.