- Overview
- Description
- Property Details
- Location
- Facts & Features
- Getting Around
- Nearby Homes
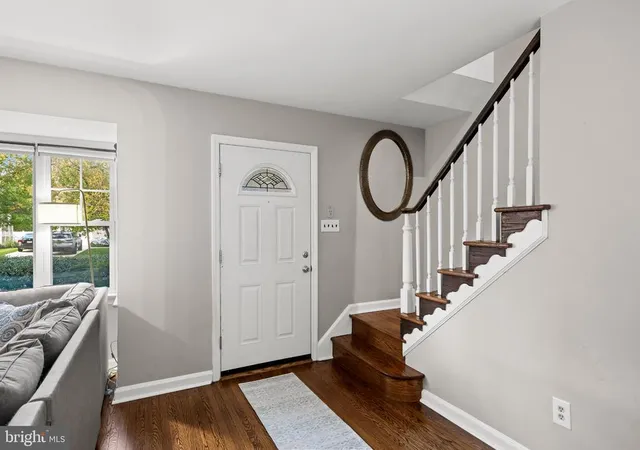

Street View
$725,000
Monthly Est:$3,609
 3 Beds
 2 Baths
1 full bath + 1 half bath
 2,159sqft
806 W Mount Vernon Ave, Haddonfield, NJ 08033
$725,000
$3,609/moEst:
Get Pre-Approved
Single Family Residence
Built in 1950
$-- HOA
8,999 sqft lot
$336/sq.ft
Description
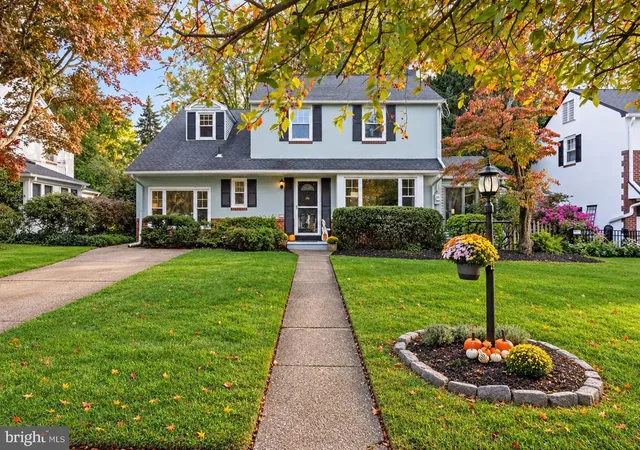
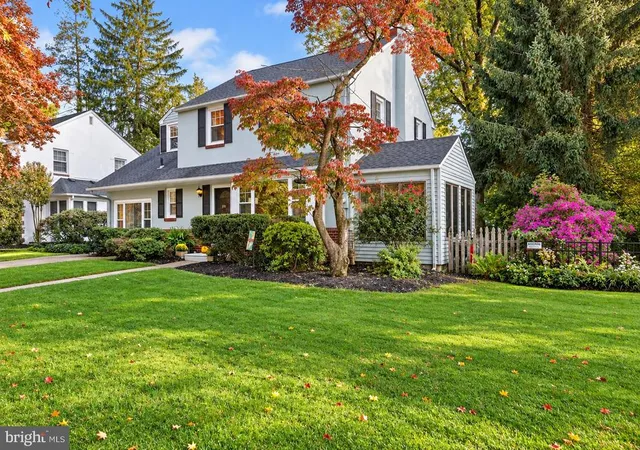
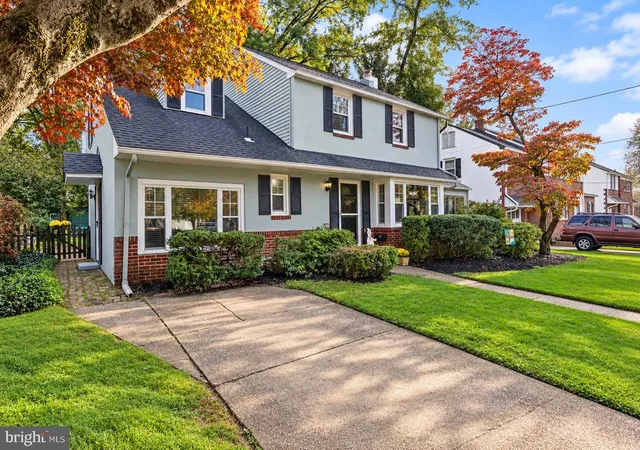
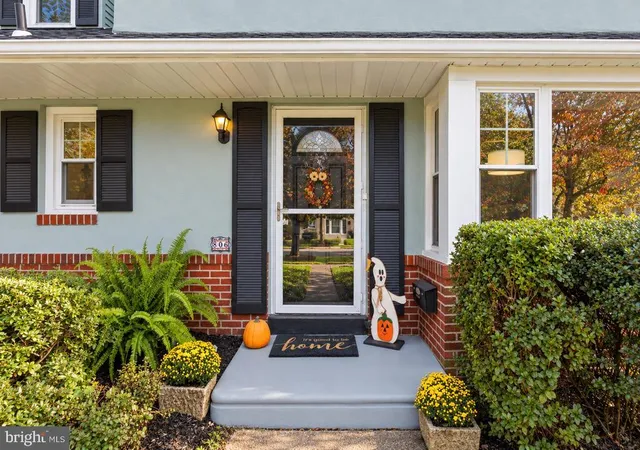
Homes like this do not hit the market often in the ever so popular Haddonleigh section of Haddon Twp.! Welcome to 806 W. Mount Vernon Ave where Haddonfield charm meets Haddon Twp. value. combining classic colonial with the modern updates buyers love today in a gorgeous tree lined neighborhood just a few blocks to two wonderful playgrounds, Vansciver E.S., Haddon Twp. Middle and High School. Enjoy the charm of Haddonleigh living, just minutes from vibrant downtown Haddon Twp aka Westmont, Haddonfield and Collingswood, where you'll find wonderful restaurants, pubs, shopping and community events. This location can’t be beaten! Offering 3 bedrooms, 1.5 bathrooms and approx. 2,159 sq. ft. of living space, this home has plenty of space to expand as a family. As you pull up to your new home at 806 W. Mt. Vernon Ave, you will be impressed by the charm and pride of ownership of the surrounding homes. Pull up to find your new home with great curb appeal and colonial beauty. Enter into your new home to original hardwood floors throughout most of the home and an abundance of natural light. The family room offers a stunning picture window, an open layout to the dining area and an updated open kitchen. The first floor plan has an open feel perfect for everyday living, with three additional flex spaces to expand and find privacy if needed. From the office space off the family room with an abundance of natural light, to the finished garage area that serves as the perfect den for Sunday football, or maybe you love the idea of a sunroom with a place to house your beautiful plants. All of these flex spaces on the first floor offer an added bonus to your new home. The options to this floor plan are endless! The updated kitchen offers slate GE appliances, gas cooking, a breakfast bar island with additional stool seating, plenty of cabinet space with additional pantry cabinetry and granite countertops. The dining area, open to the kitchen, great for entertaining, has a beautiful view of your expansive private backyard and patio through a second picture window off the back of the home. The sunroom is such a great bonus with sliding glass doors to the back patio! And let’s not forget the first floor powder room with easy access from the backyard for guests and family as you entertain in your serene backyard in the years to come. Make your way up to the second floor to find the original hardwood floors and freshly painted walls continue throughout. You will find two additional bedrooms, one offering a walk-in closet and a fresh white full bathroom. The primary bedroom offers plenty of space and the possibility to add a primary bathroom as many in the neighborhood have to this special floor plan. Head down to the basement to find a space that is clean, with great ceiling height and ready to be finished. Let your imagination run wild with adding even more living space maybe with a “man cave”, media room or maybe just the perfect space for the little ones to romp around in a playroom in your new finished basement. Make your way to your fully fenced backyard to find a beautiful setting with plenty of space to entertain or let your 4-legged friends roam free. A rare opportunity to own a move-in ready home in a prime location with strong value. Per the sellers updates include; Roof 5 yrs old, AC 3 zones all within last 4 yrs, high efficiency furnace and so much more. Come see your new home in a well-established neighborhood offering the perfect blend of comfort, charm, and convenience. Just minutes from the PATCO, approx. 7 miles from Philly, and close to major highways for easy commuting. Residents love HT for its highly regarded schools, vibrant community events, outstanding bar restaurants, small town feel and welcoming atmosphere. It's easy to see why so many people are proud to call this community home. This is more than just a house; it's a wonderful place to call HOME for years to come! Call today for your private showing!
- Houzeo last checked: 14 minutes ago
- Listing updated: November 3, 2026 at 2:50 pm
- Listing Provided by: Christy L Oberg (856) 655-0789 | Weichert Realtors-Haddonfield (856) 394-5700
- Source: Bright MLS-NJ | MLS#: NJCD2128778

Property Details
Status
Pending
Type
Single Family Residence
No. of Stories
-
County
City
Neighborhood
--
Year Built
1950
HOA Fees
-
Finished Area
2,159 sqft
Lot Size
8,999 sqft lot
Basement Area
- sqft
MLS Name
Bright MLS
MLS Number
NJCD2128778
MLS Status
PENDING-BRIGHT
Days on Market
9

Continue Your Journey in App
Find your dream home, receive real-time updates, and many more!
Continue Your Journey in App
Find your dream home, receive real-time updates, and many more!
Location
Facts & Features
Rooms
Bedrooms & bathrooms
Bedrooms: 3
Bathrooms: 2
Interior
Cooling
Central A/c, Zoned
Sewer
Public Sewer
Heating
Radiant
Flooring
Hardwood
Construction
Year Built
Year Built: 1950
Home type
Single Family Residence
Foundation Details
Block
Construction Materials
Advanced Framing
Architectural Style
Colonial
Roof
Architectural Shingle
Utilities & Energy
Basement
Unfinished, Sump Pump, Drainage System
Electric
200+ Amp Service
Water Source
Public
Parking Features
Concrete Driveway
Other Features
Subdivision Name
Haddonleigh
Price History
| Date | Event | Price |
|---|---|---|
11/03/2026 Source: | Pending | $725,000 $336/sqft |
10/13/2026 Source: | Off Market | $725,000 $336/sqft |
10/13/2026 Source: | Listed for Sale | $725,000 +154.39% $336/sqft |
05/27/2010 Source: | Sold | $285,000 $132/sqft |

Nearby Homes

Find Homes by Property Features in Haddonfield, NJ
Nearby New Homes For Sale


Based on information from Bright MLS through Nov 15, 2026, 01:45PM. Listing information is from various brokers who participate in the Bright MLS IDX program and not all listings may be visible on the site. The property information being provided on or through the website is for the personal, non-commercial use of consumers and such information may not be used for any purpose other than to identify prospective properties consumers may be interested in purchasing. Some properties which appear for sale on the website may no longer be available because they are for instance, under contract, sold or are no longer being offered for sale. Property information displayed is deemed reliable but is not guaranteed. IDX information is provided exclusively for personal, non-commercial use, and may not be used for any purpose other than to identify prospective properties consumers may be interested in purchasing. Information is deemed reliable but not guaranteed. © 2026 Bright MLS, Inc. All Rights Reserved. Click here for more information
 Advertising Broker: Joe Hawkins | Hawkins Real Estate Services
