Andover RE
Powered by 
- 0
- 3
- Overview
- Description
- Property Details
- Location
- HOA Management
- Facts & Features
- Getting Around
- Nearby Homes

Street View
$438,900
Monthly Est:$2,185
 4 Beds
 3 Baths
2 full baths + 1 half bath
 2,698sqft
8060 Fox Tail Ct, Ypsilanti, MI 48197
$438,900
$2,185/moEst:
Get Pre-Approved
Single Family Residence
Built in 2000
$35/mo HOA
11,325.6 sqft lot
$163/sq.ft
Description
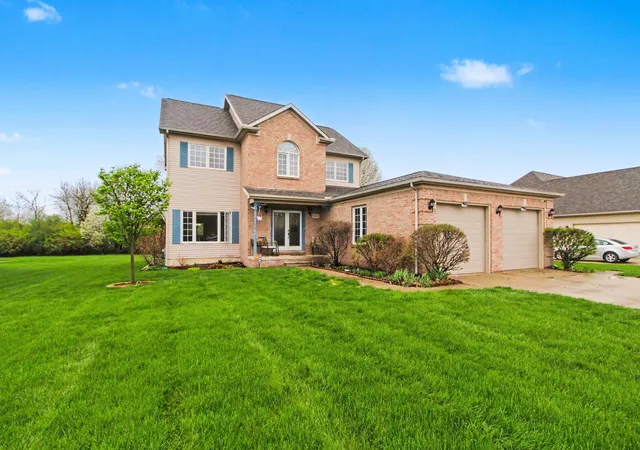
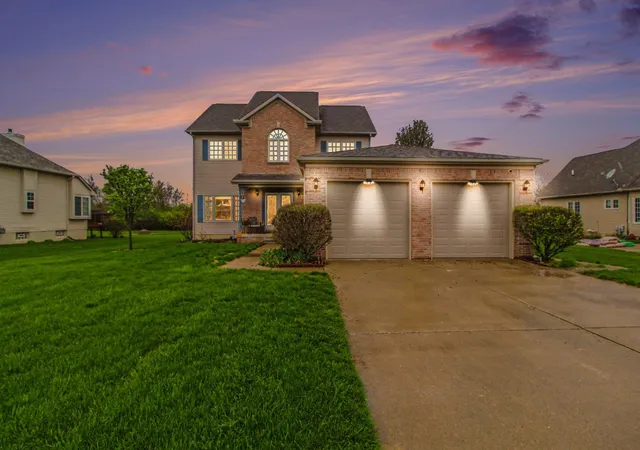
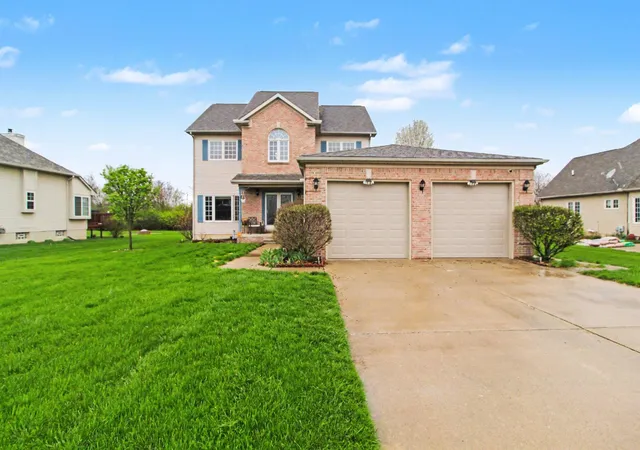
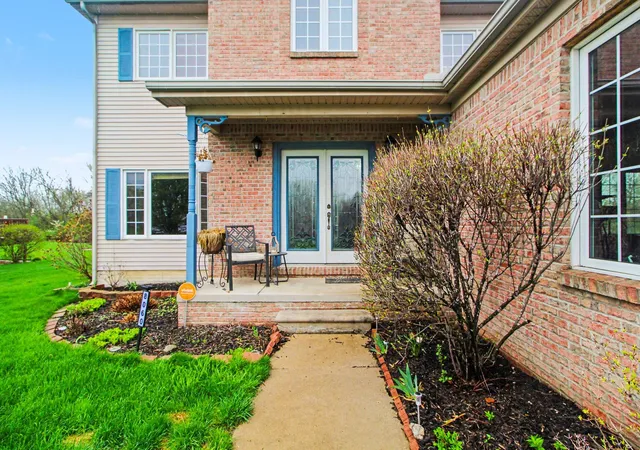
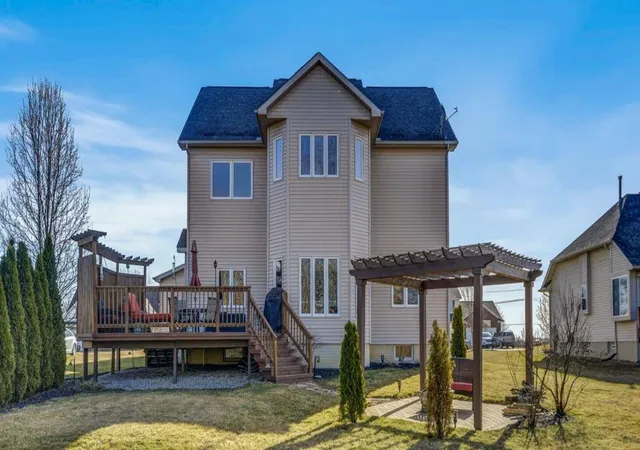
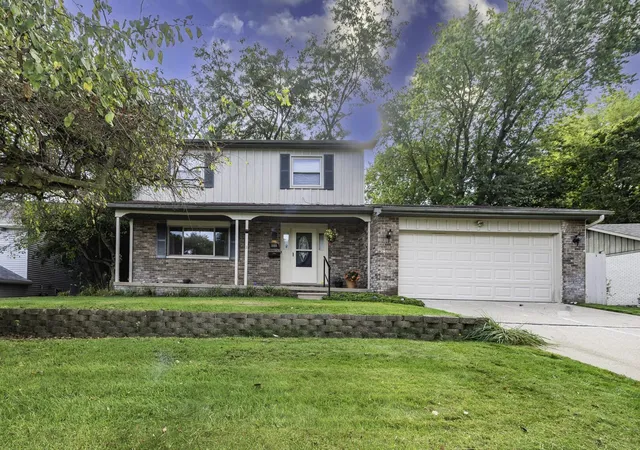
Nestled on a peaceful, tree-lined dead-end street, this custom-built home offers the perfect blend of privacy, comfort, and convenience--creating a setting that feels tucked away while remaining close to everything you need. Surrounded by mature trees, the backyard serves as a true outdoor retreat and an extension of the home itself. Enjoy quiet mornings with coffee in the gazebo, host summer gatherings on the tiered deck, or unwind in the evenings around a bonfire. Designed for both relaxation and entertaining, this private outdoor space offers room to play, unwind, and host with ease. Inside, the home showcases a thoughtfully designed open and functional floor plan that balances classic design with modern living. Hardwood floors flow throughout the main level, complemented by elegant French doors and a tray-ceiling dining room that adds architectural detail and charm. The layout provides excellent flow for both everyday living and entertaining.The kitchen serves as the heart of the featuring granite countertops, abundant cabinetry, and generous prep space--ideal for both daily use and hosting. The adjoining family room offers a warm and inviting atmosphere with an updated fireplace, creating the perfect cozy living space. Upstairs, four spacious bedrooms provide flexibility for a variety of needs, including family living, guest accommodations, or work-from-home setups. A bright and versatile nook offers an ideal space for a home office or study area. The primary suite serves as a private retreat, complete with a window seat and a spa-like ensuite bath designed for comfort and relaxation. The finished basement adds valuable additional living space, perfect for a home gym, recreation room, media space, or play area. Additional highlights include a long driveway with ample parking and mature landscaping that enhances the home's private, welcoming setting. Newer water filtration system. Deck recently rebuilt and stained. Conveniently located with easy access to freeways, shopping, parks, schools, and the airport, t
- Houzeo last checked: 11 hours ago
- Listing updated: October 4, 2026 at 5:29 am
- Listing Provided by: Michael Price (734) 216-9920 | Key Realty One LLC (734) 273-9083
- Source: Realcomp MLS-MI | MLS#: 81026046321

- Originating MLS: Greater Metropolitan Association of REALTORS
Property Details
Status
Active
Type
Single Family Residence
No. of Stories
2
County
City
Neighborhood
--
Year Built
2000
HOA Fees
$35/mo
Finished Area
2,698 sqft
Lot Size
11,325.6 sqft lot
Basement Area
- sqft
MLS Name
Realcomp MLS
MLS Number
81026046321
MLS Status
Active
Days on Market
41
Cumulative Days on Market
159

Continue Your Journey in App
Find your dream home, receive real-time updates, and many more!
Download App
Continue Your Journey in App
Find your dream home, receive real-time updates, and many more!
Location
HOA Management
N/A
HOA Fees
$420/ Annually
Amenities
 Amenities and services may be covered by one or multiple associations and service providers.
 Other
Other
Disclaimer: Amenities are based on third-party information and may vary; buyers must independently verify all amenities, as information is deemed reliable but not guaranteed.
Facts & Features
Rooms
Bedrooms & bathrooms
Bedrooms: 4
Bathrooms: 3
Interior
Sewer
Public Sewer
Window Features
Bay Windows
Heating
Forced Air, Natural Gas
Flooring
Carpet, Ceramic Tile, Tile, Wood
Appliances
Dishwasher, Dryer, Microwave, Oven, Refrigerator, Range, Washer
Exterior Features
Garden, Spa Hottub
Cooling
Ceiling Fans, Central Air
Construction
Year Built
Year Built: 2000
Home type
Single Family Residence
Roof
Asphalt
Property Condition
Site Condo
Construction Materials
Brick, Vinyl Siding
Architectural Style
Colonial, Free Standing Detached
Foundation Details
Basement, Slab
Utilities & Energy
Utilities
Natural Gas Connected
Basement
Finished, Full, Sump Pump
Water Source
Public
Laundry Features
Main Level
Fireplace Features
Gas Log
Parking Features
Attached, Concrete, Garage Door Opener
Other Features
Lot Features
Level
Subdivision Name
Lincoln Pines
Patio And Porch Features
Deck, Patio, Porch
Price History
| Date | Event | Price |
|---|---|---|
09/27/2026 Source: | Price Decreased | $438,900 -1.35% $163/sqft |
09/24/2026 Source: | Price Decreased | $444,900 -2.22% $165/sqft |
09/01/2026 Source: | Listed for Sale | $455,000 $169/sqft |
09/01/2026 Source: | Listing Removed | $455,000 -3.19% $169/sqft |
08/02/2026 Source: | Price Decreased | $469,999 -1.26% $174/sqft |


Show more
Nearby Homes
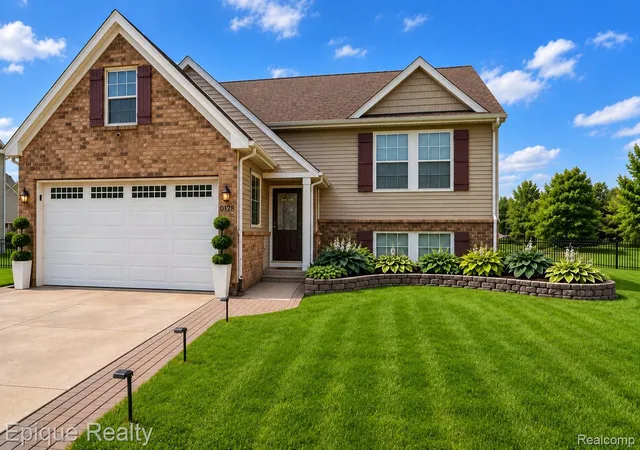
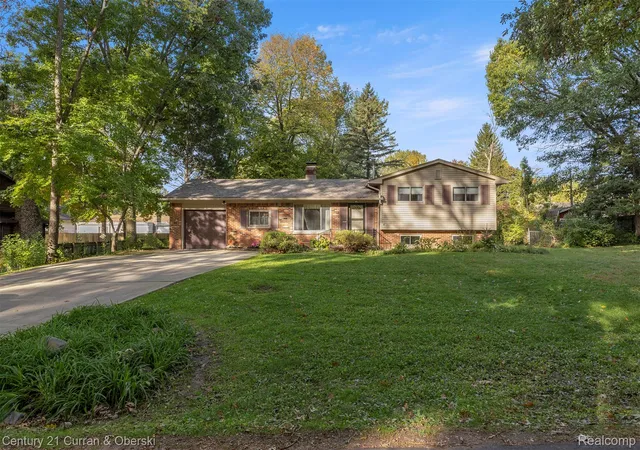
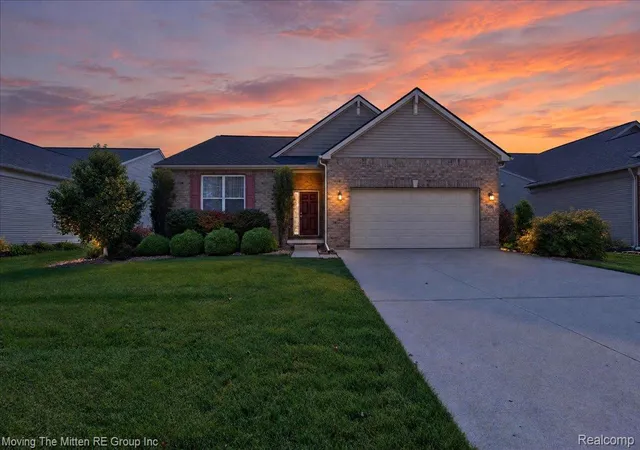
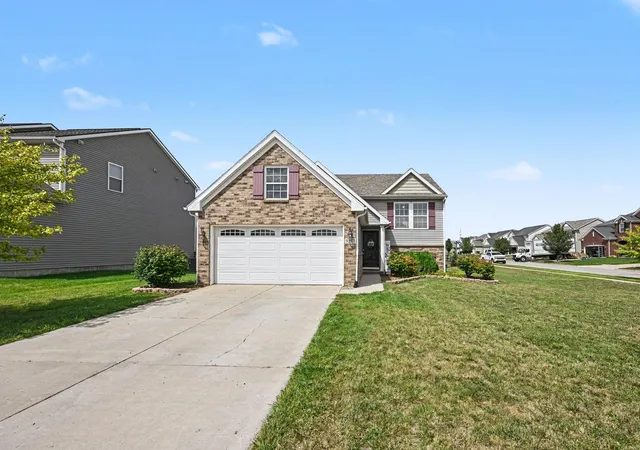
Find Homes by Property Features in Ypsilanti, MI
Nearby New Homes For Sale


Based on information from the Board/Association of REALTORS® (alternatively, from the Realcomp II Ltd. MLS) through Oct 12, 2026, 10:30AM. All information provided is deemed reliable, but is not guaranteed to be accurate and should be independently verified. IDX provided courtesy of Realcomp II Ltd. via Andover Real Estate & Houzeo, Copyright 2026 Realcomp II Ltd. Shareholders Any use of search facilities of data on the site, other than by a consumer looking to purchase real estate, is prohibited. IDX information is provided exclusively for consumers' personal, noncommercial use and may not be used for any purpose other than to identify prospective properties consumers may be interested in purchasing. The accuracy of all information, regardless of source, is not guaranteed or warranted. All information should be independently verified. Listing Information presented by local MLS brokerage: Andover Real Estate, local REALTOR®- Scott Rubin - (248)206-3666 . Any use of search facilities of data on the site, other than by a consumer looking to purchase real estate, is prohibited. © 2024 Realcomp II Ltd. MLS. All Rights Reserved.
 Advertising Broker: Andover Real Estate | Andover Real Estate