Realty Solution
Powered by 
- 20
- Overview
- Description
- Property Details
- Location
- HOA Management
- Facts & Features
- Getting Around
- Nearby Homes



Listed by: Kim Zander (714) 392-1200 DRE #01453337 | ReMax Tiffany Real Estate (714) 763-2100
$799,000
Monthly Est:$3,977
 3 Beds
 4 Baths
3 full baths + 1 half bath
 1,519sqft
8061 Ackerman, Buena Park, CA 90621
$799,000
$3,977/moEst:
Get Pre-Approved
Townhouse
Built in 2016
$436/mo HOA
23,347 sqft lot
$526/sq.ft
Description
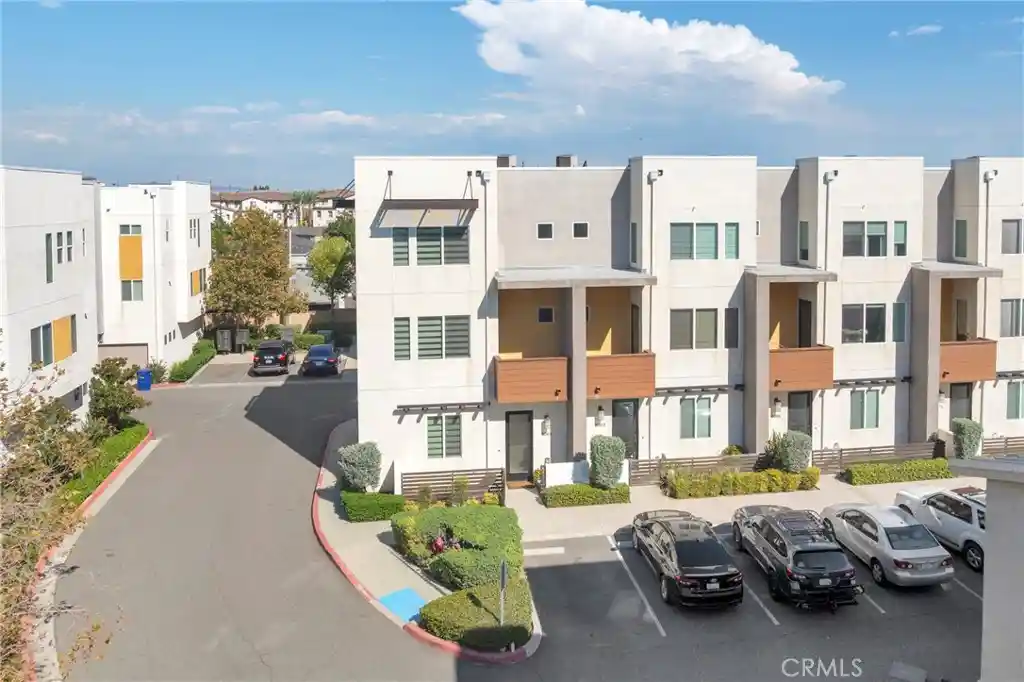
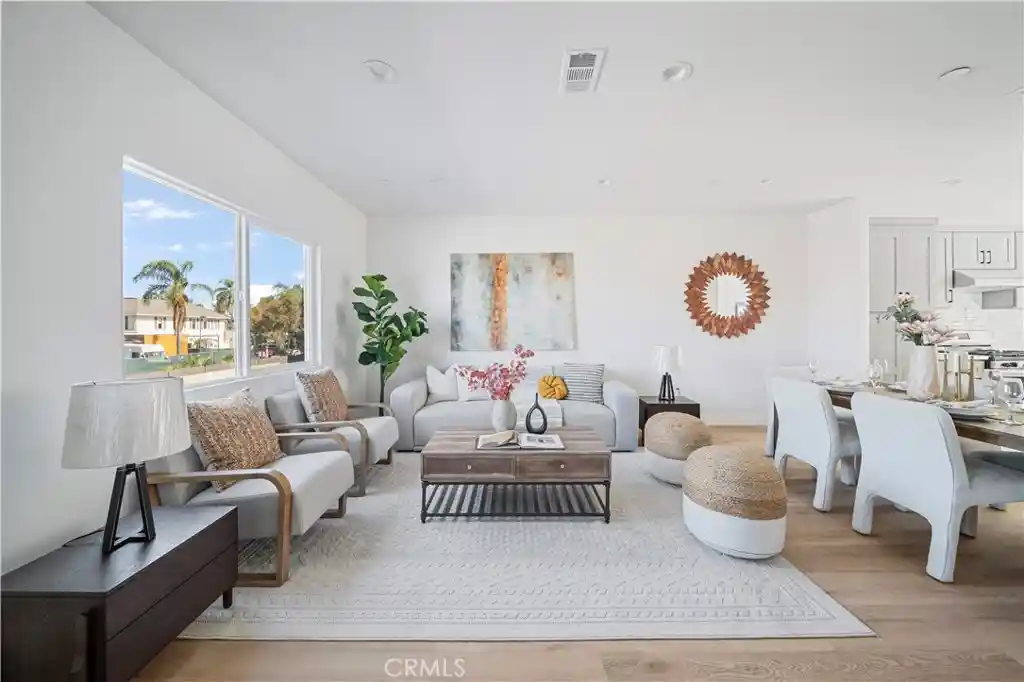
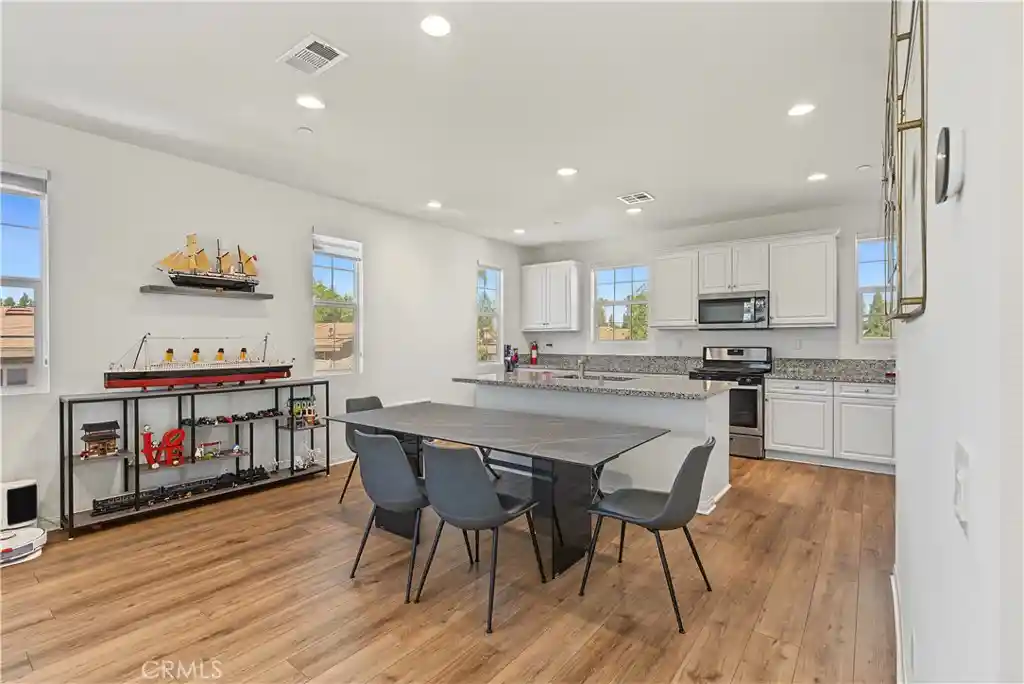
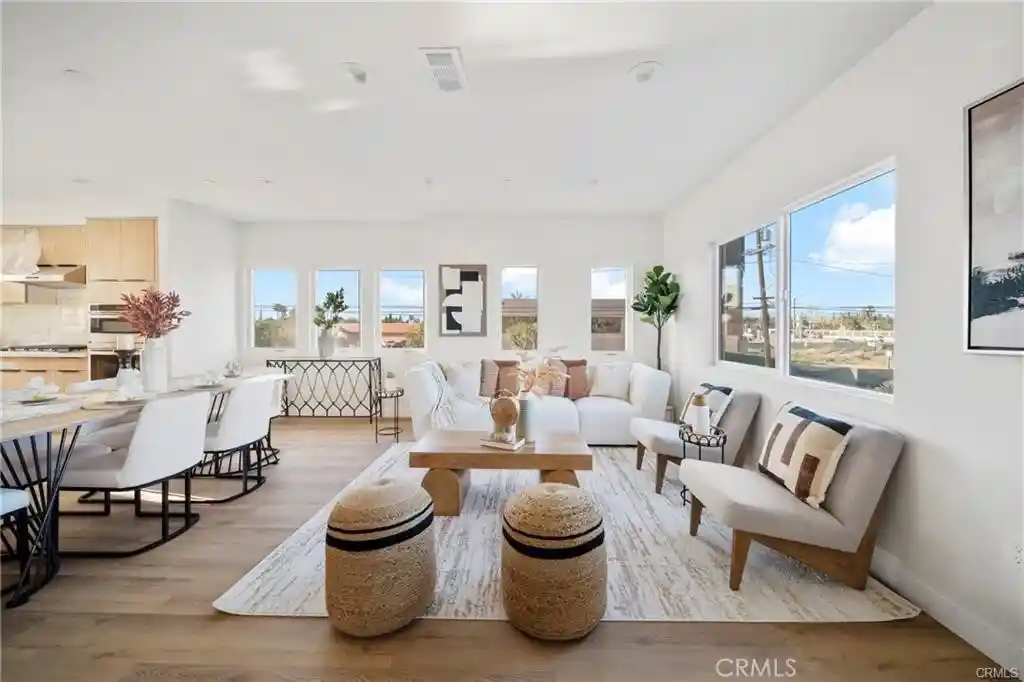
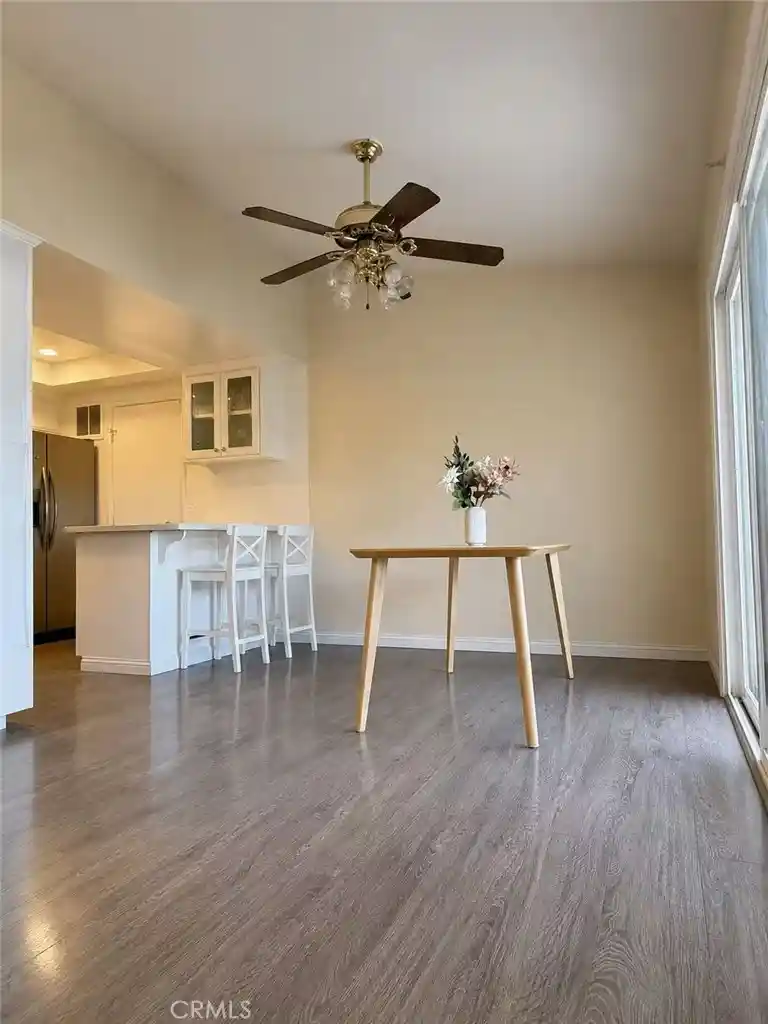
Homes at Parker Collection were built for the discerning homeowners with a modern touch of class and a strong desire for resort style living. 8061 Ackerman Street offers something special within the community with 1,519 square feet of comfortable living space and includes two en-suite bedrooms with walk-in closets, a first floor versatile room with adjoining 1/2 bath that can be used as a bedroom, private guest space or office. Showing light, bright, this tri-level end-unit townhome in Buena Park's highly sought-after modern, energy-efficient Parker Collection community is the one you've been waiting for. Built in 2016 by City Ventures, this home shares just one wall, giving East, North and West exposure and a level of natural light rarely found in a townhome. As you enter the community, you will notice ample guest parking as you make your way to the perfectly situated 8061 Ackerman. As you walk through the massive, contemporary front door, the first floor offers a private bonus space, half bath, and direct access to the attached 2-car garage. This space is ideal for a guest bedroom, home office, or multigenerational living. Upstairs, the open-concept second floor is where this home truly shines: a modern kitchen with quartz countertops, soft-close cabinetry, an included refrigerator, and new dishwasher flows effortlessly into sunlit living and dining areas. Step out onto your private balcony for morning coffee or an evening unwind. A full bathroom and in-unit laundry closet complete this level. The third floor hosts two en-suite bedrooms, each with its own walk-in closet, including a primary suite with a walk-in shower. Quartz countertops continue every bathroom for a cohesive, elevated feel from top to bottom. Additional features include luxury vinyl flooring throughout, custom window coverings, homeowner-owned solar panels with no lease to assume, no Mello-Roos tax, and Title 24 energy-efficient construction, an easy, move-in-ready home. The two outdoor spaces stretch your living space outside, while the community itself delivers resort-style amenities: a swimming pool surrounded by six cabanas, private restrooms and shower area, playground, picnic and BBQ areas, and a gated dog park. Ideally located in Buena Park's E-Zone, moments from Knott's Berry Farm, Soak City, The Source, and Downtown Buena Park, dining, and entertainment, with easy access to the 91 and 5 fwys for an effortless commute anywhere in Southern California.
- Houzeo last checked: 7 minutes ago
- Listing updated: October 25, 2026 at 10:46 pm
- Source: California Regional MLS-CA | MLS#: PW26193346

This condo is in:
 Dog Park / Pet Area
 Barbecue Area
 Playground
 Swimming Pool
Property Details
Status
Active
Type
Townhouse
No. of Stories
3
County
City
Neighborhood
--
Year Built
2016
HOA Fees
$436/mo
Finished Area
1,519 sqft
Lot Size
23,347 sqft lot
Basement Area
- sqft
MLS Name
California Regional MLS
MLS Number
PW26193346
MLS Status
Active
Days on Market
47
Cumulative Days on Market
44

Continue Your Journey in App
Find your dream home, receive real-time updates, and many more!
Continue Your Journey in App
Find your dream home, receive real-time updates, and many more!
Location
HOA Management
Parker Collection
HOA Fees
$436/ Monthly
Amenities
 Amenities and services may be covered by one or multiple associations and service providers.
 Pool
 Park Playground
 Barbecue
Disclaimer: Amenities are based on third-party information and may vary; buyers must independently verify all amenities, as information is deemed reliable but not guaranteed.
Facts & Features
Rooms
Bedrooms & bathrooms
Bedrooms: 3
Bathrooms: 4
Interior
Cooling
Central Air
Window Features
Custom Coverings, Double Pane Windows
Flooring
Vinyl
Sewer
Public Sewer
Heating
Central
Interior Features
Breakfast Bar, Balcony, Multiple Primary Suites
Appliances
Dishwasher, Gas Cooktop, Disposal, Tankless Water Heater
Construction
Year Built
Year Built: 2016
Home type
Townhouse
Property Condition
Turnkey
Architectural Style
Modern
Construction Materials
Stucco
Foundation Details
Slab
Utilities & Energy
Electric
Photovoltaics Seller Owned
Association Amenities
Dog Park, Barbecue, Playground, Pool
Water Source
Public
Parking Features
Door Multi, Garage Faces Front, Garage
Security Features
Carbon Monoxide Detectors, Smoke Detectors
Utilities
Cable Connected, Electricity Connected, Natural Gas Connected, Sewer Connected, Water Connected
Pool Features
Association
Fireplace Features
None
Laundry Features
Inside, Laundry Closet
Other Features
Disclosures
Hoa Disclosure
Community Features
Curbs, Dog Park, Gutters, Park, Street Lights, Suburban, Sidewalks
Subdivision Name
Parker Collection By City Ventures
Price History
| Date | Event | Price |
|---|---|---|
09/11/2026 Source: | Listed for Sale | $810,000 +1.38% $533/sqft |
09/11/2026 Source: | Price Decreased | $799,000 -1.36% $526/sqft |
09/08/2026 Source: | Coming Soon | $810,000 $533/sqft |

Nearby Homes

Find Homes by Property Features in Buena Park, CA
Nearby New Homes For Sale


Based on information from California Regional Multiple Listing Service, Inc. as of Oct 29, 2026, 03:45AM and /or other sources. All data, including all measurements and calculations of area, is obtained from various sources and has not been, and will not be, verified by broker or MLS. All information should be independently reviewed and verified for accuracy. Properties may or may not be listed by the office/agent presenting the information. Information being provided is for consumers’ personal, non-commercial use and may not be used for any purpose other than to identify prospective properties consumers may be interested in purchasing. This website may not include listings or property addresses of sellers who have directed their listing brokers to withhold their listing or their property address from display on the Internet. © 2026 California Regional Multiple Listing Service. All Rights Reserved.
 Advertising Broker: William Johnson DRE #01463271 | William Johnson Brokerage
