- Overview
- Description
- Property Details
- Location
- HOA Management
- Facts & Features
- Getting Around
- Nearby Homes
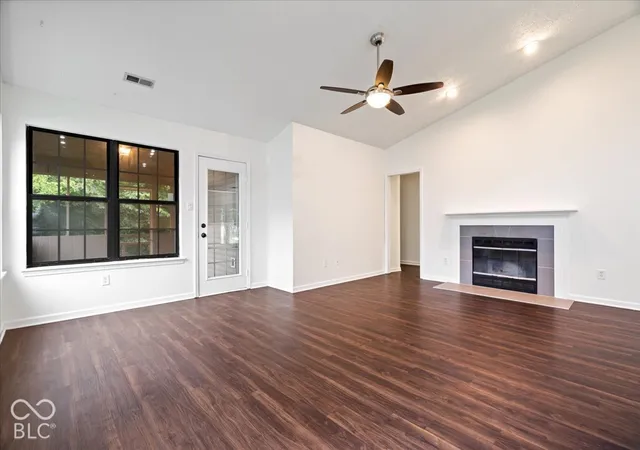

Street View
$290,000
Monthly Est:$1,443
 3 Beds
 2 Baths
2 full baths
 1,530sqft
8065 Cherrybark Dr, Indianapolis, IN 46236
$290,000
$1,443/moEst:
Get Pre-Approved
Single Family Residence
Built in 1992
$11.42/mo HOA
7,623 sqft lot
$190/sq.ft
Description
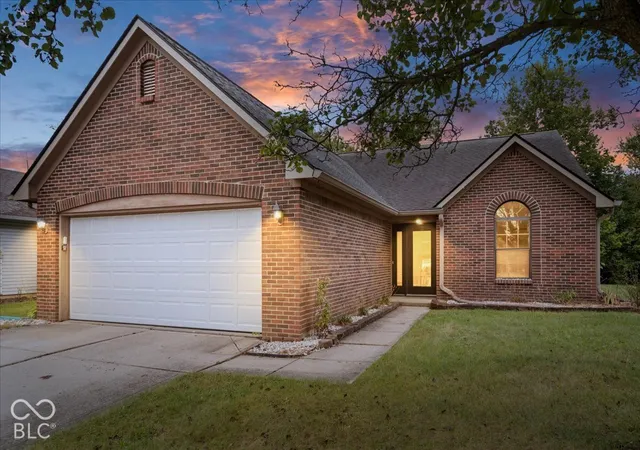
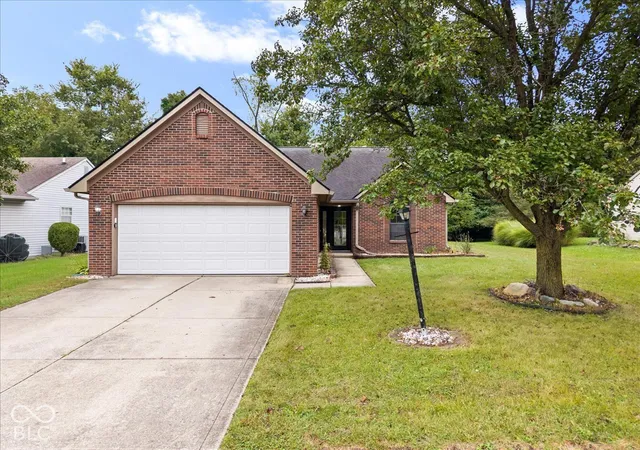
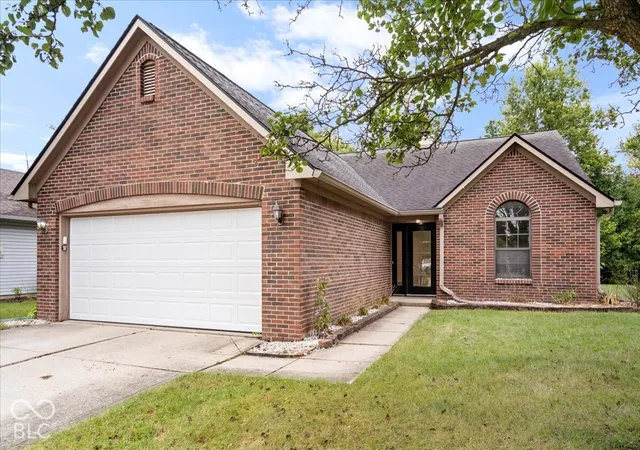
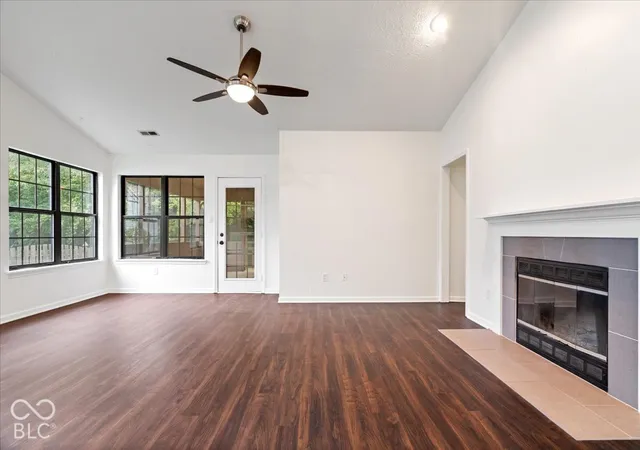
Welcome to your private sanctuary at 8065 Cherrybark; widely regarded as one of the finest homes in the neighborhood. This meticulously maintained residence effortlessly blends sophisticated luxury with tranquil natural beauty. Step inside to discover striking dark floors, premium door hardware, and an open layout tailored for modern living. The heart of the home features a sleek and modern kitchen complete with a breakfast bar, a full suite of stainless steel appliances (refrigerator, dishwasher, and stove). The kitchen overlooks an expansive, light-filled great room framed by a multitude of windows that bathe the space in natural light. Step outside onto the private screened-in patio to enjoy your morning coffee while watching deer roam lazily through the woods behind the home. With all three bedrooms freshly carpeted, this property is ready to greet you every morning with comfort and luxury. Let 8065 Cherrybark Dr be your personal retreat where elegance meets everyday serenity. Schedule your private tour today! Washer and dryer stay with the home.
- Houzeo last checked: 12 hours ago
- Listing updated: September 25, 2026 at 10:24 pm
- Listing Provided by: Alexander Moore (317) 442-5514 | FULL CANOPY REAL ESTATE, LLC (317) 364-2955
- Source: Metropolitan Indianapolis Board of REALTORS (MIBOR) MLS-IN | MLS#: 22128220

Property Details
Status
Active
Type
Single Family Residence
No. of Stories
-
County
City
Neighborhood
Year Built
1992
HOA Fees
$11.42/mo
Finished Area
1,530 sqft
Lot Size
7,623 sqft lot
Basement Area
- sqft
MLS Name
Metropolitan Indianapolis Board of REALTORS (MIBOR) MLS
MLS Number
22128220
MLS Status
Active
Days on Market
14
Cumulative Days on Market
1

Continue Your Journey in App
Find your dream home, receive real-time updates, and many more!
Download App
Continue Your Journey in App
Find your dream home, receive real-time updates, and many more!
Location
HOA Management
N/A
HOA Fees
$137/ Annually
Disclaimer: Amenities are based on third-party information and may vary; buyers must independently verify all amenities, as information is deemed reliable but not guaranteed.
Facts & Features
Rooms
Bedrooms & bathrooms
Bedrooms: 3
Bathrooms: 2
Living Room
Level: Main
Area: 304.00 Square Feet
Dimensions: 19x16
Dining Room
Level: Main
Area: 180.00 Square Feet
Dimensions: 15x12
Kitchen
Level: Main
Area: 156.00 Square Feet
Dimensions: 13x12
Master Bedroom
Level: Main
Area: 192.00 Square Feet
Dimensions: 16x12
Bedroom 2
Level: Main
Area: 165.00 Square Feet
Dimensions: 15x11
Bedroom 3
Level: Main
Area: 144.00 Square Feet
Dimensions: 12x12
Interior
Heating
Natural Gas
Interior Features
Attic Access, Attic Pull Down Stairs, Breakfast Bar, Vaulted Ceiling(s), Hi Speed Internet Availbl, Smart Thermostat
Cooling
Central Air
Window Features
Aluminum Frames
Appliances
Dishwasher, Dryer, Electric Water Heater, Disposal, Microwave, Electric Oven, Refrigerator
Construction
Year Built
Year Built: 1992
Home type
Single Family Residence
Foundation Details
Slab
Property Condition
Updated/remodeled
Construction Materials
Vinyl With Brick
Architectural Style
Craftsman
Utilities & Energy
Fireplace Features
Family Room
Parking Features
Attached
Water Source
Public
Other Features
Patio And Porch Features
Screened
Subdivision Name
Northwoods At Geist
Price History
| Date | Event | Price |
|---|---|---|
09/25/2026 Source: | Listed for Sale | $290,000 +150.22% $190/sqft |
12/30/2025 Source: | Sold | $115,900 $76/sqft |

Nearby Homes
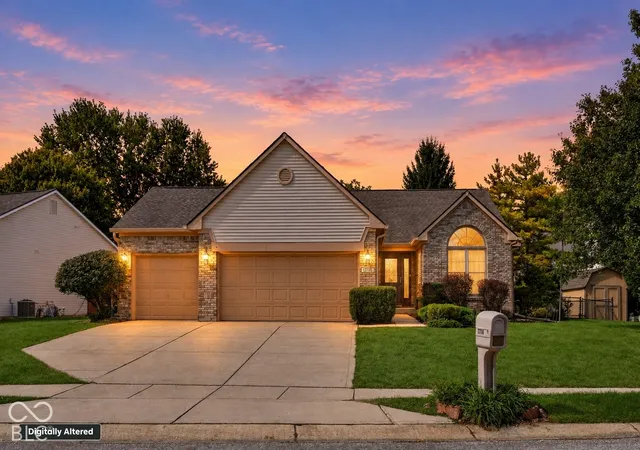
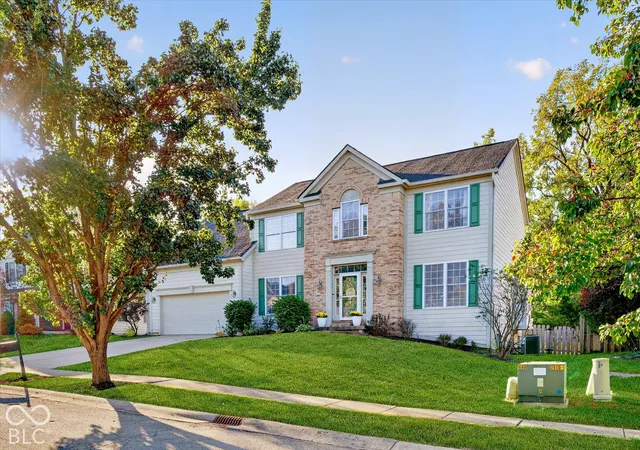
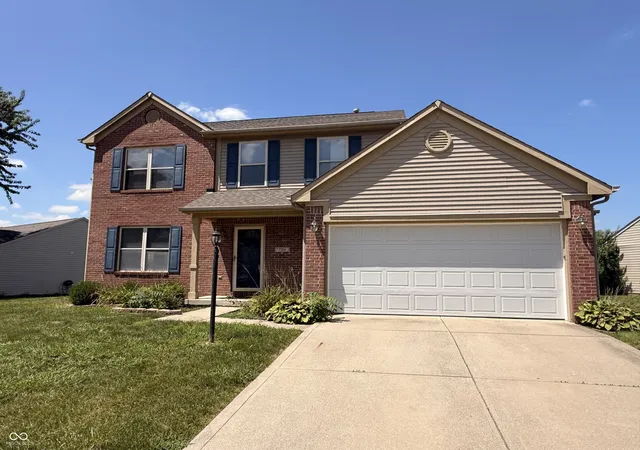
Find Homes by Property Features in Indianapolis, IN

Based on information from MIBOR REALTOR® Association through Oct 09, 2026, 02:31PM. The Broker Listing Cooperative® listing service's Listing information is deemed reliable but is not guaranteed accurate by the Broker Listing Cooperative® listing service. All data is obtained from various sources and may not have been verified by broker or Broker Listing Cooperative listing service. Supplied Open House Information is subject to change without notice. All information should be independently reviewed and verified for accuracy. Properties may or may not be listed by the office/agent presenting the information.. All Rights Reserved. © 2026 MIBOR REALTOR® Association.
 Advertising Broker: Jonah Hartsburg | Hoosier Hub Realty