- Overview
- Description
- Property Details
- Location
- HOA Management
- Facts & Features
- Getting Around
- Nearby Homes

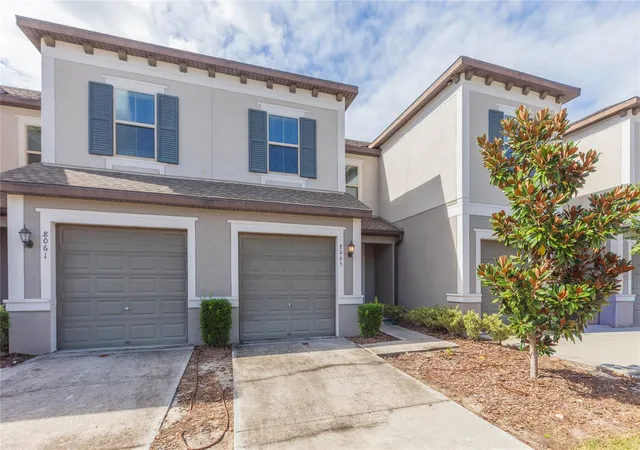
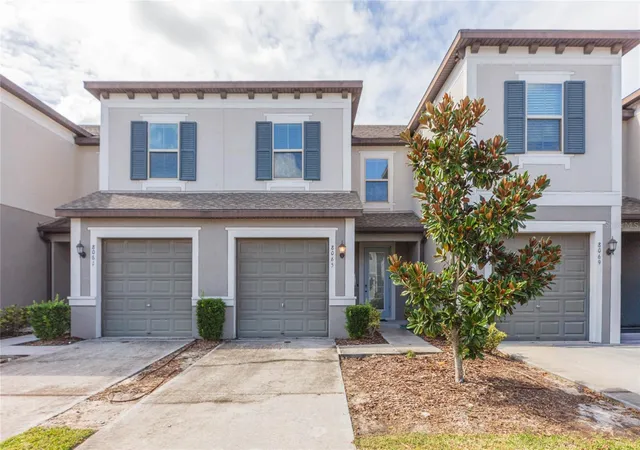


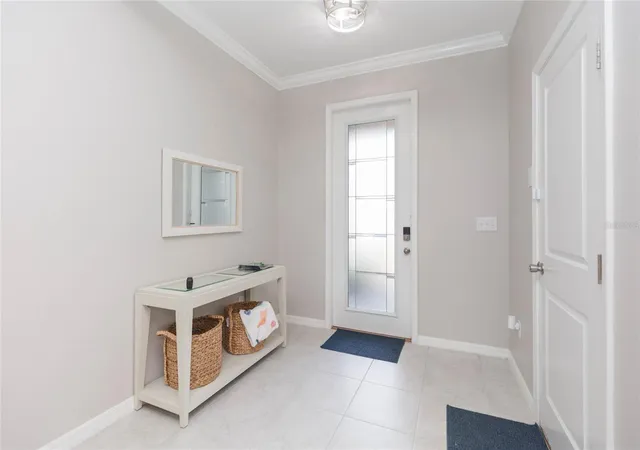

Street View
$270,000
Monthly Est:$1,344
 3 Beds
 3 Baths
2 full baths + 1 half bath
 1,597sqft
8065 Rolling Shell Trl, Wesley Chapel, FL 33545
$270,000
$1,344/moEst:
Get Pre-Approved
Townhouse
Built in 2021
$342/mo HOA
1,947 sqft lot
$169/sq.ft
Description
Best water view in the neighborhood. Sit at the end of a long, picturesque pond, this barely lived in and meticulously maintained townhome offers sunset views from the screened lanai, just steps from the renowned Epperson Lagoon. Imagine relaxing in the morning, sipping coffee and watching birds swooping and fish jumping just a few feet away. As you enter the home, the upgraded glass panel entry door opens to a bright interior filled with natural light. The kitchen has stainless steel appliances, long granite countertops, a corner pantry, generous storage, and an oversized island that seats four. Kitchen is open to the great room, where the pond view is the focal point. Triple windows bring in the serene view and is a reminder of beautiful living in Florida. Upstairs, the bedrooms are generously sized, and each has premium light fixtures, large closets and a ceiling fan. Guest bedrooms share a full bath with tub. Primary bedroom offer plenty of room for a king bed and bath offers a large shower, double sinks and a truly impressive closet. Large double windows look over the long water view. The interior laundry room is on the bedroom level for convenience and washer and dryer are included. A deep single car garage adds ample storage and two additional parking areas are close by. Epperson Ranch is home to the first Crystal Lagoon in the United States: 7.5 acres of resort style amenities including a swim up bar, cabanas, pavilions, a tidal pool, a restaurant, a family beach, and a dog park. Paddleboard, kayak, or watch the sunset while lounging in the sand. The community also offers UltraFi high speed internet, (perfect for WFH), walking trails, golf cart paths, and solar streetlights and was named one of the Top 50 Master Planned Communities in 2021. Nearby schools include Innovation Preparatory Academy and Kirkland Ranch Academy of Innovation. Tampa Premium Outlets, The Shops at Wiregrass, The Grove, and KRATE are minutes away. Interstates 75 and 275 make commuting to USF, Moffitt Cancer Center, Shriners Children’s, Hospital, and downtown Tampa, simple. Beaches are a short drive west where multiple options exist like the famous Sunset Beach, Fred Howard Park, and Anclote River Park. This home works well as a primary residence, a seasonal retreat, or an investment property. Additionally, ask about a lender paid rate buydown which could lower your monthly payments by approximately $300 per month for the first year. With the perfect furnishing available separately, you need only your personal belongings to move into this special home. Life is easy in Epperson Ranch. Love Where You Live!
- Houzeo last checked: 9 minutes ago
- Listing updated: October 30, 2026 at 10:51 am
- Listing Provided by: Gail Beskid (813) 833-9136 , Gary Beskid | BRG REAL ESTATE INC (813) 833-9136
- Source: Stellar MLS-FL as distributed by MLS GRID | MLS#: TB8561482

Property Details
Status
Active
Type
Townhouse
No. of Stories
2
County
City
Neighborhood
--
Year Built
2021
HOA Fees
$342/mo
Finished Area
1,597 sqft
Lot Size
1,947 sqft lot
Basement Area
- sqft
MLS Name
Stellar MLS
MLS Number
TB8561482
MLS Status
Active
Days on Market
3
Cumulative Days on Market
1

Continue Your Journey in App
Find your dream home, receive real-time updates, and many more!
Continue Your Journey in App
Find your dream home, receive real-time updates, and many more!
Location
HOA Management
Tom O'Grady
HOA Fees
$255.02/ Monthly
Epperson HOA
HOA Fees
$260.82/ Quarterly
Amenities
 Amenities and services may be covered by one or multiple associations and service providers.
 Internet
 Cable TV
 Pool
 Maintenance
 Recreational Facilities
Escrow Reserves Fund
Disclaimer: Amenities are based on third-party information and may vary; buyers must independently verify all amenities, as information is deemed reliable but not guaranteed.
Facts & Features
Rooms
Bedrooms & bathrooms
Bedrooms: 3
Bathrooms: 3
Interior
Window Features
Blinds, Window Treatments
Exterior Features
Sidewalk
Interior Features
Ceiling Fans(s), Eat In Kitchen, Kitchen/family Room Combo, Open Floorplan, Pest Guard System, Primary Bedroom Upstairs, Solid Wood Cabinets, Walk In Closet(s), Window Treatments
Flooring
Carpet, Ceramic Tile
Cooling
Central Air
Appliances
Dishwasher, Disposal, Dryer, Electric Water Heater, Microwave, Range, Refrigerator, Washer, Water Filtration System
Sewer
Public Sewer
Heating
Central, Electric
Construction
Year Built
Year Built: 2021
Home type
Townhouse
Roof
Shingle
Architectural Style
Contemporary
Construction Materials
Block, Stucco
Foundation Details
Slab
Property Condition
Completed
Utilities & Energy
Utilities
Bb/hs Internet Available, Cable Available, Electricity Connected, Fire Hydrant, Sewer Connected, Underground Utilities, Water Connected
Water Source
Public
Laundry Features
Electric Dryer Hookup, Inside, Washer Hookup
Security Features
Smoke Detector(s)
Other Features
Vegetation
Trees/landscaped
Community Features
Association Recreation Owned, Clubhouse, Deed Restrictions, Golf Carts Ok, Pool, Restaurant, Sidewalks
Subdivision Name
Epperson North Twnhms Ph 4
Patio And Porch Features
Porch, Screened
Price History
| Date | Event | Price |
|---|---|---|
10/30/2026 Source: | Listed for Sale | $270,000 -6.90% $169/sqft |
01/18/2026 Source: | Sold | $290,000 +5.45% $182/sqft |
01/18/2026 Source: | Price Decreased | $275,000 -5.17% $172/sqft |
12/06/2025 Source: | Listing Removed | $290,000 $182/sqft |
12/06/2025 Source: | Pending | $290,000 $182/sqft |

Show more
Nearby Homes
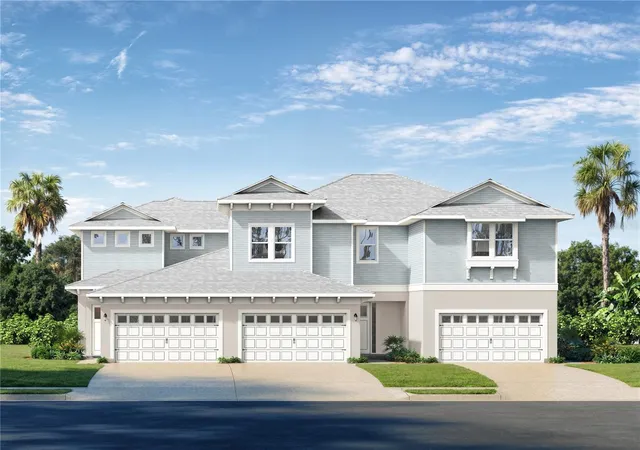
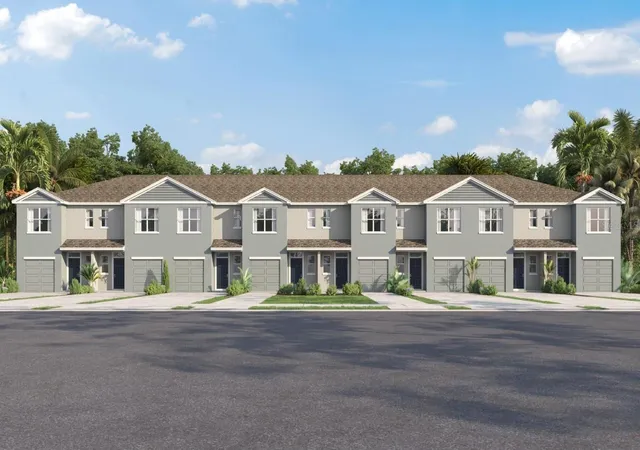
Find Homes by Property Features in Wesley Chapel, FL
Nearby New Homes For Sale

Based on information from Stellar MLS® through Nov 02, 2026, 11:30AM as submitted to and distributed by MLS GRID. All data is obtained from various sources and may not have been verified by the broker or MLS GRID. Supplied Open House Information is subject to change without notice. All information should be independently reviewed and verified for accuracy. Properties may or may not be listed by the office/agent presenting the information. IDX information is provided exclusively for consumers’ personal non-commercial use. It may not be used for any purpose other than to identify prospective properties consumers may be interested in purchasing. The data is deemed reliable but is not guaranteed by MLS GRID. The use of the MLS GRID Data may be subject to an end-user license agreement prescribed by the Member Participant’s applicable MLS, if any, and as amended from time to time. © 2026 Stellar MLS. All Rights Reserved.
 Advertising Broker: Fred McGill | Simple Showing, Inc
