- Overview
- Description
- Property Details
- Location
- Facts & Features
- Getting Around
- Nearby Homes
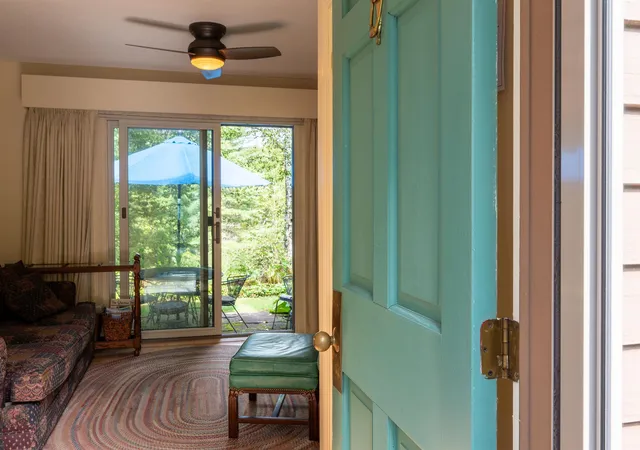

Street View
Listed by: Kasia Butterfield | Coldwell Banker LIFESTYLES - Quechee (802) 332-6830
$715,000
Monthly Est:$3,559
 4 Beds
 2 Baths
2 full baths
 2,118sqft
807 Murphys Rd #2A, Hartford, VT 05059
$715,000
$3,559/moEst:
Get Pre-Approved
Townhouse
Built in 1976
$-- HOA
-- sqft lot
$338/sq.ft
Description
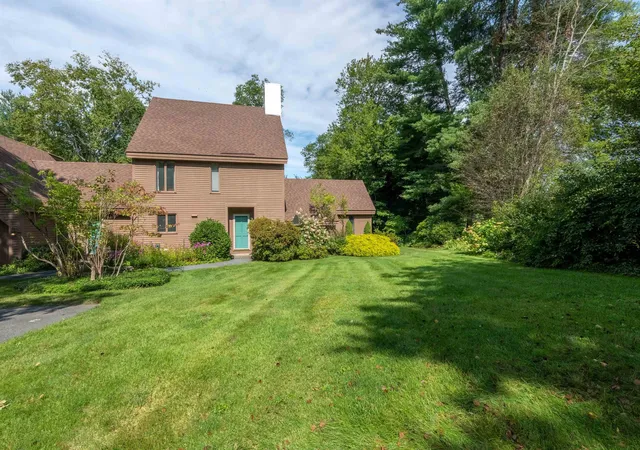
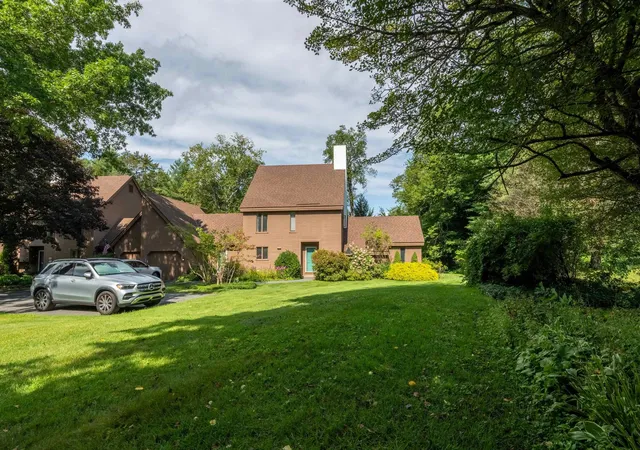
Rarely does a condo like this come along. This four-bedroom end unit features one of only two of its floor plans in the entire association, offering a unique combination of space, privacy, and an exceptional golf-course setting.
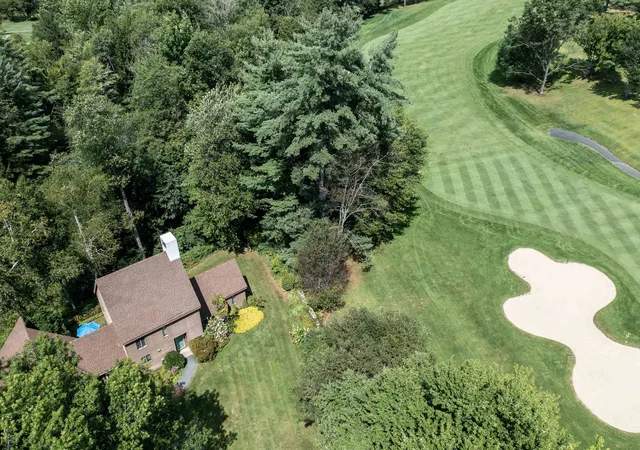
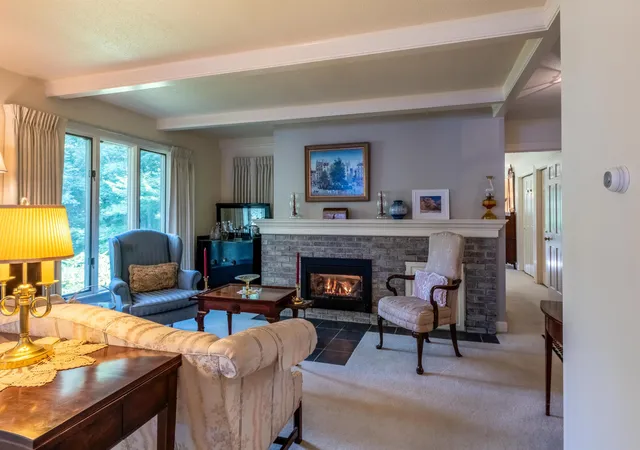
Located adjacent to the Highland Course #2 green, the condo enjoys beautiful views down the fairway along with a private patio area that’s perfect for relaxing after a day on the course. Inside, the home offers a spacious and comfortable layout with a gas fireplace, a custom kitchen, pantry, and convenient main-level laundry. The bonus room over the garage, with its own separate egress, would make an ideal office, play space, craft space - you decide! A separate entry area provides the perfect opportunity for a dedicated mudroom - ideal for four-season Quechee living.
Additional features include a single-car garage plus a separate golf cart storage unit, making it easy to take full advantage of this fantastic location. Hop in the cart for a quick ride to the Quechee Club, or walk to nearby **Lake Pinneo** for swimming, paddling, and summer afternoons by the water.
Ownership provides access to all that Quechee Lakes has to offer, including championship golf, tennis, pickleball, skiing, indoor and outdoor pools, fitness facilities, hiking and biking trails, and Lake Pinneo with its sandy beach.
With its rare floor plan, end-unit privacy, golf-course views, and close proximity to the Club and lake, this is a truly special Fairway Village offering.
- Houzeo last checked: 12 hours ago
- Listing updated: September 8, 2026 at 4:18 pm
- Source: NEREN/Prime MLS-NH | MLS#: 5106604

Property Details
Status
Active Under Contract
Type
Townhouse
No. of Stories
-
County
City
Neighborhood
--
Year Built
1976
HOA Fees
-
Finished Area
2,118 sqft
Lot Size
-- sqft lot
Basement Area
- sqft
MLS Name
NEREN/Prime MLS
MLS Number
5106604
MLS Status
(31) Under Contract - Active Under Contract
Days on Market
42

Continue Your Journey in App
Find your dream home, receive real-time updates, and many more!
Download App
Continue Your Journey in App
Find your dream home, receive real-time updates, and many more!
Location
Facts & Features
Rooms
Bedrooms & bathrooms
Bedrooms: 4
Bathrooms: 2
Interior
Appliances
Gas Cooktop, Dishwasher, Dryer, Microwave, Double Oven, Refrigerator, Washer, Domestic Water Heater
Interior Features
Gas Fireplace, 1 Fireplace, Primary Br W/ Ba, 1st Floor Laundry
Heating
Electric
Sewer
Public
Flooring
Carpet, Ceramic Tile, Wood
Cooling
Wall Unit(s)
Construction
Year Built
Year Built: 1976
Home type
Townhouse
Architectural Style
End Unit, Townhouse
Construction Materials
Wood Frame
Roof
Asphalt Shingle
Property Condition
Existing
Foundation Details
Concrete
Utilities & Energy
Association Amenities
Clubhouse, Fitness Center, Playground, Recreation Facilities, Basketball Court, Golf, Golf Course, In Ground pool, Indoor Pool, Sauna, Tennis Court(s), Heated pool, Pickleball
Water Source
Public
Utilities
Cable
Electric
200+ Amp Service
Other Features
Lot Features
Condo Development, Abuts Golf Course, Near Country Club
Price History
| Date | Event | Price |
|---|---|---|
09/08/2026 Source: | Contingent (Active Under Contract) | $715,000 $338/sqft |

Nearby Homes


Find Homes by Property Features in Hartford, VT


Based on information from PrimeMLS Inc. through Oct 07, 2026, 06:00AM. This display of listings may or may not be the entire Compilation from the PrimeMLS database, and PrimeMLS does not guarantee the accuracy of such information. The listing broker's offer of compensation is made only to other real estate licensees who are participant members of PrimeMLS. This information is deemed reliable, but not guaranteed. The data relating to real estate displayed on this display comes in part from the IDX Program of PrimeMLS. The information being provided is for consumers' personal, non- commercial use and may not be used for any purpose other than to identify prospective properties consumers may be interested in purchasing. Data last updated Oct 07, 2026, 06:00AM. © 2026 PrimeMLS, Inc. All Rights Reserved.
 Advertising Broker: Derek Greene | The Greene Realty Group