- Overview
- Description
- Property Details
- Location
- HOA Management
- Facts & Features
- Getting Around
- Nearby Homes



$369,900
Monthly Est:$1,841
 4 Beds
 3 Baths
3 full baths
 2,534sqft
807 Rock Way, Richmond, KY 40475
$369,900
$1,841/moEst:
Get Pre-Approved
Single Family Residence
Built in 2005
$11.67/mo HOA
0.29 acre lot
$146/sq.ft
Description
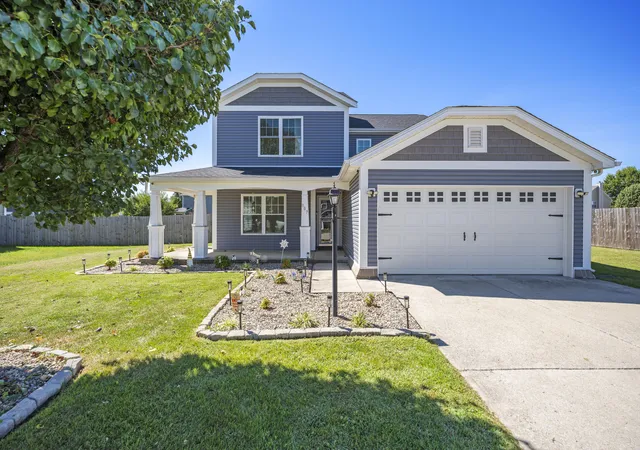
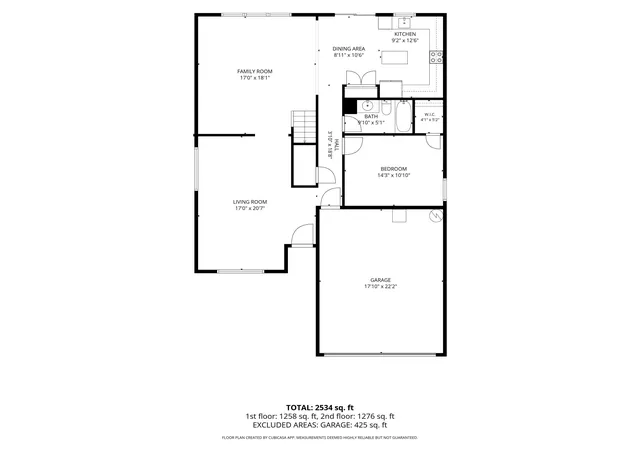
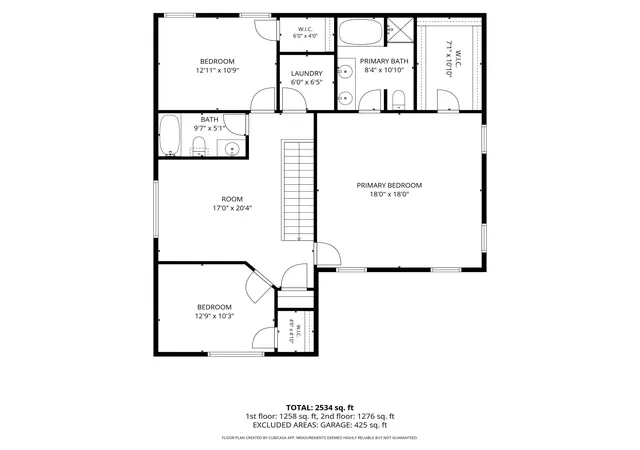
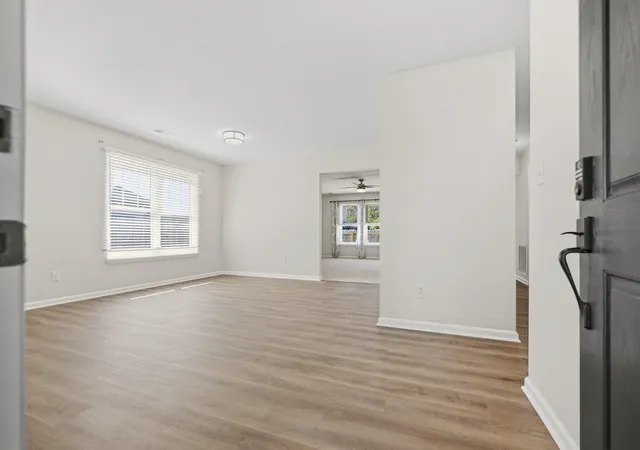
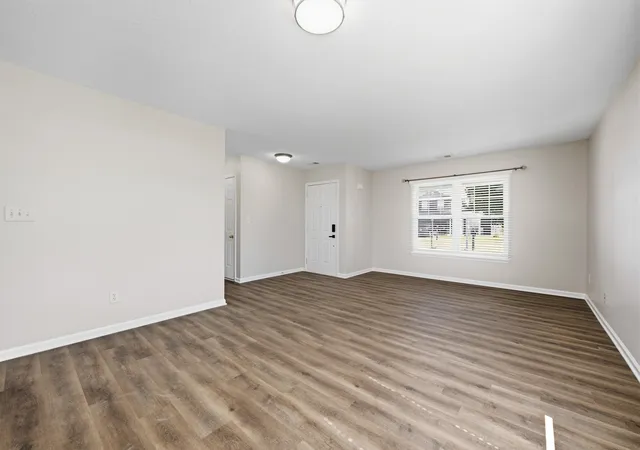
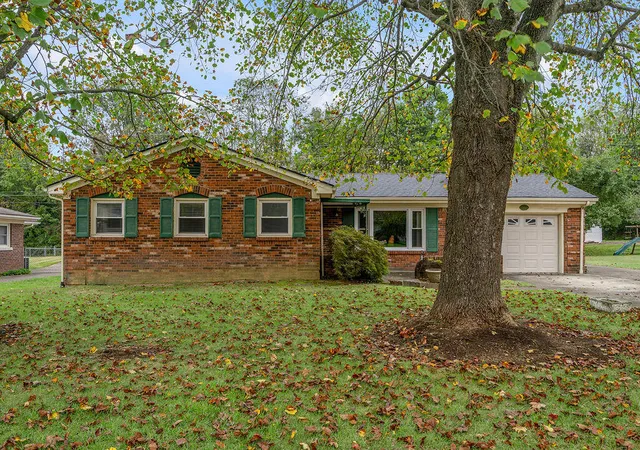
Welcome to 807 Rock Way in Richmond's highly sought-after Fieldstone neighborhood—where neighbors become friends and Halloween is legendary! Known for its incredible sense of community, sidewalks filled with families, and one of Richmond's most celebrated trick-or-treat destinations, this is a place you'll love calling home. Offering over 2,500 square feet of beautifully updated living space, this move-in ready home has already had the expensive improvements completed for you. Recent updates include two new HVAC systems (2024), new roof (2023), new siding (2023), 18 replacement windows, new water heater (2024), brand-new carpet, luxury vinyl plank flooring throughout the main level, and fresh paint on every wall, trim, and door (Summer 2026). The floor plan is one buyers have searched for year after year. The main level features a spacious guest bedroom with a walk-in closet and a full bath just steps away—perfect for visitors, multigenerational living, or a private home office. You'll also enjoy a formal living room, an inviting family room, and a dining area that flows seamlessly into the oversized kitchen featuring a center island, abundant cabinetry, and a large double-door pantry. Upstairs, the impressive primary suite offers the retreat you've been dreaming of with a massive walk-in closet, double vanity, soaking tub, and separate walk-in shower. Two additional bedrooms each include walk-in closets, while a second full bathroom, convenient upstairs laundry room, and a cozy bonus family room provide space for everyone to spread out. Step outside and you'll find an equally impressive backyard designed for entertaining and everyday enjoyment. Relax on the wraparound covered front porch, host gatherings on the oversized double concrete patio beneath the pergola, or enjoy the fully privacy-fenced backyard complete with a children's playset and trampoline. Additional features include a 425-square-foot attached garage and an incredibly affordable HOA of just $140 per year. Homes in Fieldstone don't come available often—especially ones that are this updated, this spacious, and truly move-in ready. Schedule your private showing today before this exceptional home is gone! This home is KU Electric and Richmond City Utilities for Water & Sewer.
- Houzeo last checked: 9 minutes ago
- Listing updated: October 19, 2026 at 4:32 pm
- Listing Provided by: Amanda S Marcum (859) 353-2853 | Berkshire Hathaway HomeServices Foster Realtors (859) 623-9427
- Source: Lexington Bluegrass AOR (Imagine) MLS-KY | MLS#: 26026193

Property Details
Status
Active
Type
Single Family Residence
No. of Stories
-
County
City
Neighborhood
--
Year Built
2005
HOA Fees
$11.67/mo
Finished Area
2,534 sqft
Lot Size
0.29 acre lot
Basement Area
- sqft
MLS Name
Lexington Bluegrass AOR (Imagine) MLS
MLS Number
26026193
MLS Status
Active
Days on Market
35
Cumulative Days on Market
22

Continue Your Journey in App
Find your dream home, receive real-time updates, and many more!
Continue Your Journey in App
Find your dream home, receive real-time updates, and many more!
Location
HOA Management
N/A
HOA Fees
$140/ Annually
Disclaimer: Amenities are based on third-party information and may vary; buyers must independently verify all amenities, as information is deemed reliable but not guaranteed.
Facts & Features
Rooms
Bedrooms & bathrooms
Bedrooms: 4
Bathrooms: 3
Interior
Exterior Features
Awning(s)
Heating
Heat Pump, Zoned
Interior Features
Ceiling Fan(s), Eat In Kitchen, Entrance Foyer, Walk In Closet(s)
Cooling
Heat Pump, Zoned
Window Features
Blinds, Insulated Windows, Screens
Appliances
Dishwasher, Disposal, Microwave, Range, Refrigerator
Flooring
Carpet, Vinyl
Sewer
Public Sewer
Construction
Year Built
Year Built: 2005
Home type
Single Family Residence
Foundation Details
Slab
Architectural Style
Craftsman
Construction Materials
Vinyl Siding
Roof
Dimensional Style
Utilities & Energy
Parking Features
Attached Garage, Driveway, Garage Door Opener, Garage Faces Front
Utilities
Electricity Connected, Sewer Connected, Water Connected, Underground Utilities
Water Source
Public
Laundry Features
Electric Dryer Hookup, Washer Hookup
Other Features
Patio And Porch Features
Patio, Porch, Rear Patio
Subdivision Name
Fieldstone
Lot Features
Few Trees, Landscaped
Price History
| Date | Event | Price |
|---|---|---|
09/27/2026 Source: | Listed for Sale | $379,900 +2.70% $150/sqft |
09/27/2026 Source: | Price Increased | $369,900 +155.10% $146/sqft |
07/29/2025 Source: | Sold | $145,000 $57/sqft |

Nearby Homes


Find Homes by Property Features in Richmond, KY
Nearby New Homes For Sale


Based on information from the IMAGINE MLS® through Nov 01, 2026, 08:45PM. Copyrighted by the Imagine MLS®. IDX information is provided exclusively for consumers' personal, non-commercial use. It may not be used for any purpose other than to identify prospective properties consumers may be interested in purchasing. Data on this website is deemed reliable but is not guaranteed accurate by the MLS. © 2026 IMAGINE MLS®. All Rights Reserved.
 Advertising Broker: Donna Mink | Mink Realty
