- Overview
- Description
- Property Details
- Location
- Facts & Features
- Getting Around
- Nearby Homes



$410,000
Monthly Est:$2,041
 3 Beds
 3 Baths
2 full baths + 1 half bath
 1,659sqft
8070 Village Green Rd, Orlando, FL 32818
$410,000
$2,041/moEst:
Get Pre-Approved
Single Family Residence
Built in 1989
$-- HOA
10,329 sqft lot
$247/sq.ft
Description
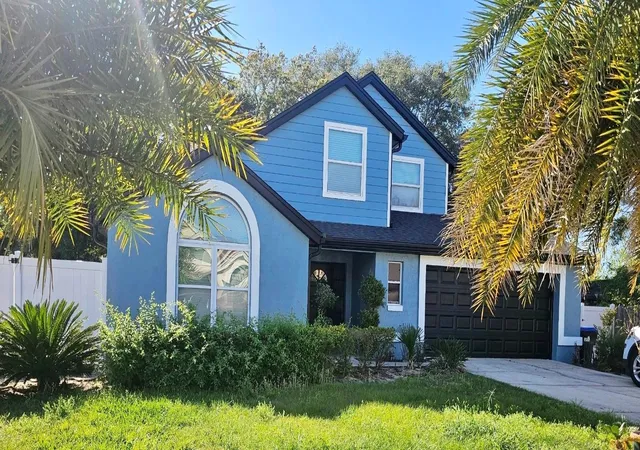
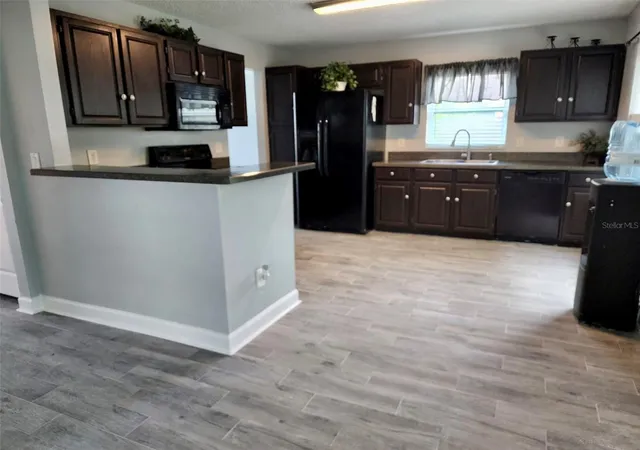
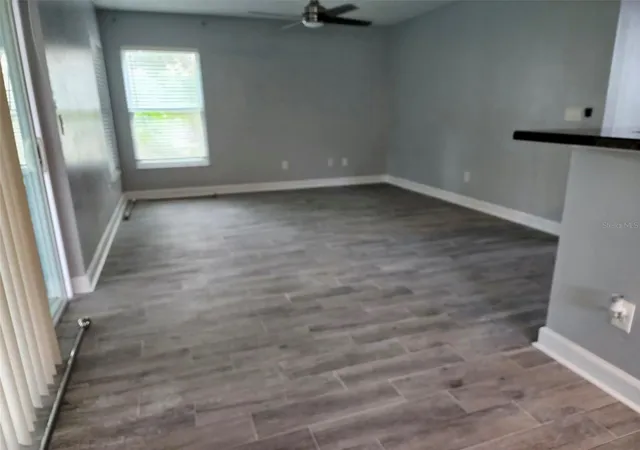
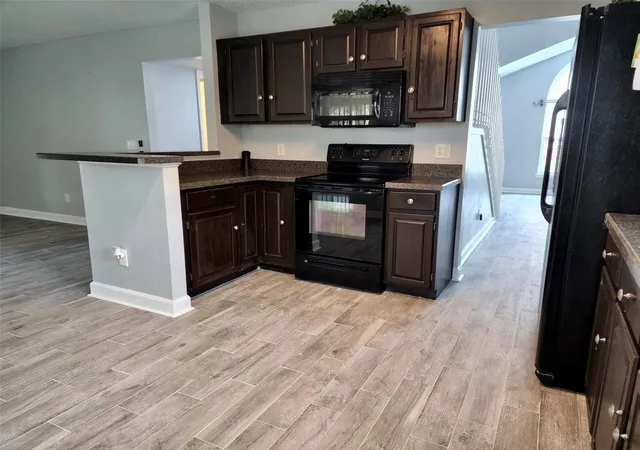
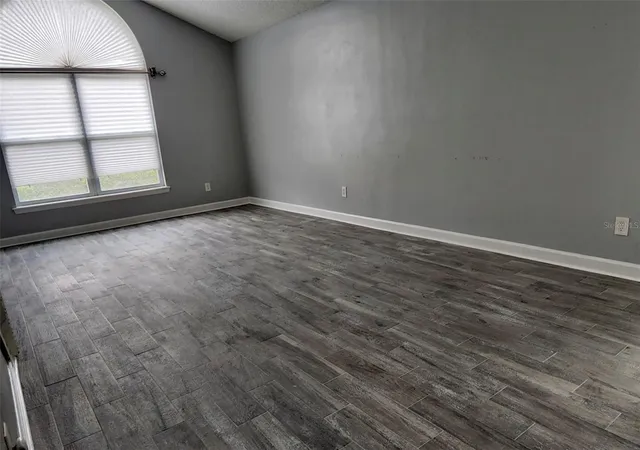
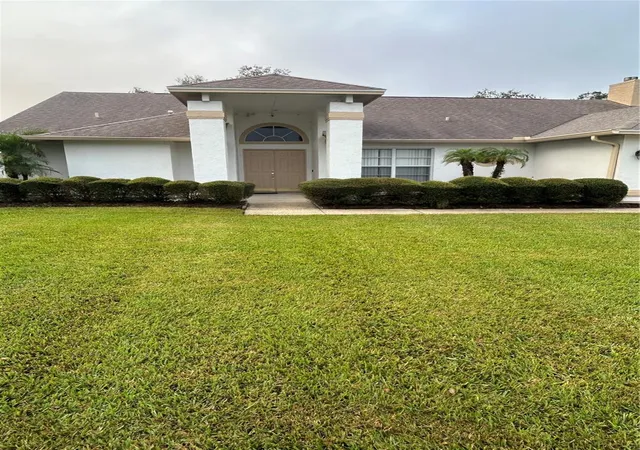
NO HOA & ROOM FOR ALL YOUR TOYS! Welcome home to this **unique 3-bedroom, 2.5-bath Orlando home offering the space, upgrades, parking, and outdoor lifestyle that can be difficult to find.Step inside to find upgraded flooring throughout with NO CARPET and fresh interior and exterior paint, giving the home a clean, updated look that's ready for its next owner. Major improvements also include a newer roof with a gutter system and a new water heater and appliances. One of the features that truly sets this property apart is the incredible amount of parking and storage. In addition to the two-car garage, you'll have two separate driveways, a detached carport, and a standalone storage shed. Whether you have a boat, trailer, recreational vehicles, work equipment, or simply want extra storage, this property gives you the space and freedom to enjoy it — without HOA restrictions. The outdoor space is equally impressive. Beautiful mature trees and established landscaping create a private, inviting setting with plenty of shade and character. Enjoy the patio and paved outdoor entertaining areas, complete with a fire pit — perfect for grilling, weekend get-togethers, relaxing with friends and family, or enjoying Florida evenings under the shade. And when you're ready to head out, you're conveniently located near restaurants, shopping, entertainment, nightlife, major roadways, and Orlando's world-famous theme parks.If you've been searching for a home that offers more than just four walls — more parking, more outdoor space, more flexibility, and NO HOA — this is one you'll want to see. Schedule your showing today!
- Houzeo last checked: 8 minutes ago
- Listing updated: September 4, 2026 at 4:22 pm
- Listing Provided by: Greg Owen (321) 360-4434 , Non-Member Agent | EASY REALTY (321) 895-4636
- Source: Stellar MLS-FL as distributed by MLS GRID | MLS#: R4911902

Property Details
Status
Active
Type
Single Family Residence
No. of Stories
2
County
City
Neighborhood
--
Year Built
1989
HOA Fees
-
Finished Area
1,659 sqft
Lot Size
10,329 sqft lot
Basement Area
- sqft
MLS Name
Stellar MLS
MLS Number
R4911902
MLS Status
Active
Days on Market
70
Cumulative Days on Market
7

Continue Your Journey in App
Find your dream home, receive real-time updates, and many more!
Continue Your Journey in App
Find your dream home, receive real-time updates, and many more!
Location
Facts & Features
Rooms
Bedrooms & bathrooms
Bedrooms: 3
Bathrooms: 3
Kitchen
Level: First
Great Room
Level: First
Kitchen
Level: First
Primary Bedroom
Level: Second
Bedroom 1
Level: Second
Bedroom 2
Level: Second
Bathroom 1
Level: First
Bathroom 2
Level: Second
Bathroom 3
Level: Second
Interior
Appliances
Dishwasher, Range, Refrigerator
Sewer
Septic Tank
Cooling
Central Air
Flooring
Laminate, Tile
Interior Features
Ceiling Fans(s), Primary Bedroom Main Floor, Walk In Closet(s), Window Treatments
Heating
Central
Exterior Features
Private Mailbox, Sidewalk
Construction
Year Built
Year Built: 1989
Home type
Single Family Residence
Construction Materials
Block, Concrete, Stucco
Roof
Shingle
Foundation Details
Slab
Utilities & Energy
Laundry Features
Inside, Laundry Closet
Utilities
Electricity Connected, Public, Water Connected
Water Source
None
Other Features
Subdivision Name
Lake Florence Highlands Ph 03
Price History
| Date | Event | Price |
|---|---|---|
08/28/2026 Source: #MFRR4911902 | Listed for Sale | $410,000 +1.23% $247/sqft |
05/13/2025 Source: #A11581360 | Off Market | $405,000 $244/sqft |
07/22/2024 Source: #A11581360 | Listing Removed | $405,000 +285.71% $244/sqft |
08/10/2012 Source: | Price Decreased | $105,000 -52.27% $63/sqft |
10/12/2006 Source: | Sold | $220,000 $133/sqft |

Nearby Homes


Find Homes by Property Features in Orlando, FL
Nearby New Homes For Sale

Based on information from Stellar MLS® through Nov 06, 2026, 11:45PM as submitted to and distributed by MLS GRID. All data is obtained from various sources and may not have been verified by the broker or MLS GRID. Supplied Open House Information is subject to change without notice. All information should be independently reviewed and verified for accuracy. Properties may or may not be listed by the office/agent presenting the information. IDX information is provided exclusively for consumers’ personal non-commercial use. It may not be used for any purpose other than to identify prospective properties consumers may be interested in purchasing. The data is deemed reliable but is not guaranteed by MLS GRID. The use of the MLS GRID Data may be subject to an end-user license agreement prescribed by the Member Participant’s applicable MLS, if any, and as amended from time to time. © 2026 Stellar MLS. All Rights Reserved.
 Advertising Broker: Fred McGill | Simple Showing, Inc
