- Overview
- Description
- Property Details
- Location
- HOA Management
- Facts & Features
- Getting Around
- Nearby Homes


$599,900
Monthly Est:$2,986
 3 Beds
 4 Baths
3 full baths + 1 half bath
 2,989sqft
8072 Scenic Pass Way, Lewis Center, OH 43035
$599,900
$2,986/moEst:
Get Pre-Approved
Condominium
Built in 2016
$380/mo HOA
10,018.8 sqft lot
$201/sq.ft
Description
DOWNSIZE THE MAINTENANCE--NOT THE SPACE! This rare Lewis Center patio home delivers the low-maintenance, first-floor lifestyle buyers want without sacrificing bedrooms, storage, entertaining space or a full basement. Offering 3 bedrooms, 3.5 baths, a first-floor primary suite, first-floor den, second-floor guest/bonus suite and a full basement with finished living space plus extensive storage and flex space, this Palazzo home is ideal for buyers looking to right-size without feeling cramped.
Designed for effortless daily living and entertaining, the open floor plan centers around a standout kitchen with staggered cabinetry, granite countertops, stainless GE appliances, double wall ovens, tile backsplash, under-cabinet lighting and statement pendant lights. The double ovens make it easy to bake, roast and entertain at the same time, while the kitchen flows naturally into the main living area with engineered hardwood flooring and a gas-log fireplace.
Enjoy true first-floor living while still having private space upstairs for guests, hobbies or a home office. The full basement provides something many patio homes simply cannot--finished recreation space, abundant storage and room to adapt as your needs change.
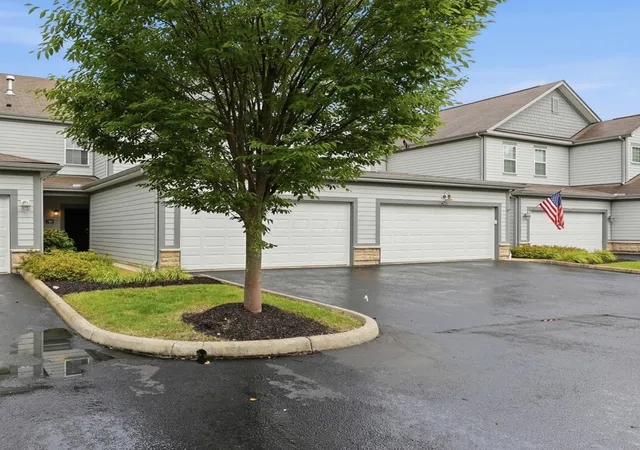
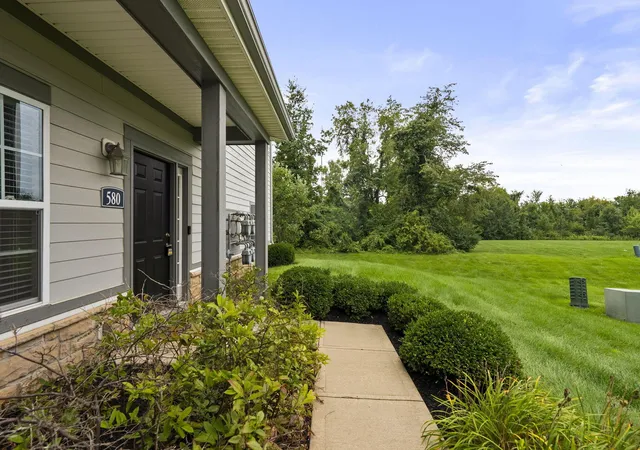
Outside, enjoy an oversized homesite with wooded views, private fenced courtyard, covered front porch, screened rear porch, extra-large patio and 2.5-car garage. Community amenities include a pool, clubhouse and fitness facility, with much of the exterior maintenance handled for you.
Conveniently located in Lewis Center near grocery stores, shopping, restaurants, Polaris, Powell, Westerville and major commuter routes. If you're searching for a low-maintenance Lewis Center home with a first-floor primary suite, 3 bedrooms AND a full basement, this is a combination that's exceptionally hard to find.
Schedule a private showing today! Note: Profession Photos coming Spet 9th Tour via 3D Tour for better idea of the interior for now!
- Houzeo last checked: 12 hours ago
- Listing updated: September 13, 2026 at 6:37 am
- Listing Provided by: Andrew W Robinson (614) 323-1249 | Real of Ohio (855) 450-0442
- Source: Columbus and Central Ohio Regional MLS-OH | MLS#: 226033709

Property Details
Status
Active Under Contract
Type
Condominium
No. of Stories
-
County
City
Neighborhood
--
Year Built
2016
HOA Fees
$380/mo
Finished Area
2,989 sqft
Lot Size
10,018.8 sqft lot
Basement Area
- sqft
MLS Name
Columbus and Central Ohio Regional MLS
MLS Number
226033709
MLS Status
Contingent
Days on Market
29

Continue Your Journey in App
Find your dream home, receive real-time updates, and many more!
Download App
Continue Your Journey in App
Find your dream home, receive real-time updates, and many more!
Location
HOA Management
N/A
HOA Fees
$380/ Monthly
Amenities
 Amenities and services may be covered by one or multiple associations and service providers.
 Club House
 Trash Pickup
 Pool
Pool
 Snow Removal
 Lawn Care
 Gym
Gym
 Walk path
Cluster/PatioHomFeat
Disclaimer: Amenities are based on third-party information and may vary; buyers must independently verify all amenities, as information is deemed reliable but not guaranteed.
Facts & Features
Rooms
Bedrooms & bathrooms
Bedrooms: 3
Bathrooms: 4
Interior
Heating
Forced Air
Appliances
Dishwasher, Electric Range, Electric Water Heater, Microwave, Refrigerator
Flooring
Wood, Carpet, Ceramic/porcelain
Window Features
Insulated All
Sewer
Public Sewer
Cooling
Central Air
Construction
Year Built
Year Built: 2016
Home type
Condominium
Foundation Details
Poured
Architectural Style
Traditional, Craftsman, Cape Cod
Utilities & Energy
Water Source
Public
Laundry Features
Electric Dryer Hookup
Association Amenities
Clubhouse, Cluster/patio Hom Feat, Fitness Facility, Pool, Sidewalk
Parking Features
Attached Garage
Fireplace Features
One, Gas Log
Basement
Full
Other Features
Lot Features
Wooded
Patio And Porch Features
Screened, Patio
Subdivision Name
Courtyards At Hidden Ravines
Price History
| Date | Event | Price |
|---|---|---|
09/12/2026 Source: | Contingent (Active Under Contract) | $599,900 $201/sqft |
09/09/2026 Source: | Listed for Sale | $599,900 $201/sqft |
09/04/2026 Source: | Coming Soon | $599,900 +4.33% $201/sqft |
05/16/2023 Source: | Price Increased | $575,000 +3.09% $192/sqft |
05/16/2023 Source: | Sold | $557,750 $187/sqft |

Getting Around 8072 Scenic Pass Way
Bike Score®

Somewhat Bikeable
36/100
Walk Score®

Car-Dependent
35/100
Data provided by Redfin
Nearby Homes




Find Homes by Property Features in Lewis Center, OH
Nearby New Homes For Sale

Based on information from the Columbus Association of REALTORS (alternatively, from Multiple Listing Service of the Columbus Association of Realtors, Inc.) through Oct 07, 2026, 06:00AM. Information is provided exclusively for consumers’ personal, non-commercial use. It may not be used for any purpose other than to identify prospective properties that consumers may be interested in purchasing. The data is deemed reliable but is not guaranteed accurate by the MLS. No guarantee, warranty or representation of any kind is made regarding the completeness or accuracy of property information; such should be independently verified. Columbus Association of REALTORS expressly disclaims any liability in connection therewith. This website may not include listings or property addresses of sellers who have directed their listing brokers to withhold their listing or their property address from display on the Internet. © 2026 Copyright Columbus Association of REALTORS. All rights reserved.
 Advertising Broker: Nicholas Huscroft | Chosen Realty