- Overview
- Description
- Property Details
- Location
- Facts & Features
- Getting Around
- Nearby Homes


Street View
$845,000
Monthly Est:$4,206
 6 Beds
 4 Baths
3 full baths + 1 half bath
 3,184sqft
8079 Tramway Dr, Byron Center, MI 49315
$845,000
$4,206/moEst:
Get Pre-Approved
Single Family Residence
Built in 2021
$-- HOA
18,295.2 sqft lot
$265/sq.ft
Description
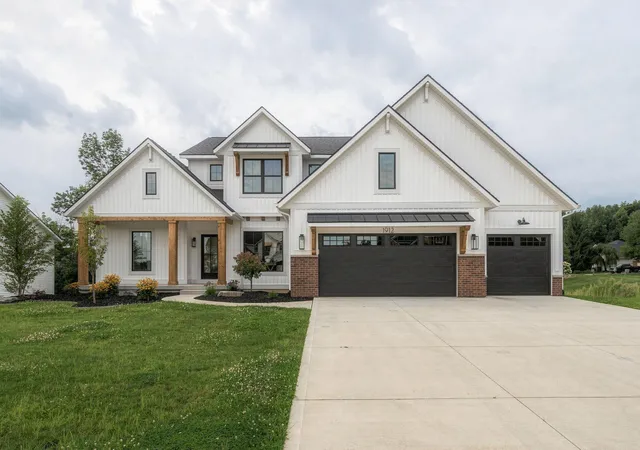
Better than new - and it shows! Meticulously maintained and thoughtfully upgraded since completion, this home pairs distinctive architectural details with established landscaping and inviting outdoor spaces on a lot with privacy. Tray ceilings and striking beams set the tone, while the kitchen anchors the main level with an impressive 8-foot island, walk-in pantry, vented hood, and stainless steel appliances. The adjoining living room features high ceilings, a fireplace, and flanking built-ins. The spacious primary suite offers a tray ceiling, generous walk-in closet, and beautifully appointed bath with a walk-in shower, dual vanities, and linen storage. An additional bedroom, flexible office or potential bedroom, full bath, and half bath complete the main floor. The daylight lower level adds three bedrooms, a full bath, spacious recreation room, wet bar, finished walk-in closet, and abundant storage--providing room for guests, hobbies, and everyday living.
- Houzeo last checked: 5 hours ago
- Listing updated: October 9, 2026 at 12:36 pm
- Listing Provided by: Scott Moore (616) 318-2146 DRE #6502397814 | Five Star Real Estate (Main) (616) 791-1500
- Source: MiRealSource MLS-MI | MLS#: 70563313

Property Details
Status
Active
Type
Single Family Residence
No. of Stories
1
County
City
Neighborhood
--
Year Built
2021
HOA Fees
-
Finished Area
3,184 sqft
Lot Size
18,295.2 sqft lot
Basement Area
- sqft
MLS Name
MiRealSource MLS
MLS Number
70563313
MLS Status
Active
Days on Market
1
Cumulative Days on Market
1

Continue Your Journey in App
Find your dream home, receive real-time updates, and many more!
Download App
Continue Your Journey in App
Find your dream home, receive real-time updates, and many more!
Location
Facts & Features
Rooms
Bedrooms & bathrooms
Bedrooms: 6
Bathrooms: 4
Interior
Exterior Features
Lawn Sprinkler
Window Features
Storms/screens
Heating
Natural Gas, Forced Air
Interior Features
Wet Bar/bar
Appliances
Dishwasher, Dryer, Microwave, Range/oven, Refrigerator, Washer, Gas Water Heater
Construction
Year Built
Year Built: 2021
Home type
Single Family Residence
Foundation Details
Basement
Construction Materials
Stone, Vinyl Siding
Utilities & Energy
Basement
Daylight
Water Source
Public
Price History
| Date | Event | Price |
|---|---|---|
10/09/2026 Source: | Listed for Sale | $845,000 $265/sqft |

Nearby Homes


Find Homes by Property Features in Byron Center, MI
Nearby New Homes For Sale


Based on information from MiRealSource through Oct 09, 2026, 02:30PM . All information is provided exclusively for personal, non-commercial use, and may not be used for any purpose other than to identify prospective properties consumers may be interested in purchasing. The accuracy of all information, regardless of source, is not guaranteed or warranted. All information should be independently verified. Provided through IDX via MiRealSource, Inc. Courtesy of MiRealSource Shareholder. © 2026 MiRealSource. All Rights Reserved.
 Advertising Broker: Andover Real Estate | Andover Real Estate