- Overview
- Description
- Property Details
- Location
- HOA Management
- Facts & Features
- Getting Around
- Nearby Homes



$725,000
Monthly Est:$3,609
 4 Beds
 3 Baths
3 full baths
 2,891sqft
808 Cyn Springs Dr, Cedar Park, TX 78613
$725,000
$3,609/moEst:
Get Pre-Approved
Single Family Residence
Built in 2008
$55.83/mo HOA
9,657.25 sqft lot
$251/sq.ft
Description
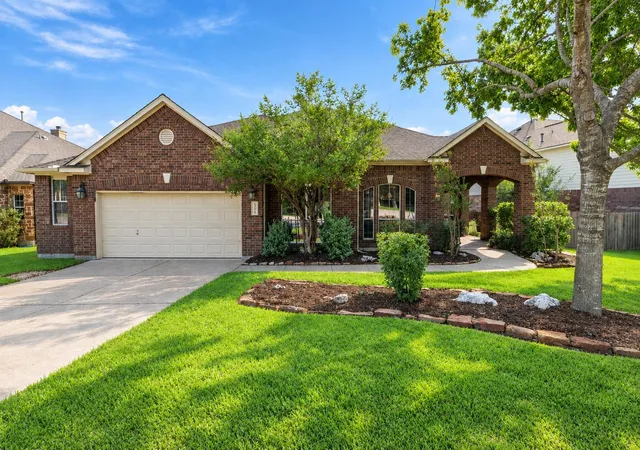
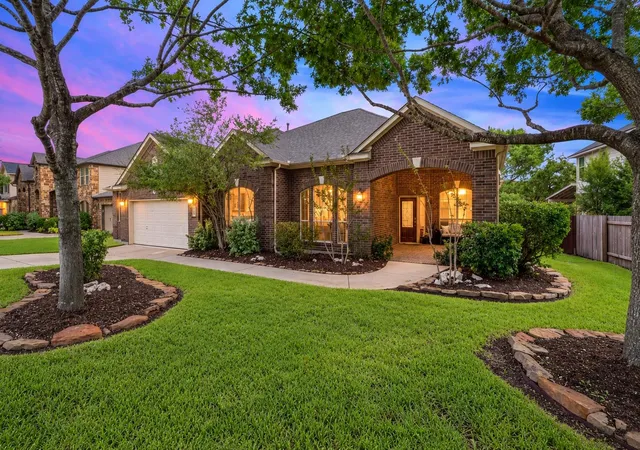
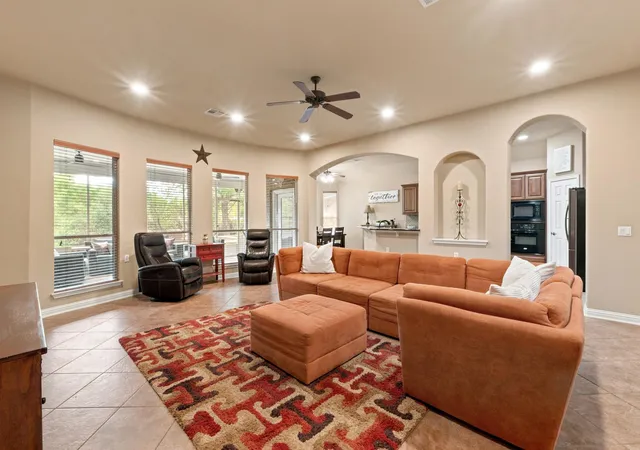
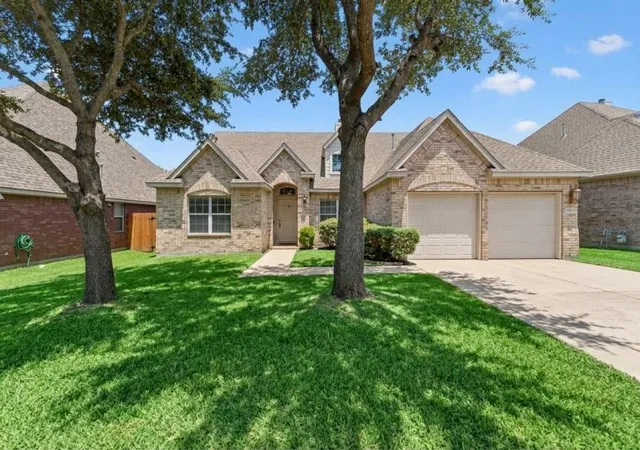
Welcome home to 808 Canyon Springs Dr, a beautiful single-story Standard Pacific home tucked into Cedar Park’s Cypress Canyon neighborhood. Linger a moment on the large, open front porch; the perfect spot to wave to neighbors or enjoy quiet evenings. Step through the inviting foyer and feel the space open up around you, with high ceilings, recessed lighting, and an expansive home of easy, light-filled living.
Mornings start in the kitchen, where granite countertops, gas cooking, built-in appliances, and abundant cabinetry give room to whip up your favorite breakfast. Two living areas let everyone spread out, and the second doubles beautifully as a formal dining room for dinners with friends and holiday gatherings. A double-sized secondary bedroom offers room to dream, whether as a private suite for multi-generational living, or a bedroom with a home office, craft or hobby studio, or a play area. A fourth space is ready to be whatever you need, whether that's a bright, quiet office where you can focus and create or a welcoming retreat for guests.
Thoughtful accessibility features, including wide doorways, a roll-in shower, and additional modifications, make moving through the home easy and comfortable for everyone.
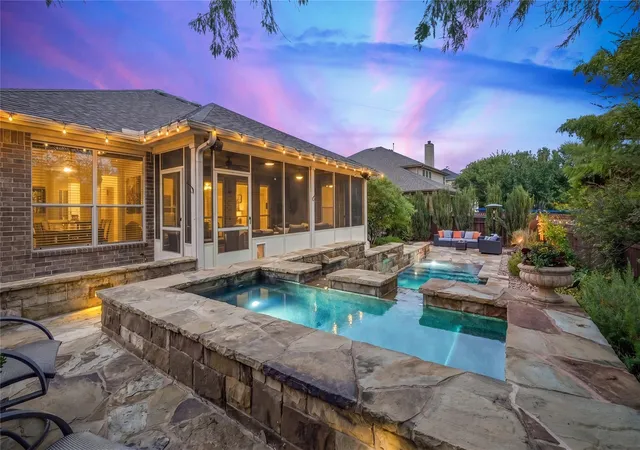
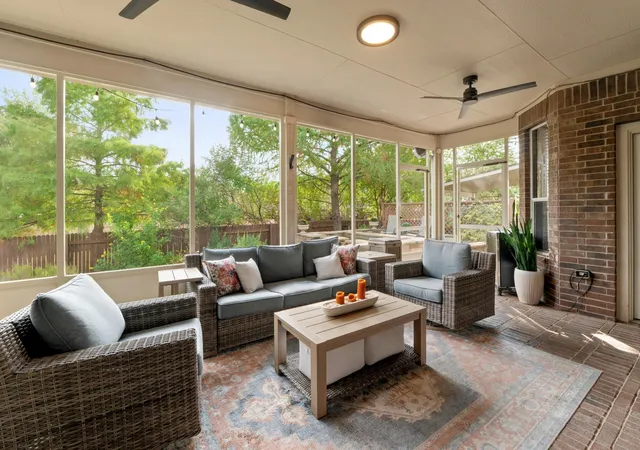
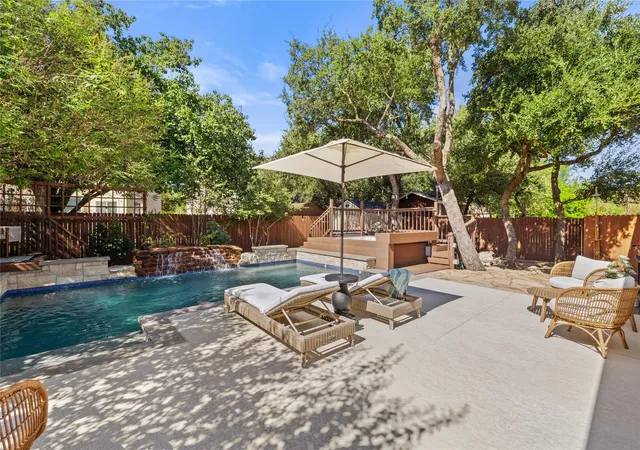
Step outside and let the backyard work its magic. Sip your coffee or tea on the screened-in porch (2026) as the morning light filters through mature trees. Spend summer afternoons in the custom gunite pool, then unwind in the hot tub, surrounded by custom-cut flagstone, established landscaping, and the privacy of a new fence.
The big projects are already behind you, so your weekends can be spent enjoying your home instead of working on it: a 2023 roof, a complete 2025 HVAC replacement (A/C, furnace, and compressor), a 2025 guest bath remodel, a new variable-speed pool pump, LVP flooring in the bedrooms and closets, and fresh paint throughout the bedrooms and primary bath.
In this home, everyday life feels like a getaway. You’re going to love it!
- Houzeo last checked: 12 hours ago
- Listing updated: October 8, 2026 at 3:40 am
- Listing Provided by: Julie Mullen (512) 680-9817 | Pure Realty (512) 337-0400
- Source: Unlock MLS-TX | MLS#: 5158925

Property Details
Status
Active
Type
Single Family Residence
No. of Stories
-
County
City
Neighborhood
Year Built
2008
HOA Fees
$55.83/mo
Finished Area
2,891 sqft
Lot Size
9,657.25 sqft lot
Basement Area
- sqft
MLS Name
Unlock MLS
MLS Number
5158925
MLS Status
Active
Days on Market
7

Continue Your Journey in App
Find your dream home, receive real-time updates, and many more!
Download App
Continue Your Journey in App
Find your dream home, receive real-time updates, and many more!
Location
HOA Management
Deer Creek Ranch (Cedar Park) HOA
HOA Fees
$335/ Semi-Annually
Amenities
 Amenities and services may be covered by one or multiple associations and service providers.
 Common Area Maintenance
Disclaimer: Amenities are based on third-party information and may vary; buyers must independently verify all amenities, as information is deemed reliable but not guaranteed.
Facts & Features
Rooms
Bedrooms & bathrooms
Bedrooms: 4
Bathrooms: 3
Interior
Cooling
Ceiling Fan(s), Central Air
Window Features
Blinds, Drapes, Window Coverings
Appliances
Built In Oven(s), Cooktop, Dishwasher, Exhaust Fan, Gas Cooktop, Microwave, Oven
Interior Features
Breakfast Bar, Coffered Ceiling(s), Ceiling High, Tray Ceiling(s), Ceiling Vaulted, Granite Counters, Double Vanity, Eat In Kitchen, Entrance Foyer, Open Floorplan, Pantry, Primary Bedroom On Main, Recessed Lighting, Soaking Tub, Walk In Closet(s)
Flooring
Tile, Vinyl
Exterior Features
Private Yard
Sewer
Public Sewer
Heating
Central
Construction
Year Built
Year Built: 2008
Home type
Single Family Residence
Property Condition
Resale
Foundation Details
Slab
Construction Materials
Brick
Roof
Composition, Shingle
Utilities & Energy
Utilities
Electricity Available, Electricity Connected, Natural Gas Available, Natural Gas Connected, Water Available, Water Connected
Pool Features
Gunite, In Ground, Waterfall
Security Features
Smoke Detector(s)
Parking Features
Attached, Driveway, Garage
Water Source
Public
Other Features
Disclosures
Seller Disclosure
Lot Features
Back Yard, Front Yard
Patio And Porch Features
Covered, Deck, Front Porch, Patio, Rear Porch, Screened
Community Features
Cluster Mailbox, Curbs, Google Fiber, Park, Playground, Pool, Sidewalks, Trail(s)
Subdivision Name
Cypress Canyon Sec 05
Price History
| Date | Event | Price |
|---|---|---|
10/08/2026 Source: | Listed for Sale | $725,000 $251/sqft |

Nearby Homes
Find Homes by Property Features in Cedar Park, TX
Nearby New Homes For Sale

Based on information submitted to the MLS GRID from Unlock MLS through Oct 09, 2026, 02:31PM. All information provided is deemed reliable but is not guaranteed and should be independently verified. Unlock MLS and its affiliates provide the MLS and all content therein “AS IS” and without any warranty, express or implied. All data is obtained from various sources and may not have been verified by broker or MLS GRID. Supplied Open House Information is subject to change without notice. All information should be independently reviewed and verified for accuracy. Properties may or may not be listed by the office/agent presenting the information. The information being provided is for consumers’ personal, non-commercial use. It may not be used for any purpose other than to identify prospective properties consumers may be interested in purchasing. © 2026 Unlock MLS. All Rights Reserved.
 Advertising Broker: Michelle Brecker | Pathway To Home Realty