- Overview
- Description
- Property Details
- Location
- Facts & Features
- Getting Around
- Nearby Homes

Street View
$230,000
Monthly Est:$1,145
 3 Beds
 2 Baths
2 full baths
 1,544sqft
808 Hickory St, Gretna, LA 70056
$230,000
$1,145/moEst:
Get Pre-Approved
Single Family Residence
Built in 1973
$-- HOA
-- sqft lot
$149/sq.ft
Description
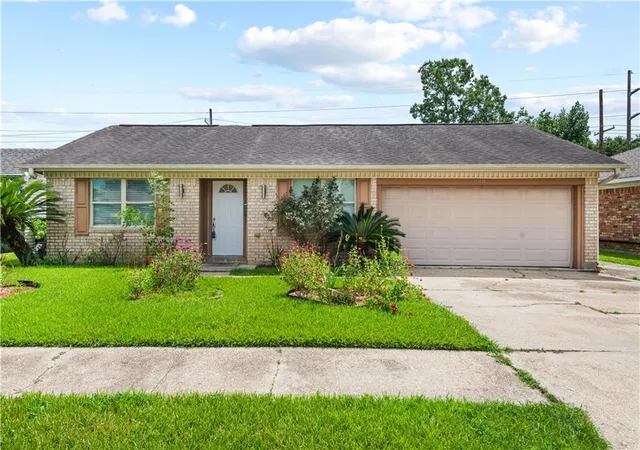
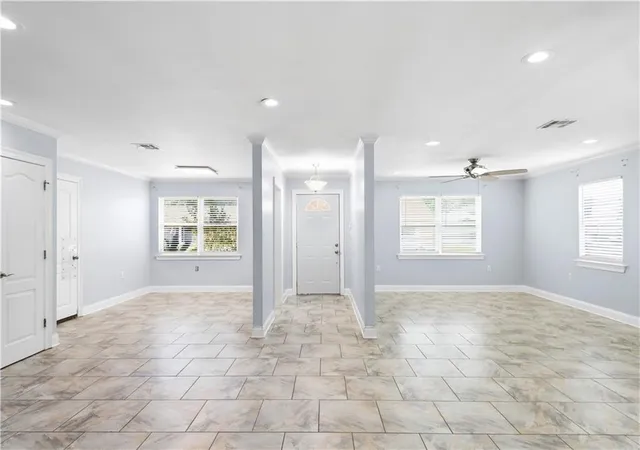
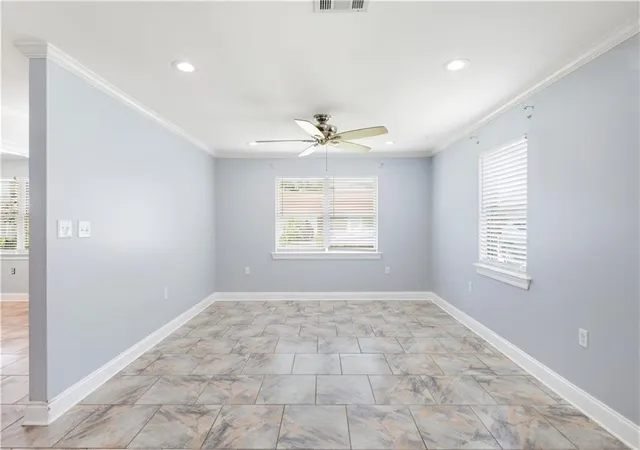
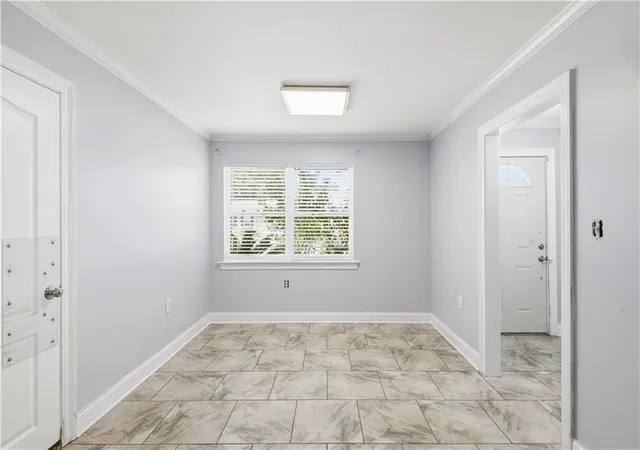
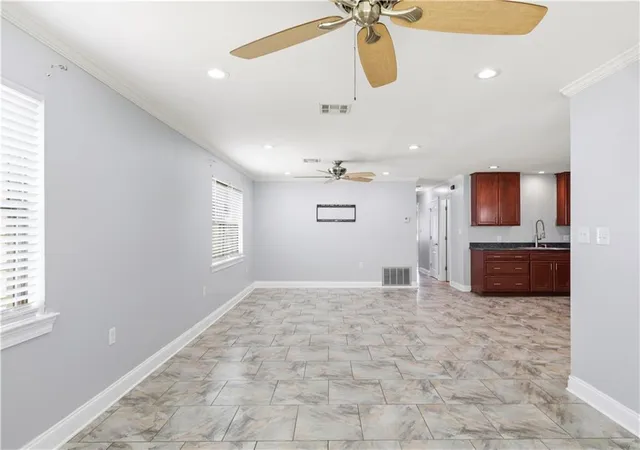
Spacious, well-located, and full of potential! This 3-bedroom home in the heart of Terrytown offers a generous open concept living, kitchen, and dining area that's perfect for everyday living and entertaining. All three bedrooms are comfortably sized, and the attached 2-car garage provides plenty of parking and storage. X Flood Zone!!
Outside you'll fine a fully fenced backyard featuring a Tuff Shed that is ideal for extra storage, hobbies, or lawn equipment.
Priced with a few cosmetic updates in mind, this home presents an excellent opportunity to add your personal touches while building instant value. Whether you're a first-time buyer, investor, or simply looking for a home with great bones in a fantastic location, this is one you won't want to miss! Schedule a showing today!
- Houzeo last checked: 8 minutes ago
- Listing updated: July 17, 2026 at 8:16 pm
- Listing Provided by: Lauren Lawson (504) 452-8439 | eXp Realty, LLC (337) 522-7554
- Source: New Orleans Metropolitan AOR (NOMAR) MLS-LA | MLS#: 2567113

Property Details
Status
Active Under Contract
Type
Single Family Residence
No. of Stories
1
County
City
Neighborhood
--
Year Built
1973
HOA Fees
-
Finished Area
1,544 sqft
Lot Size
-- sqft lot
Basement Area
- sqft
MLS Name
New Orleans Metropolitan AOR (NOMAR) MLS
MLS Number
2567113
MLS Status
ActiveUnderContract
Days on Market
91

Continue Your Journey in App
Find your dream home, receive real-time updates, and many more!
Download App
Continue Your Journey in App
Find your dream home, receive real-time updates, and many more!
Location
Facts & Features
Rooms
Bedrooms & bathrooms
Bedrooms: 3
Bathrooms: 2
PrimaryBedroom
Level: Lower
Area: 161.00 Square Feet
Dimensions: 14.00 x 11.50
Bedroom
Level: Lower
Area: 124.80 Square Feet
Dimensions: 10.40 X 12
Bedroom
Level: Lower
Area: 126.36 Square Feet
Dimensions: 11.70 X 10.80
LivingRoom
Level: Lower
Area: 344.17 Square Feet
Dimensions: 12.70 X 27.10
DiningRoom
Level: Lower
Area: 100.00 Square Feet
Dimensions: 10 x 10
Interior
Sewer
Public Sewer
Interior Features
Ceiling Fans, Pantry
Cooling
Central Air, One Unit
Heating
Central
Exterior Features
Fence
Appliances
Dryer, Dishwasher, Microwave, Oven, Range, Refrigerator, Washer
Construction
Year Built
Year Built: 1973
Home type
Single Family Residence
Property Condition
Very Good Condition
Roof
Shingle
Architectural Style
Traditional
Foundation Details
Slab
Construction Materials
Brick, Vinyl Siding
Utilities & Energy
Water Source
Public
Pool Features
None
Fireplace Features
None
Parking Features
Garage, Two Spaces, Garage Door Opener
Other Features
Lot Features
City Lot, Rectangular Lot
Patio And Porch Features
Concrete
Price History
| Date | Event | Price |
|---|---|---|
07/17/2026 Source: | Contingent (Active Under Contract) | $230,000 $149/sqft |

Nearby Homes


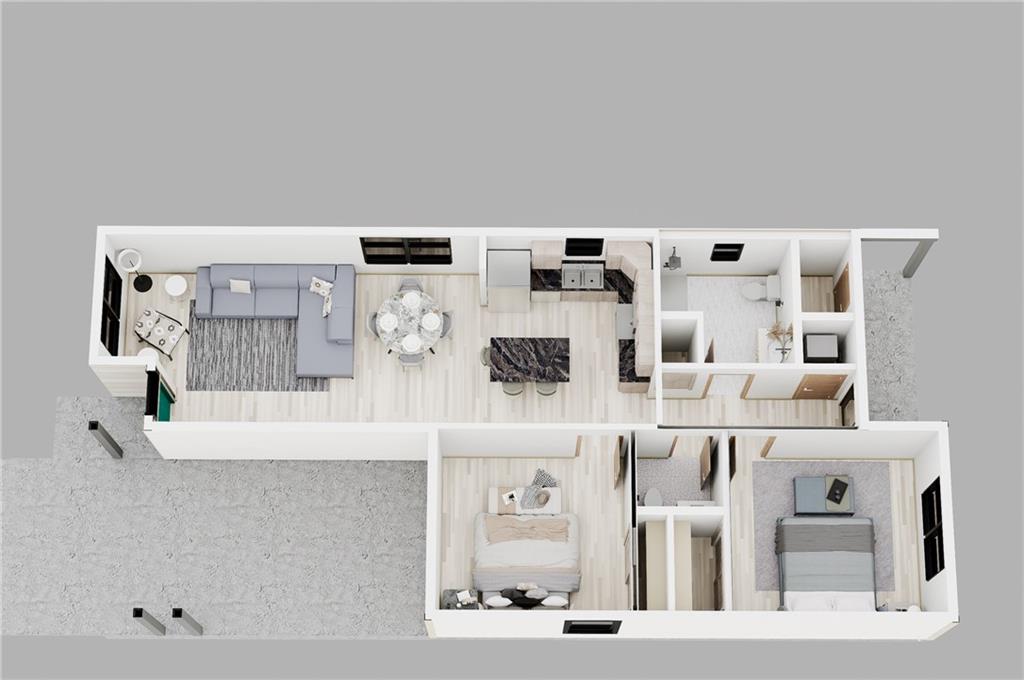


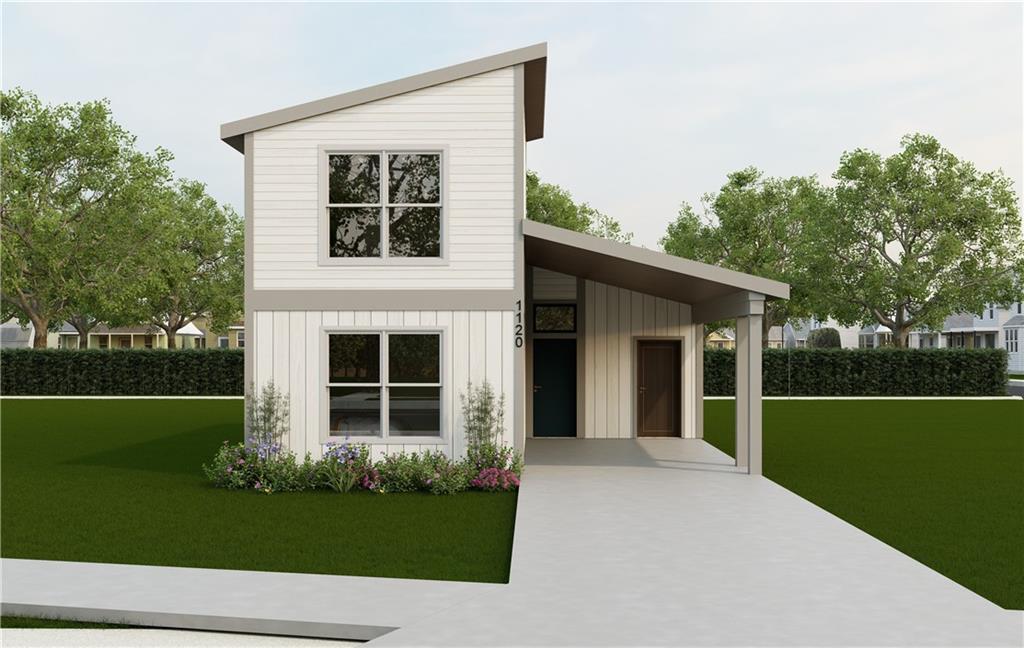


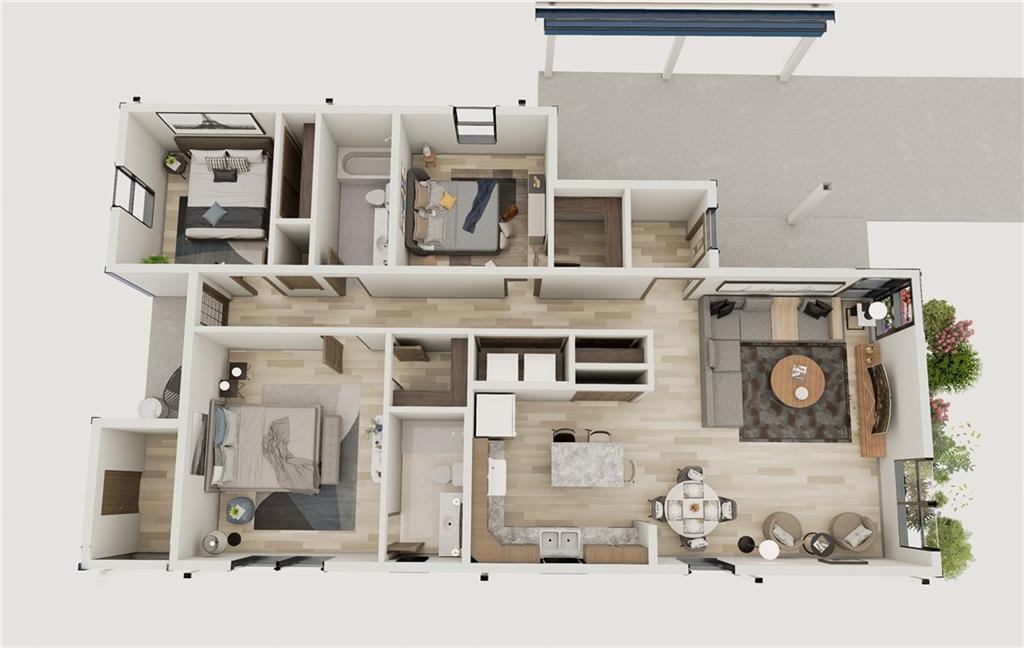

Find Homes by Property Features in Gretna, LA
Nearby New Homes For Sale


Based on information from the ROAM MLS through Oct 11, 2026, 03:15AM. IDX information is provided exclusively for consumers' personal, non-commercial use. It may not be used for any purpose other than to identify prospective properties consumers may be interested in purchasing. Data is deemed reliable but is not guaranteed accurate by the MLS. This website may not include listings or property addresses of sellers who have directed their listing brokers to withhold their listing or their property address from display on the Internet. © 2026 ROAM MLS. All Rights Reserved.
 Advertising Broker: Jared Andrew English | Congress Realty, Inc