- Overview
- Description
- Property Details
- Location
- Facts & Features
- Getting Around
- Nearby Homes


Street View
$4,450,000
Monthly Est:$22,149
 7 Beds
 13 Baths
10 full baths + 3 half baths
 17,934sqft
808 Oak Park Blvd, Calvert City, KY 42029
$4,450,000
$22,149/moEst:
Get Pre-Approved
Single Family Residence
Built in 2001
$-- HOA
35 acres lot
$248/sq.ft
Description
Nestled on more than 35 acres, this extraordinary English-style estate offers timeless elegance and luxury on a grand scale. With over 18,000 sq. ft. of living space, the residence showcases classic architectural details, soaring ceilings, and expansive entertaining areas.The main home has seven spacious bedrooms including a luxury primary suite with custom closet, and private sitting room. The home's finishes reflect old-world craftsmanship blended with comfort. Formal living and dining rooms are complemented by inviting family spaces, a gourmet kitchen, and a library, all framed by sweeping views of the grounds. The property includes a beautifully designed pool house, perfect for summer entertaining, and a fully equipped workshop for hobbyists or collectors. Expansive lawns, mature landscaping, and wooded acreage create a serene setting, offering both privacy and natural beauty.
- Houzeo last checked: 14 minutes ago
- Listing updated: September 11, 2026 at 2:51 pm
- Listing Provided by: Callie Foster (270) 205-0842 , Dawn Arnold | Arnold Realty Group (270) 558-1338
- Source: Lexington Bluegrass AOR (Imagine) MLS-KY | MLS#: 26014529

Property Details
Status
Active
Type
Single Family Residence
No. of Stories
-
County
City
Neighborhood
--
Year Built
2001
HOA Fees
-
Finished Area
17,934 sqft
Lot Size
35 acres lot
Basement Area
- sqft
MLS Name
Lexington Bluegrass AOR (Imagine) MLS
MLS Number
26014529
MLS Status
Active
Days on Market
111
Cumulative Days on Market
185

Continue Your Journey in App
Find your dream home, receive real-time updates, and many more!
Download App
Continue Your Journey in App
Find your dream home, receive real-time updates, and many more!
Location
Facts & Features
Rooms
Bedrooms & bathrooms
Bedrooms: 7
Bathrooms: 13
Interior
Appliances
Dishwasher, Disposal, Double Oven, Dryer, Gas Range, Microwave, Oven, Refrigerator
Sewer
Public Sewer
Interior Features
Breakfast Bar, Eat In Kitchen, Elevator, Entrance Foyer, In Law Floorplan, Primary Downstairs, Walk In Closet(s), Wet Bar
Window Features
Window Treatments
Flooring
Carpet, Hardwood, Marble
Cooling
Central Air, Zoned
Heating
Natural Gas
Exterior Features
Fire Pit, Garden, Ramped Access
Construction
Year Built
Year Built: 2001
Home type
Single Family Residence
Foundation Details
Concrete Perimeter
Roof
Slate
Construction Materials
Other
Utilities & Energy
Parking Features
Detached Garage
Utilities
Electricity Connected, Natural Gas Connected
Basement
Concrete, Finished, Full, Walk Out Access
Pool Features
In Ground
Fireplace Features
Basement, Family Room, Gas Log, Living Room, Masonry, Outside, Primary Bedroom
Laundry Features
Electric Dryer Hookup, Gas Dryer Hookup, Main Level, Washer Hookup
Security Features
Security System Owned
Water Source
Public
Other Features
Lot Features
Many Trees, Secluded, Wooded
Community Features
Pool
Subdivision Name
Rural
Patio And Porch Features
Patio, Porch, Rear Patio, Side Patio
Price History
| Date | Event | Price |
|---|---|---|
06/22/2026 Source: | Listed for Sale | $4,450,000 +11.25% $248/sqft |
11/01/2019 Source: #1540153 | Price Increased | $4,000,000 +0.13% $223/sqft |
04/07/2018 Source: | Listing Removed | $3,995,000 $223/sqft |


Nearby Homes
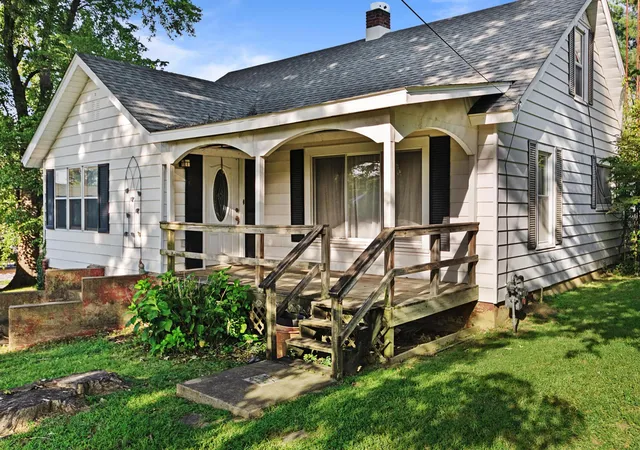
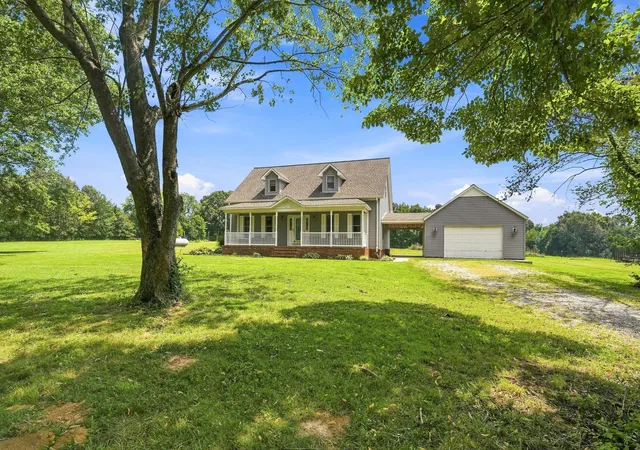

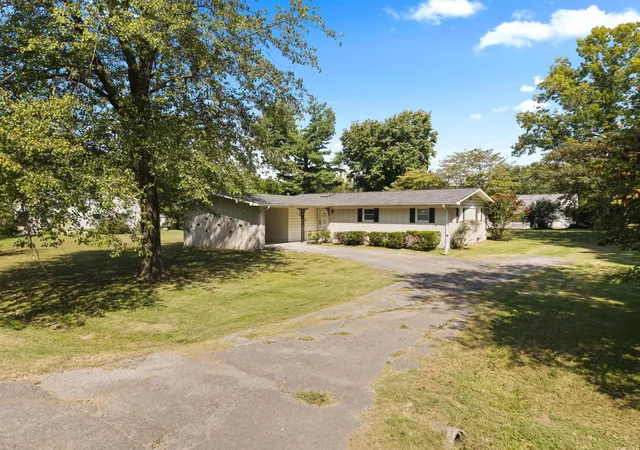
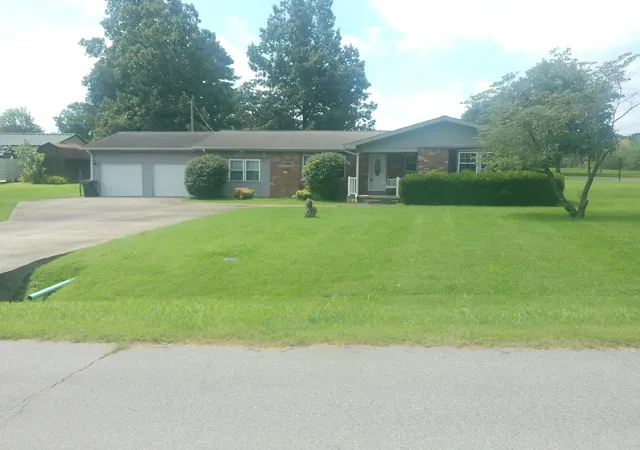
Find Homes by Property Features in Calvert City, KY


Based on information from the IMAGINE MLS® through Oct 11, 2026, 05:45AM. Copyrighted by the Imagine MLS®. IDX information is provided exclusively for consumers' personal, non-commercial use. It may not be used for any purpose other than to identify prospective properties consumers may be interested in purchasing. Data on this website is deemed reliable but is not guaranteed accurate by the MLS. © 2026 IMAGINE MLS®. All Rights Reserved.
 Advertising Broker: Donna Mink | Mink Realty