- Overview
- Description
- Property Details
- Location
- HOA Management
- Facts & Features
- Getting Around
- Nearby Homes

 New Construction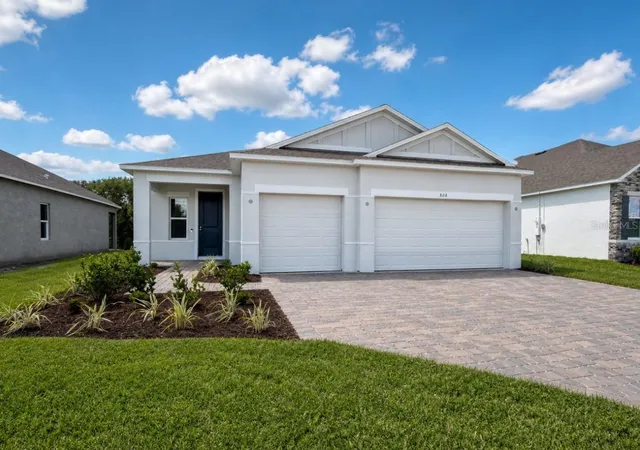
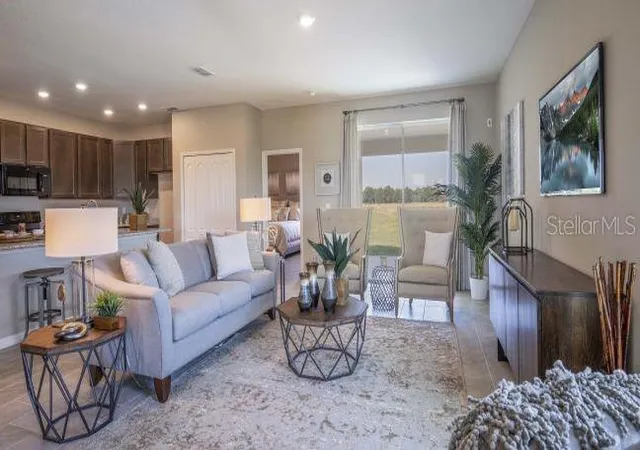

Street View
$334,990
Monthly Est:$1,667
 3 Beds
 2 Baths
2 full baths
 1,761sqft
808 Sunshower Dr, Lady Lake, FL 32159
$334,990
$1,667/moEst:
Get Pre-Approved
Single Family Residence
Built in 2026
$134.67/mo HOA
7,200 sqft lot
$190/sq.ft
Description
Move-in Ready! Your Dream Home Awaits – The Ashton in The Reserve at Hammock Oaks
Experience resort-style living with amenities that include a pool with lap lanes, a splash pad, dog park, nature trails, and a community picnic area. The Reserve at Hammock Oaks is just one mile from The Villages, with shopping and dining within reach.
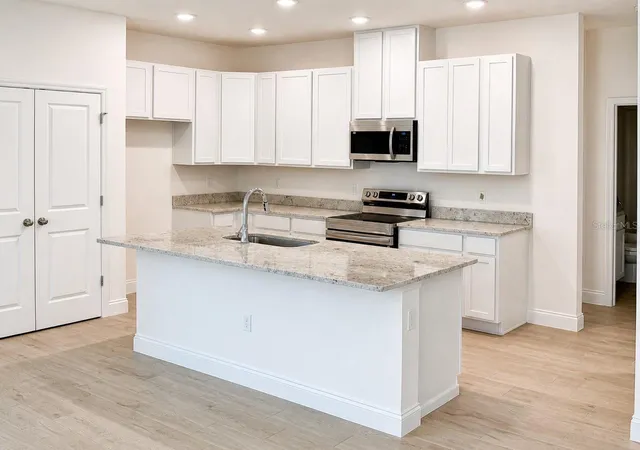
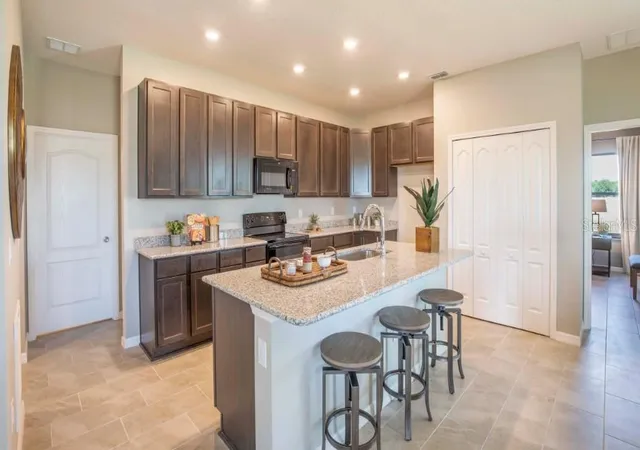
The Ashton, a smart single-story floor plan, welcomes you with stone accent, entry & driveway brick pavers & a covered front porch that adds a charming touch to the home’s exterior. Step inside to a formal foyer with 9’4” volume ceilings, leading to a flexible space that can serve as a dining room, den, or office, adapting to your needs. The great room flows seamlessly into the kitchen, featuring granite countertops and a large center island, perfect for cooking and entertaining. The 9’4” screened lanai extends the living space outdoors, overlooking a beautifully landscaped yard.
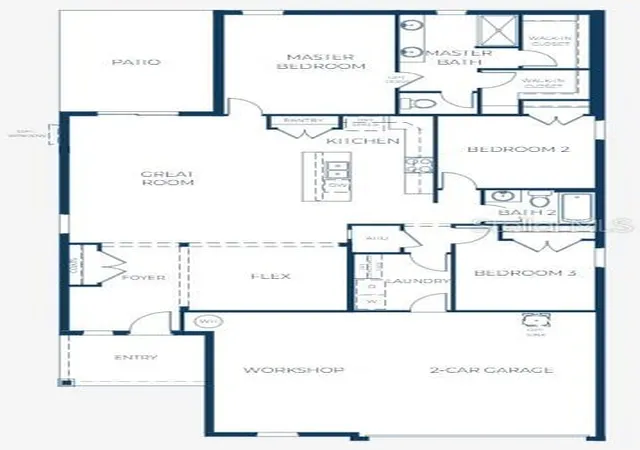
The split floor plan separates the primary suite from the other two bedrooms for added privacy. The primary suite includes a private bath with an upgraded walk-in tile shower and enclosure, plus two large walk-in closets.
Ceramic tile flooring in the main areas combines elegance with practicality, while carpeted bedrooms provide warmth and comfort. The laundry room serves as a pass-through to the 3-car garage, offering ample space for parking, storage, and projects.
Built-in Smart Home features—including a Ring Video Doorbell, Smart Thermostat, Keyless Entry Smart Door Lock, and Deako switches—provide modern convenience and security, all manageable from the palm of your hand. The home also includes a full builder warranty for peace of mind.
The Ashton is a thoughtfully designed home that delivers a perfect balance of style, space, and functionality, making it an exceptional choice in The Reserve at Hammock Oaks.
- Houzeo last checked: 12 hours ago
- Listing updated: October 6, 2026 at 6:28 pm
- Listing Provided by: Charles Pennant (407) 305-4317 | NEW HOME STAR FLORIDA LLC (407) 803-4083
- Source: Stellar MLS-FL | MLS#: O6357488

Property Details
Status
Active
Type
Single Family Residence
No. of Stories
-
County
City
Neighborhood
--
Year Built
2026
HOA Fees
$134.67/mo
Finished Area
1,761 sqft
Lot Size
7,200 sqft lot
Basement Area
- sqft
MLS Name
Stellar MLS
MLS Number
O6357488
MLS Status
Active
Days on Market
340
Cumulative Days on Market
337
Open House

Continue Your Journey in App
Find your dream home, receive real-time updates, and many more!
Download App
Continue Your Journey in App
Find your dream home, receive real-time updates, and many more!
Location
HOA Management
C/O Maronda Homes
HOA Fees
$1,616/ Annually
Amenities
 Amenities and services may be covered by one or multiple associations and service providers.
 Bike Trails
 Pool
Pool
 Sports Court
Disclaimer: Amenities are based on third-party information and may vary; buyers must independently verify all amenities, as information is deemed reliable but not guaranteed.
Facts & Features
Rooms
Bedrooms & bathrooms
Bedrooms: 3
Bathrooms: 2
Primary Bedroom
Level: First
Area: 169.00 Square Feet
Dimensions: 13x13
Bedroom 2
Level: First
Area: 121.00 Square Feet
Dimensions: 11x11
Bedroom 3
Level: First
Area: 110.00 Square Feet
Dimensions: 10x11
Kitchen
Level: First
Area: 156.00 Square Feet
Dimensions: 12x13
Den
Level: First
Area: 110.00 Square Feet
Dimensions: 11x10
Great Room
Level: First
Area: 292.00 Square Feet
Dimensions: 14.6x20
Balcony/Porch/Lanai
Level: First
Area: 166.32 Square Feet
Dimensions: 10.8x15.4
Interior
Sewer
Public Sewer
Cooling
Central Air
Interior Features
Eat In Kitchen, High Ceilings, Open Floorplan, Primary Bedroom Main Floor, Smart Home, Split Bedroom, Stone Counters, Thermostat, Walk In Closet(s)
Heating
Central, Electric
Appliances
Dishwasher, Disposal, Electric Water Heater, Microwave, Range
Flooring
Carpet, Ceramic Tile
Construction
Year Built
Year Built: 2026
Home type
Single Family Residence
Roof
Other, Shingle
Property Condition
Completed
Architectural Style
Florida
Foundation Details
Slab
Construction Materials
Block, Stone, Stucco
Utilities & Energy
Security Features
Smoke Detector(s)
Parking Features
Driveway, Garage Door Opener
Water Source
Public
Utilities
Cable Available
Association Amenities
Pickleball Court(s), Pool, Trail(s)
Laundry Features
Electric Dryer Hookup, Laundry Room, Washer Hookup
Other Features
Community Features
Dog Park, Playground, Pool
Patio And Porch Features
Covered, Patio, Screened
Lot Features
Landscaped, Paved
Subdivision Name
Reserves At Hammock Oaks
Price History
| Date | Event | Price |
|---|---|---|
08/12/2026 Source: | Price Decreased | $334,990 -6.94% $190/sqft |
03/19/2026 Source: | Price Decreased | $359,990 -2.70% $204/sqft |
03/06/2026 Source: | Price Decreased | $369,990 -1.07% $210/sqft |
01/20/2026 Source: | Price Increased | $373,990 +0.54% $212/sqft |
11/03/2025 Source: | Price Increased | $371,990 +3.33% $211/sqft |

Show more
Nearby Homes










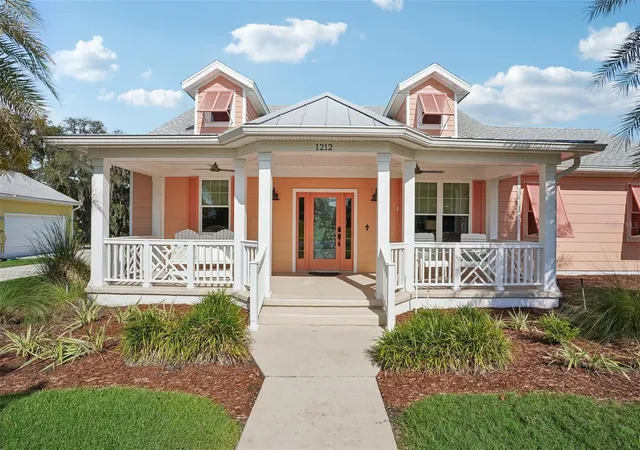
Find Homes by Property Features in Lady Lake, FL
Nearby New Homes For Sale

Based on information from Stellar MLS® through Oct 09, 2026, 02:30PM as submitted to and distributed by MLS GRID. All data is obtained from various sources and may not have been verified by the broker or MLS GRID. Supplied Open House Information is subject to change without notice. All information should be independently reviewed and verified for accuracy. Properties may or may not be listed by the office/agent presenting the information. IDX information is provided exclusively for consumers’ personal non-commercial use. It may not be used for any purpose other than to identify prospective properties consumers may be interested in purchasing. The data is deemed reliable but is not guaranteed by MLS GRID. The use of the MLS GRID Data may be subject to an end-user license agreement prescribed by the Member Participant’s applicable MLS, if any, and as amended from time to time. © 2026 Stellar MLS. All Rights Reserved.
 Advertising Broker: Fred McGill | Simple Showing, Inc