Realty Solution
Powered by 
- 17
- Overview
- Description
- Property Details
- Location
- Facts & Features
- Getting Around
- Nearby Homes
 No HOA

Street View
Listed by: Daryl Owen (714) 348-1774 DRE #01727084 | eXp Realty of Greater Los Angeles (888) 652-1314
$849,880
Monthly Est:$4,230
 3 Beds
 1 Bath
1 full bath
 990sqft
808 West 33rd, Long Beach, CA 90806
$849,880
$4,230/moEst:
Get Pre-Approved
Single Family Residence
Built in 1944
$-- HOA
6,356 sqft lot
$858/sq.ft
Description
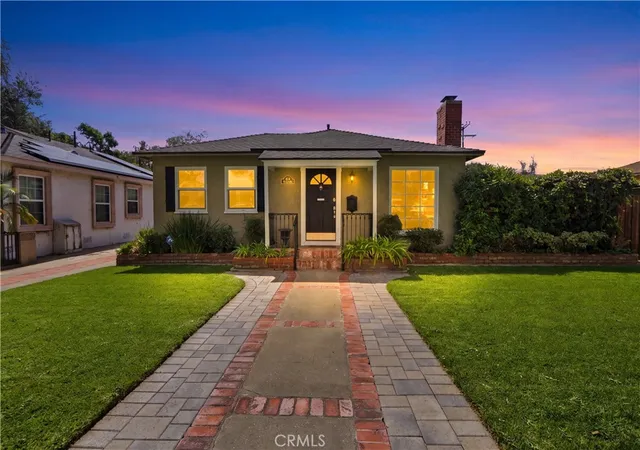
Welcome home to this beautifully updated 3-bedroom home with a 2-car detached garage in Long Beach’s desirable Wrigley neighborhood, where timeless character, thoughtful improvements, and an incredible outdoor setting come together.
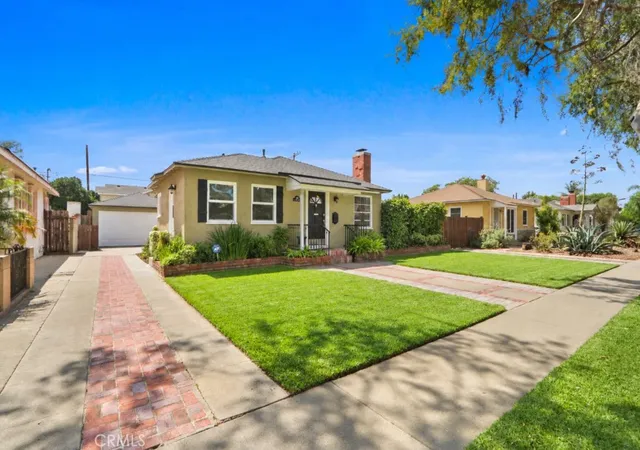
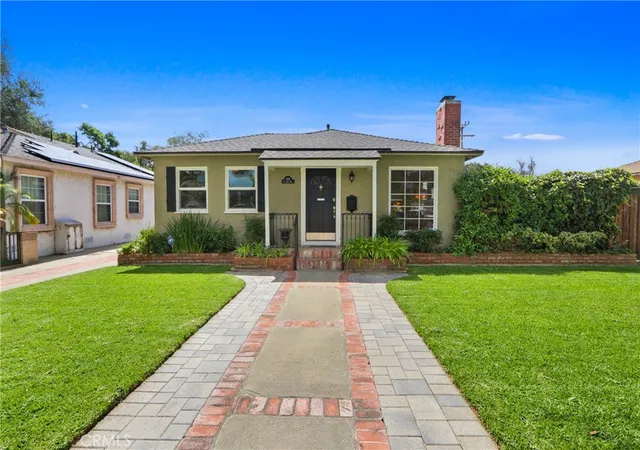
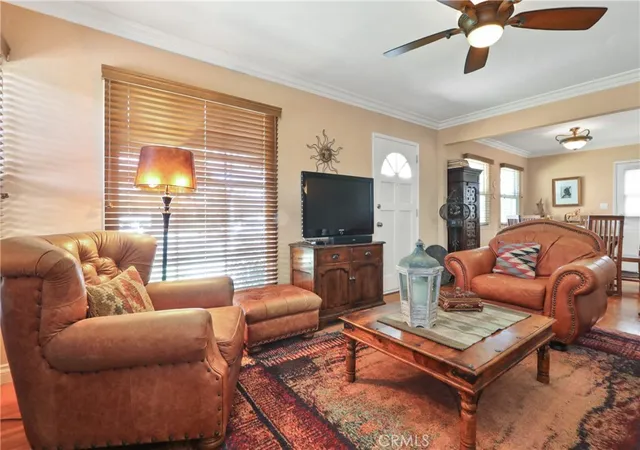
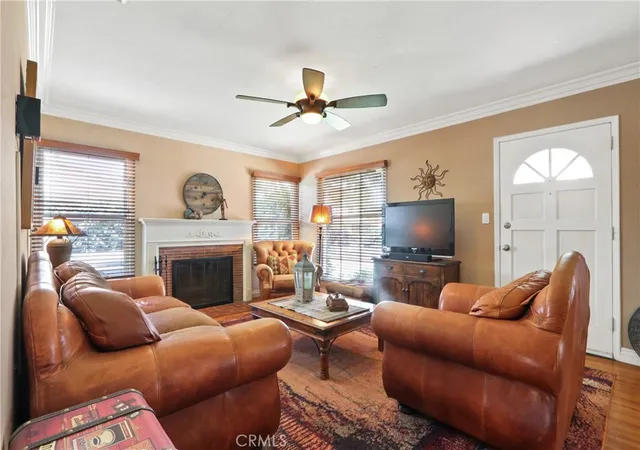
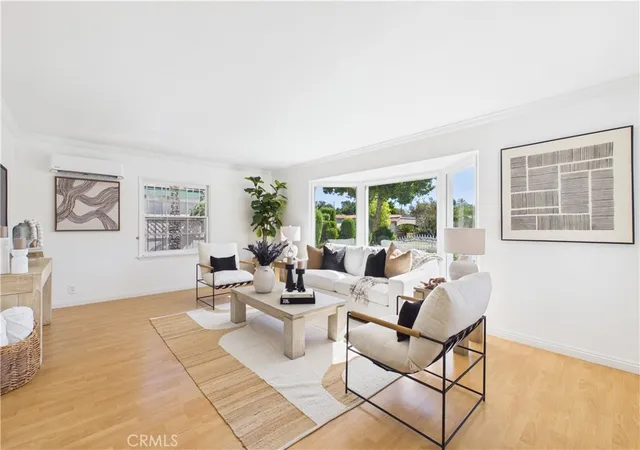
From the moment you arrive, the home makes an impression with its inviting curb appeal, broad front lawn, mature shade tree, brick walkway, and freshly updated exterior. Step inside and you’ll find a warm, light-filled interior that blends original charm with modern comfort. Beautiful original hardwood floors add character throughout, while the thoughtfully designed floor plan creates an easy flow between the living, dining, and kitchen spaces.
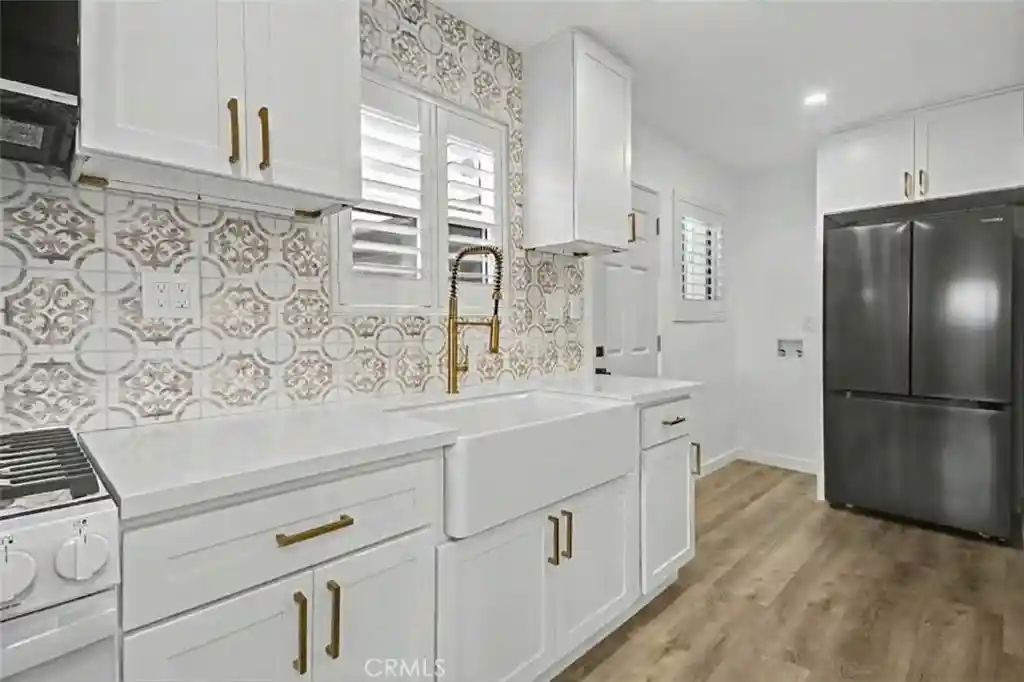
At the heart of the home is a remodeled kitchen offering updated finishes, generous cabinetry, ample counter space, and a layout designed for both everyday living and entertaining. The living room is anchored by a cozy fireplace and opens naturally to the dining area, creating a welcoming space for gatherings, holidays, and quiet evenings at home. The remodeled bathroom brings an updated, polished feel while complementing the character of the home.
Comfort has been equally well considered. The property features an upgraded central heating and air-conditioning system with an Infinity system, providing year-round climate control, along with solar panels that transfer with the home.
But the backyard may be where this property truly steals the show.
Designed for entertaining and enjoying Southern California evenings, the professionally landscaped backyard feels like an extension of the living space. Beautiful pavers create multiple areas for gathering, dining, and relaxing, while the spacious lawn brings softness and versatility to the setting. An elevated deck and dedicated seating area create the perfect place to unwind at the end of the day, pour a glass of wine, and watch the sun go down. There’s even room to create a hot tub retreat or customize the space to fit your lifestyle.
A detached two-car garage adds valuable parking, storage, and flexibility, while an additional interior space offers possibilities for a home office, creative studio, or other personalized use.
Full of character, extensively improved, and designed for both everyday comfort, it’s the kind of home where weekends are spent in the backyard, friends stay a little longer, and lasting memories are made.
- Houzeo last checked: 11 minutes ago
- Listing updated: November 2, 2026 at 4:11 pm
- Source: California Regional MLS-CA | MLS#: PW26198388

Property Details
Status
Active
Type
Single Family Residence
No. of Stories
1
County
City
Neighborhood
Year Built
1944
HOA Fees
-
Finished Area
990 sqft
Lot Size
6,356 sqft lot
Basement Area
- sqft
MLS Name
California Regional MLS
MLS Number
PW26198388
MLS Status
Active
Days on Market
48
Cumulative Days on Market
46

Continue Your Journey in App
Find your dream home, receive real-time updates, and many more!
Continue Your Journey in App
Find your dream home, receive real-time updates, and many more!
Location
Facts & Features
Rooms
Bedrooms & bathrooms
Bedrooms: 3
Bathroom: 1
Interior
Appliances
Disposal, Gas Range, Gas Water Heater
Sewer
Public Sewer
Cooling
Central Air
Heating
Central
Interior Features
Ceiling Fans, Recessed Lighting, All Bedrooms Down
Construction
Year Built
Year Built: 1944
Home type
Single Family Residence
Roof
Shingle
Architectural Style
Traditional
Construction Materials
Stucco
Utilities & Energy
Utilities
Cable Connected, Electricity Connected, Natural Gas Connected, Sewer Connected, Water Connected
Fireplace Features
See Remarks
Pool Features
None
Water Source
Public
Parking Features
Driveway, Garage
Laundry Features
Gas Dryer Hookup, In Garage
Other Features
Patio And Porch Features
Porch
Community Features
Sidewalks
Lot Features
Back Yard, Front Yard, Lawn, Sprinkler System, Street Level
Subdivision Name
Cherry Manor (cm)
Price History
| Date | Event | Price |
|---|---|---|
10/31/2026 Source: | Price Decreased | $849,880 -2.30% $858/sqft |
09/30/2026 Source: | Price Decreased | $869,880 -2.25% $879/sqft |
09/17/2026 Source: | Listed for Sale | $889,880 $899/sqft |

Nearby Homes

Find Homes by Property Features in Long Beach, CA


Based on information from California Regional Multiple Listing Service, Inc. as of Nov 04, 2026, 08:30PM and /or other sources. All data, including all measurements and calculations of area, is obtained from various sources and has not been, and will not be, verified by broker or MLS. All information should be independently reviewed and verified for accuracy. Properties may or may not be listed by the office/agent presenting the information. Information being provided is for consumers’ personal, non-commercial use and may not be used for any purpose other than to identify prospective properties consumers may be interested in purchasing. This website may not include listings or property addresses of sellers who have directed their listing brokers to withhold their listing or their property address from display on the Internet. © 2026 California Regional Multiple Listing Service. All Rights Reserved.
 Advertising Broker: William Johnson DRE #01463271 | William Johnson Brokerage
