- Overview
- Description
- Property Details
- Location
- HOA Management
- Facts & Features
- Getting Around
- Nearby Homes

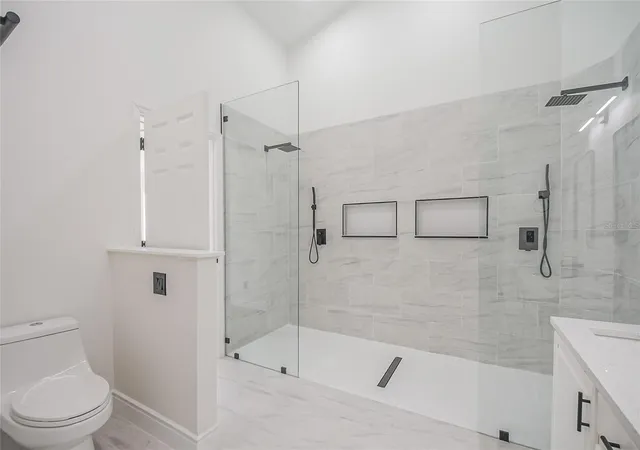


$399,900
Monthly Est:$1,990
 4 Beds
 2 Baths
2 full baths
 1,959sqft
808 White Ivey Ct, Apopka, FL 32712
$399,900
$1,990/moEst:
Get Pre-Approved
Single Family Residence
Built in 1994
$90/mo HOA
9,537 sqft lot
$204/sq.ft
Description
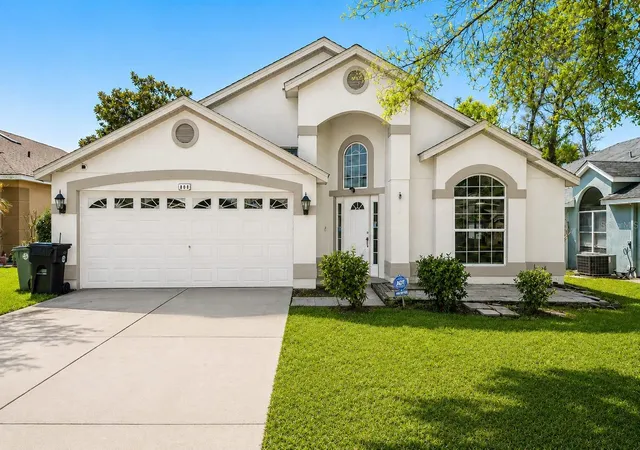
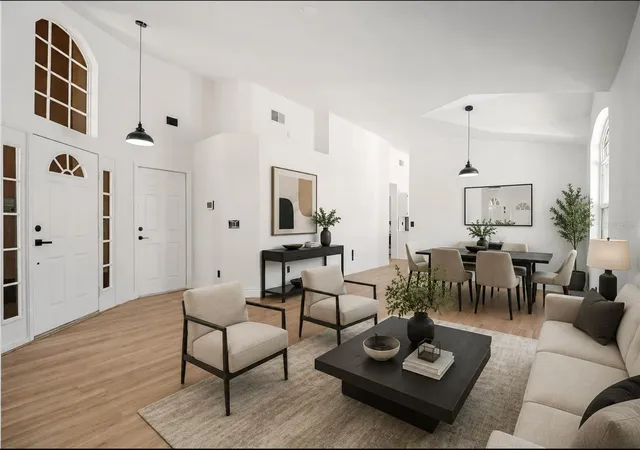
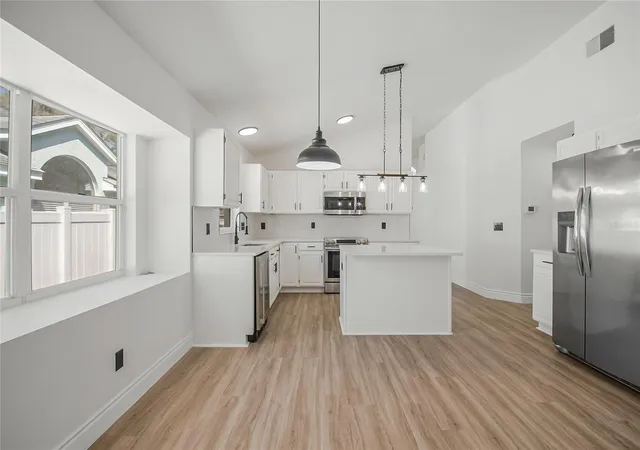
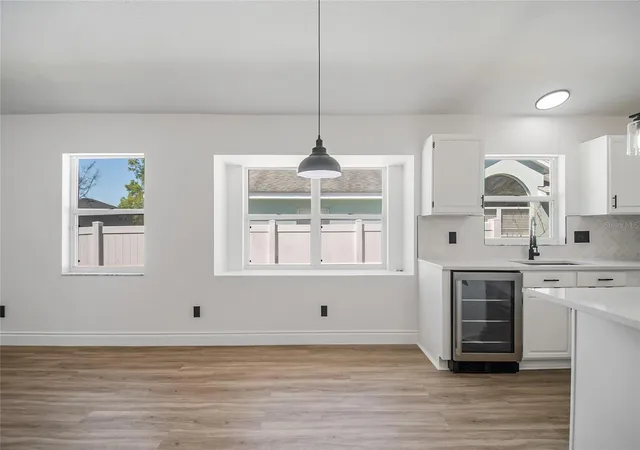
Virtually Staged. MAJOR PRICE DROP! MOTIVATED SELLER. This beautifully updated Apopka home qualifies for special financing programs that could dramatically lower your out-of-pocket costs at closing! Contact us immediately to see if you qualify for down payment assistance and closing cost incentives. Welcome to 808 White Ivey Ct, a beautifully refreshed and move-in-ready retreat nestled in a quiet, highly desirable Apopka cul-de-sac. Boasting 4 spacious bedrooms, 2 full baths, and nearly 2,000 square feet of single-story living space, this home perfectly balances modern updates with a prime location. ? High-Value Interior Highlights: Fresh & Bright: A completely repainted interior brings a crisp, clean, and modern aesthetic to every corner. Designed to Entertain: Step inside to soaring vaulted ceilings and stylish, low-maintenance wood-style flooring that runs through an open-concept layout flooded with natural light. The Chef's Kitchen: The heart of the home features sleek white cabinetry, stainless steel appliances, ample counter space, and a functional central island that connects seamlessly to the main living areas. Flexible Living: The thoughtfully designed 4-bedroom layout provides the ultimate setup for growing families, guest accommodations, or a private home office. ?? The Perfect Apopka Location: Situated in the heart of the fast-growing 32712 zip code, you are just minutes away from natural Central Florida treasures like Kelly Park/Rock Springs and Wekiva Springs. Enjoy quiet neighborhood living with incredibly fast access to the FL-429 for an easy commute into downtown Orlando, major employment hubs, local dining, and shopping. AI-Generated Concept Rendering: Image has been digitally altered using AI to illustrate a potential exterior paint color. Home is not currently painted as shown. Rendering is for visualization purposes only. Proposed color has been approved by the HOA.
- Houzeo last checked: 9 minutes ago
- Listing updated: September 30, 2026 at 8:01 pm
- Listing Provided by: Adriana Fasano (407) 579-0885 , Lina Torres | BROKER HUB REALTY GROUP LLC (219) 730-8364
- Source: Stellar MLS-FL | MLS#: O6390321

Property Details
Status
Active
Type
Single Family Residence
No. of Stories
1
County
City
Neighborhood
--
Year Built
1994
HOA Fees
$90/mo
Finished Area
1,959 sqft
Lot Size
9,537 sqft lot
Basement Area
- sqft
MLS Name
Stellar MLS
MLS Number
O6390321
MLS Status
Active
Days on Market
210
Cumulative Days on Market
190

Continue Your Journey in App
Find your dream home, receive real-time updates, and many more!
Download App
Continue Your Journey in App
Find your dream home, receive real-time updates, and many more!
Location
HOA Management
-
HOA Fees
$270/ Quarterly
Disclaimer: Amenities are based on third-party information and may vary; buyers must independently verify all amenities, as information is deemed reliable but not guaranteed.
Facts & Features
Rooms
Bedrooms & bathrooms
Bedrooms: 4
Bathrooms: 2
Primary Bedroom
Level: First
Area: 182.00 Square Feet
Dimensions: 14x13
Bedroom 2
Level: First
Area: 110.00 Square Feet
Dimensions: 11x10
Bedroom 3
Level: First
Area: 110.00 Square Feet
Dimensions: 11x10
Living Room
Level: First
Dining Room
Level: First
Primary Bathroom
Level: First
Bathroom 2
Level: First
Kitchen
Level: First
Interior
Flooring
Other
Interior Features
Cathedral Ceiling(s), Ceiling Fans(s), Eat In Kitchen, Vaulted Ceiling(s), Walk In Closet(s)
Sewer
Public Sewer
Exterior Features
Other
Appliances
Other, Range, Range Hood, Refrigerator
Heating
Central
Cooling
Central Air
Construction
Year Built
Year Built: 1994
Home type
Single Family Residence
Foundation Details
Slab
Roof
Shingle
Construction Materials
Block, Stucco
Utilities & Energy
Utilities
Other
Water Source
Public
Laundry Features
Other
Other Features
Subdivision Name
Courtyards Ph 02
Price History
| Date | Event | Price |
|---|---|---|
09/01/2026 Source: | Price Decreased | $409,900 -3.07% $209/sqft |
08/14/2026 Source: | Price Decreased | $422,900 -1.63% $216/sqft |
07/20/2026 Source: | Listed for Sale | $429,900 +7.50% $219/sqft |
07/20/2026 Source: | Price Decreased | $399,900 -5.88% $204/sqft |
07/20/2026 Source: | Price Decreased | $424,900 -3.21% $217/sqft |

Show more
Nearby Homes
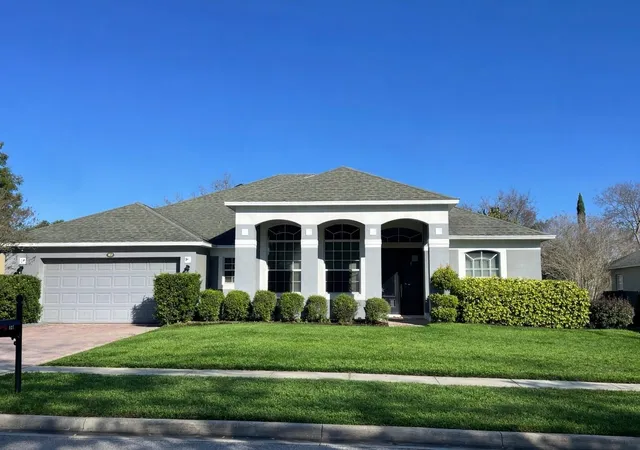
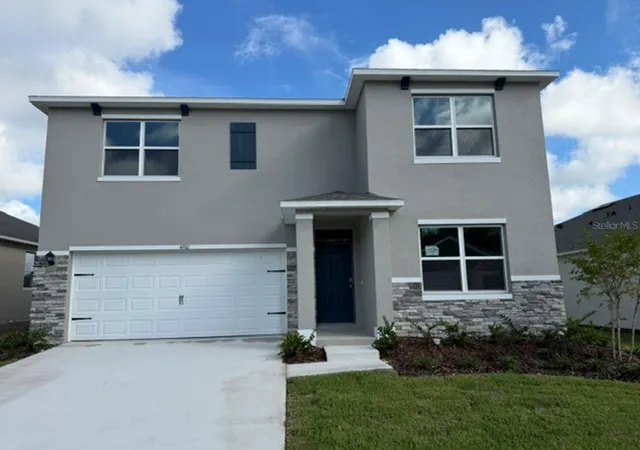
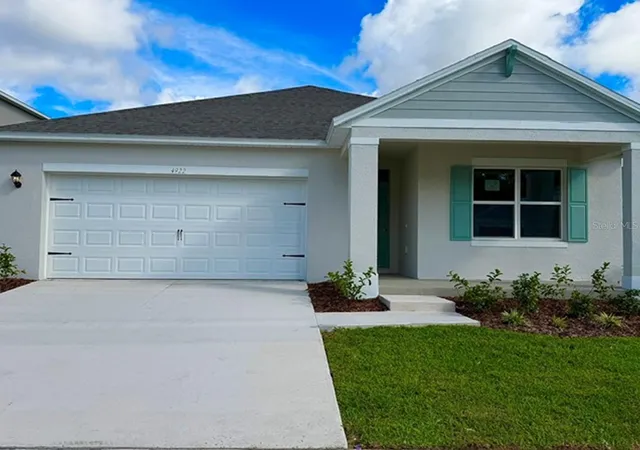
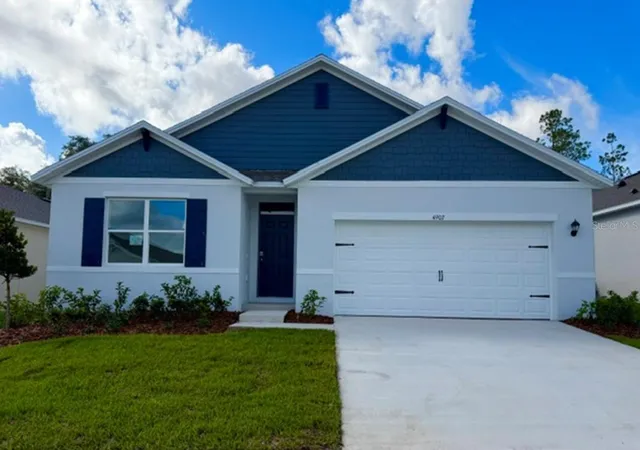
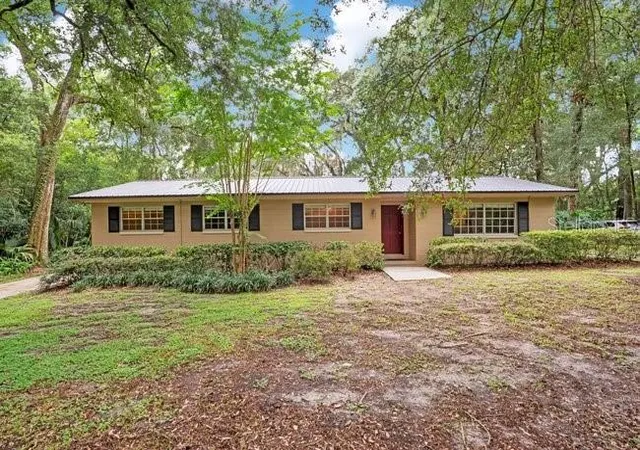
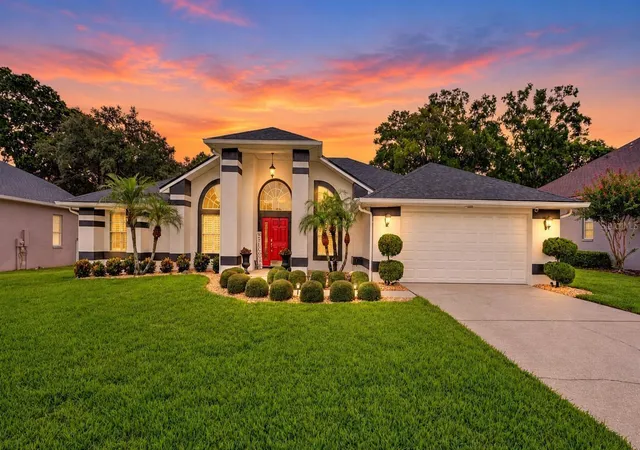
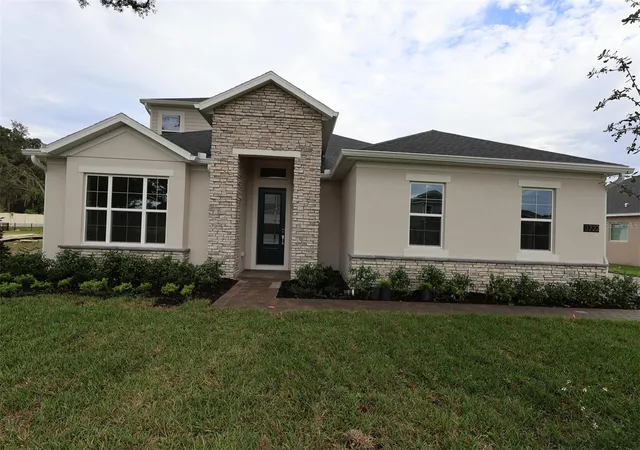
Find Homes by Property Features in Apopka, FL
Nearby New Homes For Sale

Based on information from Stellar MLS® through Oct 09, 2026, 10:00AM as submitted to and distributed by MLS GRID. All data is obtained from various sources and may not have been verified by the broker or MLS GRID. Supplied Open House Information is subject to change without notice. All information should be independently reviewed and verified for accuracy. Properties may or may not be listed by the office/agent presenting the information. IDX information is provided exclusively for consumers’ personal non-commercial use. It may not be used for any purpose other than to identify prospective properties consumers may be interested in purchasing. The data is deemed reliable but is not guaranteed by MLS GRID. The use of the MLS GRID Data may be subject to an end-user license agreement prescribed by the Member Participant’s applicable MLS, if any, and as amended from time to time. © 2026 Stellar MLS. All Rights Reserved.
 Advertising Broker: Fred McGill | Simple Showing, Inc