- Overview
- Description
- Property Details
- Location
- Facts & Features
- Getting Around
- Nearby Homes

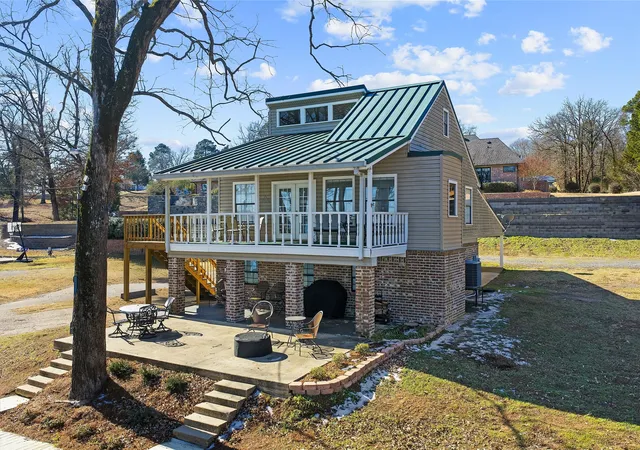


$2,350,000
Monthly Est:$11,697
 4 Beds
 7 Baths
4 full baths + 3 half baths
 6,670sqft
8081 Lords Wy, Mooringsport, LA 71060
$2,350,000
$11,697/moEst:
Get Pre-Approved
Single Family Residence
Built in 2018
$-- HOA
5.1 acres lot
$352/sq.ft
Description
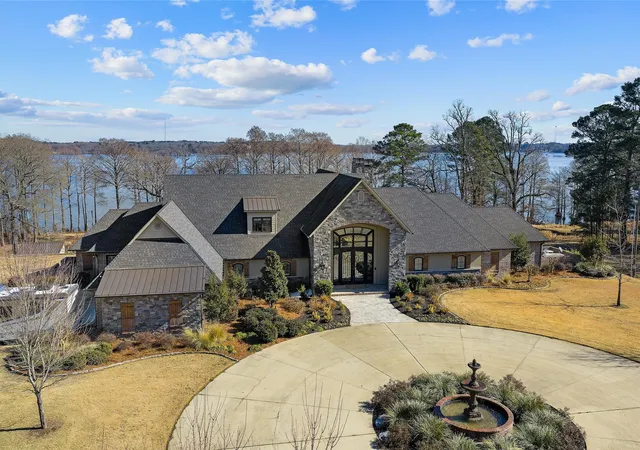
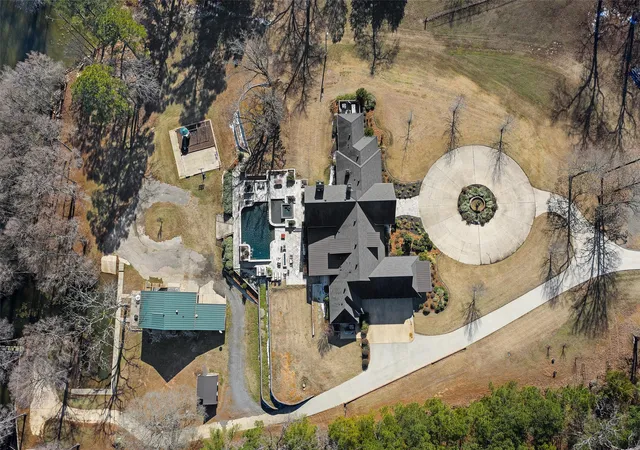
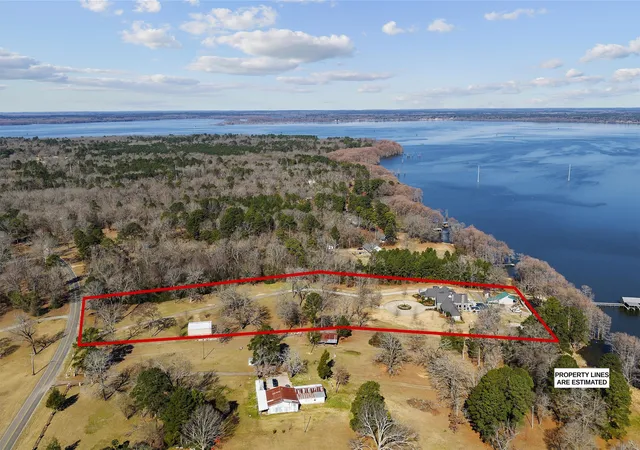
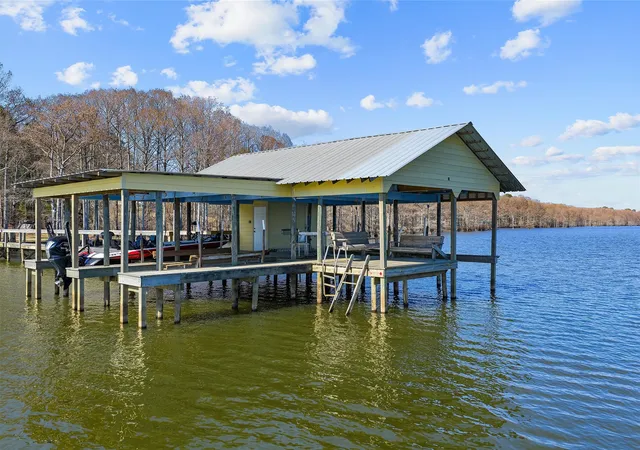
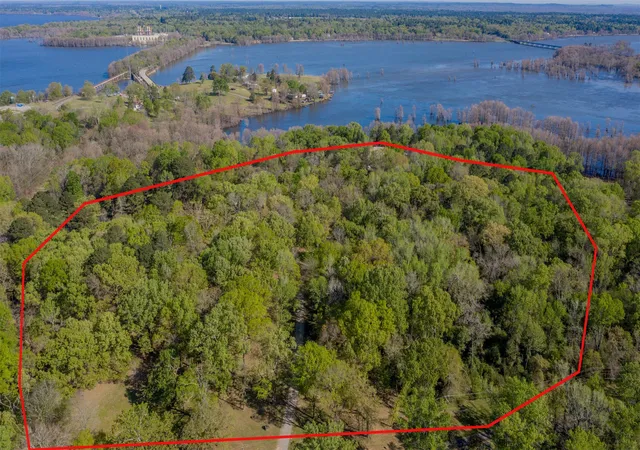
Discover an extraordinary lakefront sanctuary on the breathtaking shores of Caddo Lake. This private, gated 5 acre luxury estate captures unmatched sunrise and sunset views, offering the ultimate blend of elegance, recreation, and serenity.The magnificent custom built main residence built of Brick and Custom Candian Granite is 7557 of outdoor living and patios with 5064 within the home,the guest home is 2027 under roof and 1606 heated and cooled with 2 car carport, Shop 1375 sq ft with 15 foot ceilings for all your storage needs!The main residence entry showcases soaring cathedral ceilings, expansive walls of glass, and a grand stone fireplace anchoring the open-concept living space Designed for refined entertaining, the chef’s island kitchen features top tier appliances, bespoke cabinetry, generous pantries, a butler’s pantry, wet bar, and an impressive 800 plus bottle climate controlled wine cellar.The owner’s retreat is a true spa experience with dual vanities, soaking tub, multi head walk through shower, and oversized closets with private laundry access. A custom office off the owners suite and GYM, DOG bathing room, utility room, 2pantries, Upstairs, a game or media lounge with built-in 12 bunk accommodations welcomes guests! Outdoors, enjoy resort-style amenities including a sparkling pool, firepit gathering space, custom playground, and a spectacular dock with three boat slips and entertaining deck.There is even a complete play yard for the kids!INCOME!3-4k monthly Air bnb Completing the estate is a second beautifully appointed 3-bedroom guest home with separate parking and exceptional income potential and the shop!All with electric gate at the road for privacy and your own private drive A rare opportunity to own a one of a kind luxury waterfront compound. Numerous extra photos and video available.Private tour available from your favorite realtor or welcome call me today for more information. Caddo Magnet Schools Avail- Virtual tour availalble for guest hm
- Houzeo last checked: 6 hours ago
- Listing updated: October 5, 2026 at 7:16 pm
- Listing Provided by: Mindy Wardlaw | Pinnacle Realty Advisors (318) 233-1045
- Source: NTREIS MLS-TX | MLS#: 21350812

Property Details
Status
Active
Type
Single Family Residence
No. of Stories
1
County
City
Neighborhood
--
Year Built
2018
HOA Fees
-
Finished Area
6,670 sqft
Lot Size
5.1 acres lot
Basement Area
- sqft
MLS Name
NTREIS MLS
MLS Number
21350812
MLS Status
Active
Cumulative Days on Market
242

Continue Your Journey in App
Find your dream home, receive real-time updates, and many more!
Download App
Continue Your Journey in App
Find your dream home, receive real-time updates, and many more!
Location
Facts & Features
Rooms
Bedrooms & bathrooms
Bedrooms: 4
Bathrooms: 7
StorageRoom
Level: First
Area: 196.00 Square Feet
Dimensions: 28 x 7
WineCellar
Level: First
Area: 36.00 Square Feet
Dimensions: 9 x 4
DiningRoom
Level: First
Area: 483.00 Square Feet
Dimensions: 21 x 23
Gym
Level: First
Area: 180.00 Square Feet
Dimensions: 12 x 15
Laundry
Level: First
Area: 90.00 Square Feet
Dimensions: 10 x 9
Laundry
Level: First
Area: 40.00 Square Feet
Dimensions: 8 x 5
PrimaryBathroom
Level: First
Area: 255.00 Square Feet
Dimensions: 15 x 17
LivingRoom
Level: First
Area: 506.00 Square Feet
Dimensions: 22 x 23
Office
Level: First
Area: 176.00 Square Feet
Dimensions: 11 x 16
BonusRoom
Level: Second
Area: 0.00 Square Feet
Dimensions: 0 x 0
Bedroom
Level: Second
Area: 192.00 Square Feet
Dimensions: 12 x 16
Bedroom
Level: First
Area: 192.00 Square Feet
Dimensions: 12 x 16
Bedroom
Level: First
Area: 176.00 Square Feet
Dimensions: 11 x 16
PrimaryBedroom
Level: First
Area: 320.00 Square Feet
Dimensions: 16 x 20
Interior
Sewer
Aerobic Septic, Septic Tank
Cooling
Central Air
Window Features
Shutters, Window Coverings
Flooring
Carpet, Ceramic Tile, Hardwood
Interior Features
Wet Bar, Built In Features, Chandelier, Cathedral Ceilings, Dry Bar, Decorative Designer Lighting Fixtures, Double Vanity, Eat In Kitchen, Granite Counters, High Speed Internet, In Law Floorplan, Kitchen Island, Multiple Master Suites, Open Floorplan, Pantry, Smart Home, Cable Tv, Vaulted Ceilings, Wired For Data, Natural Woodwork, Walk In Closets
Heating
Central
Appliances
Built In Gas Range, Built In Refrigerator, Double Oven, Dishwasher, Gas Cooktop, Disposal, Gas Range, Gas Water Heater, Ice Maker, Microwave, Refrigerator, Tankless Water Heater, Warming Drawer, Wine Cooler
Exterior Features
Built In Barbecue, Barbecue, Boat Slip, Dock, Gas Grill, Lighting, Outdoor Grill, Outdoor Kitchen, Outdoor Living Area, Outdoor Shower, Playground, Rain Gutters
Construction
Year Built
Year Built: 2018
Home type
Single Family Residence
Roof
Asphalt, Metal
Construction Materials
Brick, Other, Rock, Stone, See Remarks
Foundation Details
Slab
Architectural Style
French Provincial, Ranch, Traditional, Detached
Property Condition
Resale
Utilities & Energy
Water Source
Public
Parking Features
Circular Driveway, Drive Through, Driveway, Garage, Garage Door Opener, Guest, Garage Faces Side, Boat, Rv Access Parking
Security Features
Security System, Carbon Monoxide Detectors, Security Gate, Smoke Detectors
Laundry Features
Gas Dryer Hookup, Laundry In Utility Room, Other
Utilities
Electricity Connected, Propane, Septic Available, Water Available, Cable Available
Fireplace Features
Den, Primary Bedroom, Outside
Pool Features
Gunite, In Ground, Pool, Pool Spa Combo
Other Features
Community Features
Boat Facilities, Gated, Lake
Disclosures
Accessory Dwelling Unit
Lot Features
Acreage, Waterfront, Retaining Wall
Patio And Porch Features
Rear Porch, Enclosed, Screened, See Remarks, Terrace, Covered
Subdivision Name
Legal
Price History
| Date | Event | Price |
|---|---|---|
08/04/2026 Source: | Price Decreased | $2,350,000 -4.08% $352/sqft |
08/04/2026 Source: | Listed for Sale | $2,450,000 $367/sqft |

Nearby Homes



Find Homes by Property Features in Mooringsport, LA

Based on information from the North Texas Real Estate Information Systems, Inc., through Oct 08, 2026, 11:00AM. Information is provided exclusively for consumers’ personal, non-commercial use. It may not be used for any purpose other than to identify prospective properties consumers may be interested in purchasing. Data is deemed reliable but is not guaranteed accurate. This website may not include listings or property addresses of sellers who have directed their listing brokers to withhold their listing or their property address from display on the Internet. ©2026 North Texas Real Estate Information Systems, Inc. All Rights Reserved.
 Advertising Broker: Michelle Brecker | Pathway To Home Realty