- Overview
- Description
- Property Details
- Location
- Facts & Features
- Getting Around
- Nearby Homes

Street View
$284,900
Monthly Est:$1,418
 2 Beds
 2 Baths
2 full baths
 1,186sqft
8083 SE 169th Palownia Loop, Lady Lake, FL 32162
$284,900
$1,418/moEst:
Get Pre-Approved
Villa
Built in 2003
$-- HOA
3,485 sqft lot
$240/sq.ft
Description
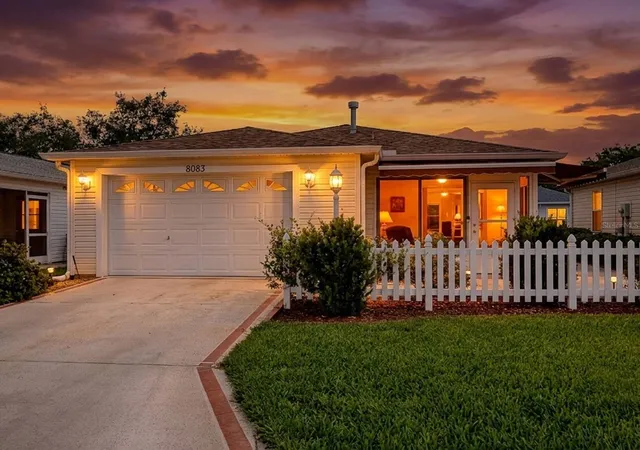
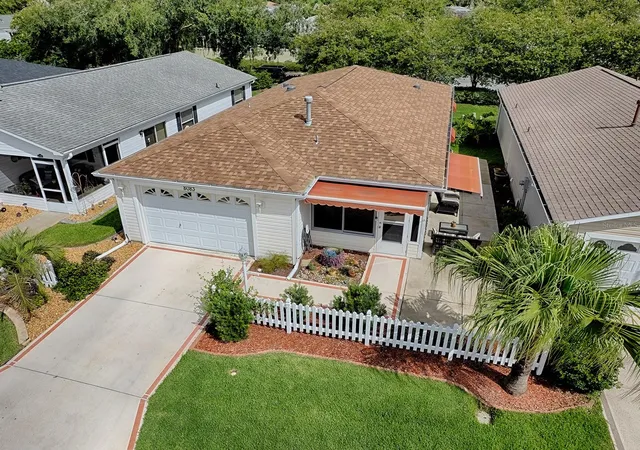
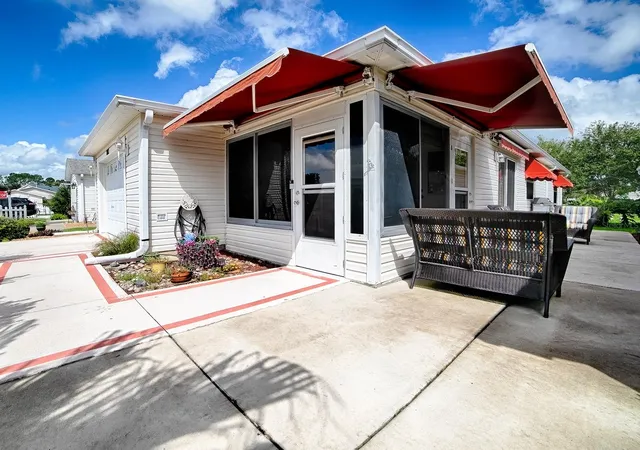
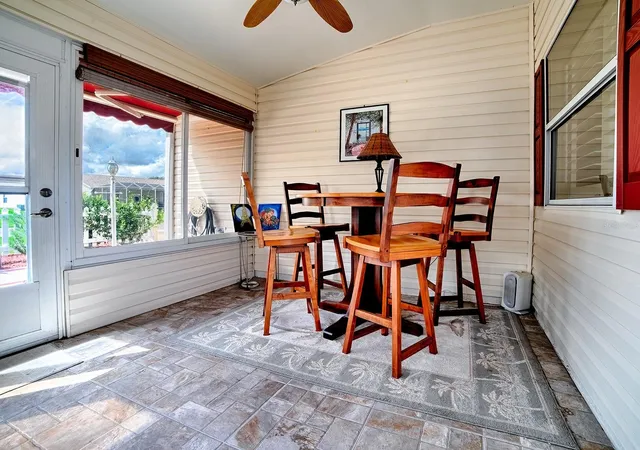
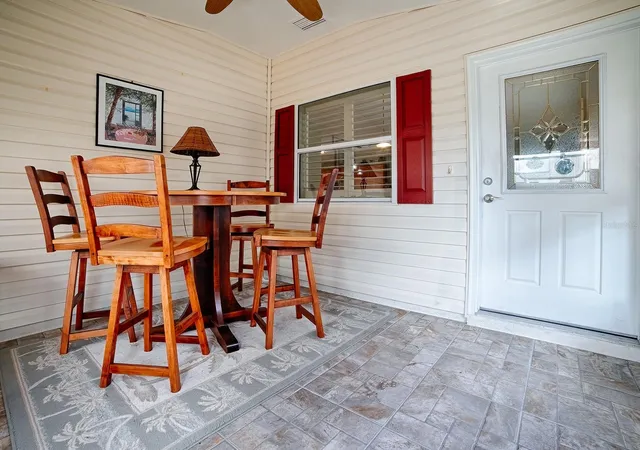
EXCEPTIONAL OPPORTUNITY - ASSUMABLE LOAN WITH 2.875 FIXED INTEREST RATE! BOND PAID! ROOF 2021! NEWER HVAC! UPDATED 2/2 COLONY PATIO VILLA with No Neighbors Behind located in The Village of Calumet Grove. The Villa features an OPEN Floor Plan, Vaulted Ceilings (no popcorn), Plantation Shutters and a LIGHT, BRIGHT & Inviting Living Space with 3 Solar Tubes. The Spacious KITCHEN has been remodeled with Upscale Kitchen Cabinets, Light Fixtures, Upgraded Stainless Steel Appliances, Granite Counters & Breakfast Bar! The Primary Bedroom has cozy carpet, a Large Walk-in Closet and an ENSUITE with Step-in Shower and New GRANITE Top Vanity. The Guest Bedroom has cozy carpet and an adjacent hall bath with a NEW GRANITE Top Vanity and tub/shower combo. Enjoy relaxing mornings and peaceful evenings in your front Enclosed Lanai (under heat/air) and/or out on the private side patio which has retractable awnings. The home also includes an expanded 1-car garage plus golf cart parking. Whether you're looking for a seasonal retreat or a full-time residence, this villa combines low-maintenance living with style and functionality in a desirable setting. Close to shopping and dining, this home is a true hidden treasure. The Village of Calumet Grove is near the VA, Mulberry Shopping Center, and nestled amidst some of the finest dining, golf and recreation. Visit the Nancy Lopez Legacy Country Club and you'll notice that there's always something good on the grill. The Lopez Legacy Golf Course is a 27-hole championship course. Executive golfers are in for a treat at either of the two courses found here - Walnut Grove or Briarwood. With three recreation centers close by, you'll never run out of things to do!
- Houzeo last checked: 12 hours ago
- Listing updated: October 9, 2026 at 3:08 pm
- Listing Provided by: Kim Coffer (352) 626-7671 | SALLY LOVE REAL ESTATE (352) 399-2010
- Source: Stellar MLS-FL | MLS#: G5116450

Property Details
Status
Pending
Type
Single Family Residence
No. of Stories
1
County
City
Neighborhood
--
Year Built
2003
HOA Fees
-
Finished Area
1,186 sqft
Lot Size
3,485 sqft lot
Basement Area
- sqft
MLS Name
Stellar MLS
MLS Number
G5116450
MLS Status
Pending
Days on Market
56
Cumulative Days on Market
54

Continue Your Journey in App
Find your dream home, receive real-time updates, and many more!
Download App
Continue Your Journey in App
Find your dream home, receive real-time updates, and many more!
Location
Facts & Features
Rooms
Bedrooms & bathrooms
Bedrooms: 2
Bathrooms: 2
Living Room
Level: First
Area: 169.00 Square Feet
Dimensions: 13x13
Kitchen
Level: First
Area: 156.00 Square Feet
Dimensions: 12x13
Dining Room
Level: First
Area: 120.00 Square Feet
Dimensions: 12x10
Primary Bedroom
Level: First
Area: 192.00 Square Feet
Dimensions: 16x12
Bedroom 2
Level: First
Area: 144.00 Square Feet
Dimensions: 12x12
Balcony/Porch/Lanai
Level: First
Area: 121.00 Square Feet
Dimensions: 11x11
Interior
Cooling
Central Air
Appliances
Dishwasher, Disposal, Dryer, Microwave, Range, Refrigerator, Washer
Interior Features
Ceiling Fans(s), Eat In Kitchen, High Ceilings, Living Room/dining Room Combo, Open Floorplan, Primary Bedroom Main Floor, Stone Counters, Walk In Closet(s)
Flooring
Carpet, Laminate, Tile
Exterior Features
Sidewalk
Sewer
Public Sewer
Heating
Central, Natural Gas
Construction
Year Built
Year Built: 2003
Home type
Villa
Foundation Details
Slab
Construction Materials
Vinyl Siding
Roof
Shingle
Utilities & Energy
Laundry Features
In Kitchen, Laundry Closet
Utilities
Bb/hs Internet Available, Cable Available, Electricity Connected, Natural Gas Connected, Sewer Connected, Sprinkler Recycled, Water Connected
Parking Features
Driveway, Garage Door Opener, Golf Cart Parking
Water Source
Public
Other Features
Community Features
Community Mailbox, Deed Restrictions, Dog Park, Fitness Center, Golf Carts Ok, Golf, Irrigation Reclaimed Water, Playground, Pool, Tennis Court(s)
Subdivision Name
The Villages
Price History
| Date | Event | Price |
|---|---|---|
10/09/2026 Source: | Pending | $284,900 $240/sqft |
08/14/2026 Source: | Price Increased | $284,900 +1.75% $240/sqft |
08/14/2026 Source: | Listed for Sale | $280,000 $236/sqft |

Nearby Homes



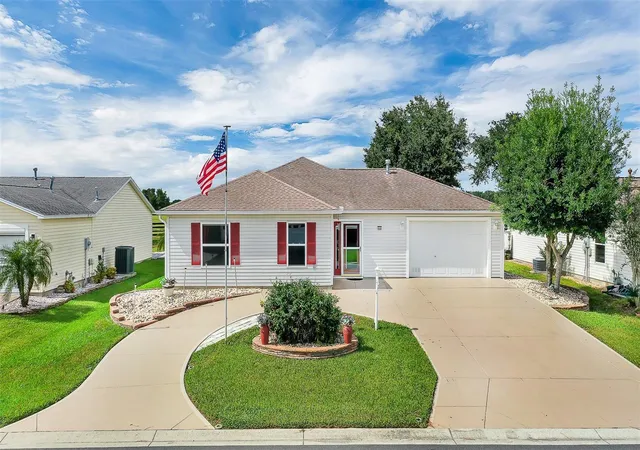
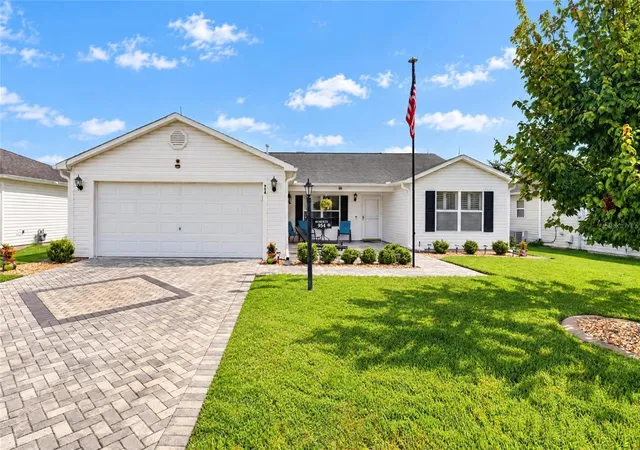
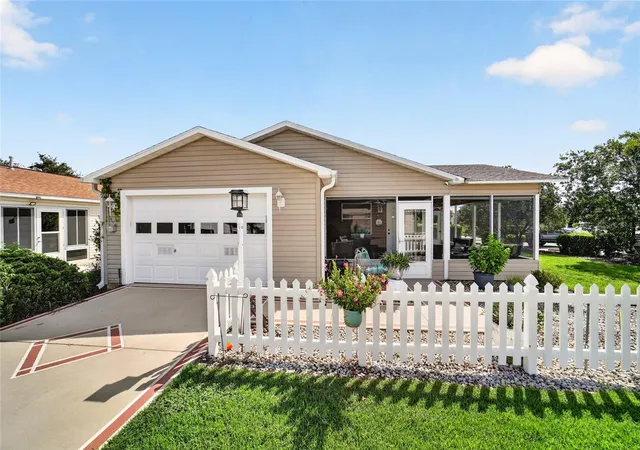
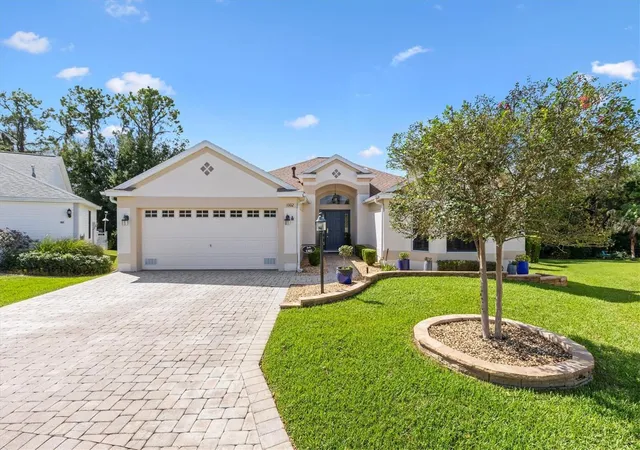
Find Homes by Property Features in Lady Lake, FL

Based on information from Stellar MLS® through Oct 09, 2026, 02:30PM as submitted to and distributed by MLS GRID. All data is obtained from various sources and may not have been verified by the broker or MLS GRID. Supplied Open House Information is subject to change without notice. All information should be independently reviewed and verified for accuracy. Properties may or may not be listed by the office/agent presenting the information. IDX information is provided exclusively for consumers’ personal non-commercial use. It may not be used for any purpose other than to identify prospective properties consumers may be interested in purchasing. The data is deemed reliable but is not guaranteed by MLS GRID. The use of the MLS GRID Data may be subject to an end-user license agreement prescribed by the Member Participant’s applicable MLS, if any, and as amended from time to time. © 2026 Stellar MLS. All Rights Reserved.
 Advertising Broker: Fred McGill | Simple Showing, Inc