Realty Solution
Powered by 
- 2
- Overview
- Description
- Property Details
- Location
- HOA Management
- Facts & Features
- Getting Around
- Nearby Homes

Street View
Listed by: Kelley Moreno (619) 778-3033 DRE #01447117 | Allison James Estates & Homes (888) 446-5552
$499,000
Monthly Est:$2,484
 2 Beds
 2 Baths
1 full bath + 1 half bath
 1,020sqft
8085 Caminito De Pizza #S, San Diego, CA 92108
$499,000
$2,484/moEst:
Get Pre-Approved
Condominium
Built in 1975
$555/mo HOA
10.53 acres lot
$489/sq.ft
Description
LOCATION, LOCATION, LOCATION!
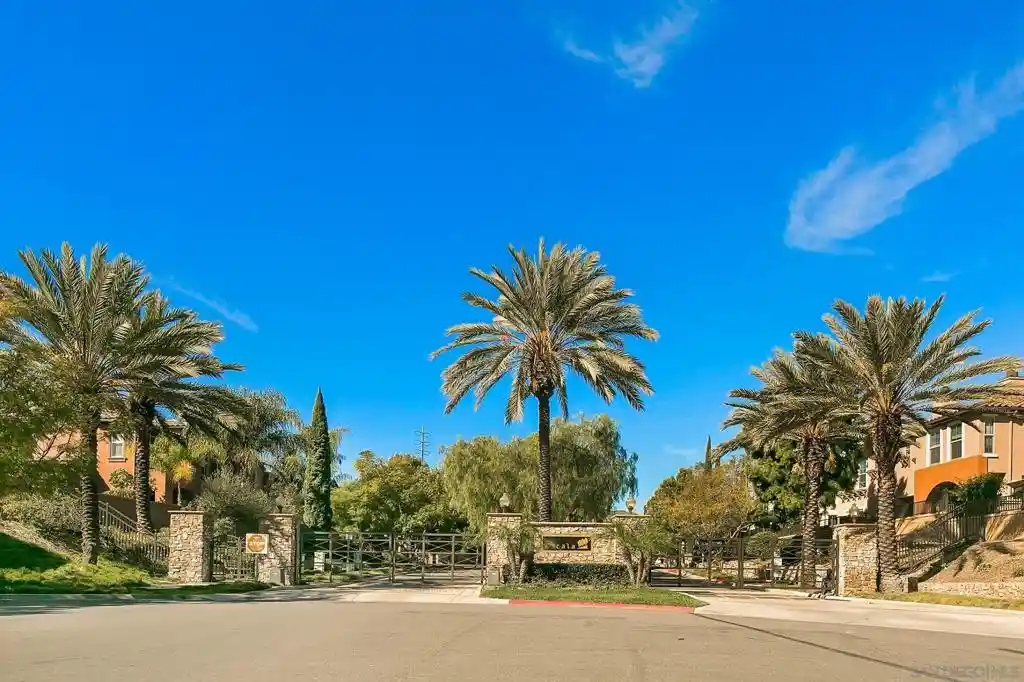
Welcome to this beautifully upgraded condominium in the heart of Mission Valley, offering the perfect combination of modern comfort, privacy, and convenience. Ideally situated near major employers, shopping, dining, universities, trolley access, freeways, and several military installations, this home places everything San Diego has to offer within easy reach.
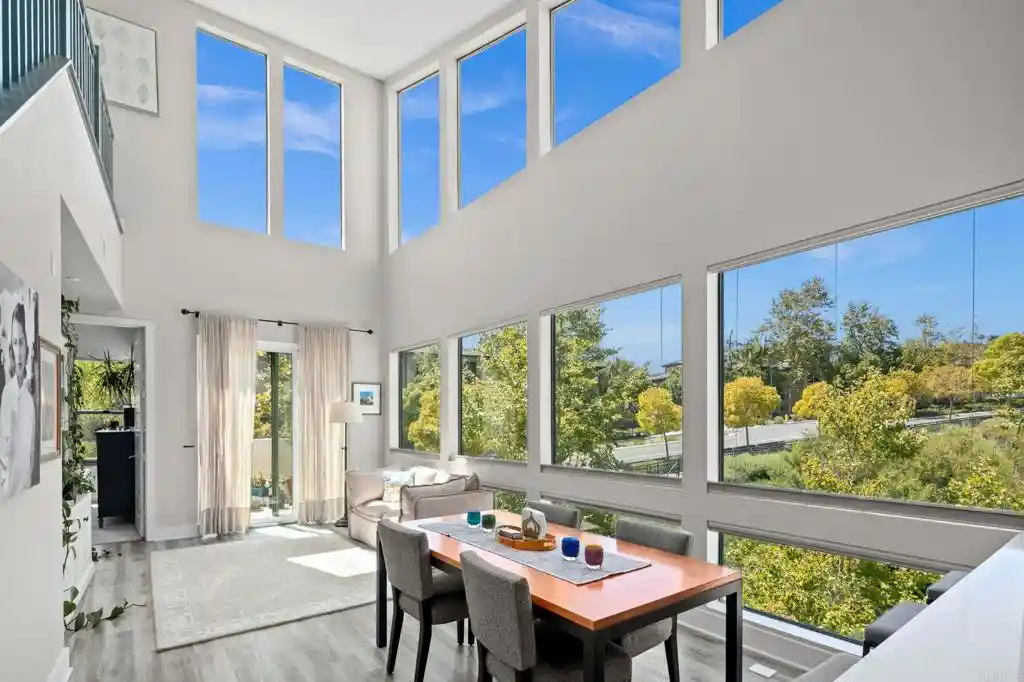
Located within a fully gated community, this desirable end-unit enjoys exceptional privacy and security. Unlike many condominiums, the private balcony and living spaces overlook a lush greenbelt rather than neighboring units, creating a peaceful retreat where you can relax and enjoy the sights and sounds of nature.
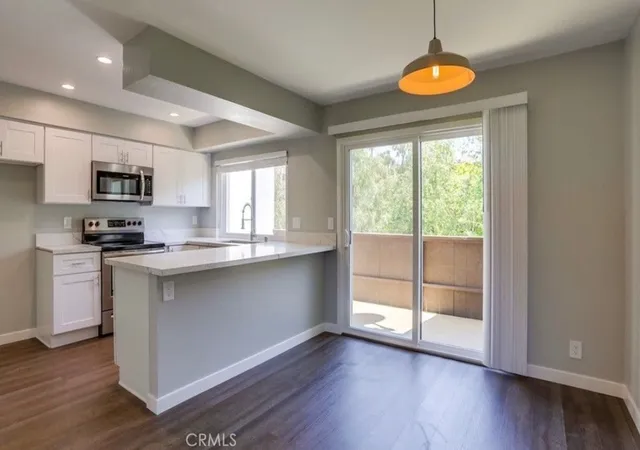
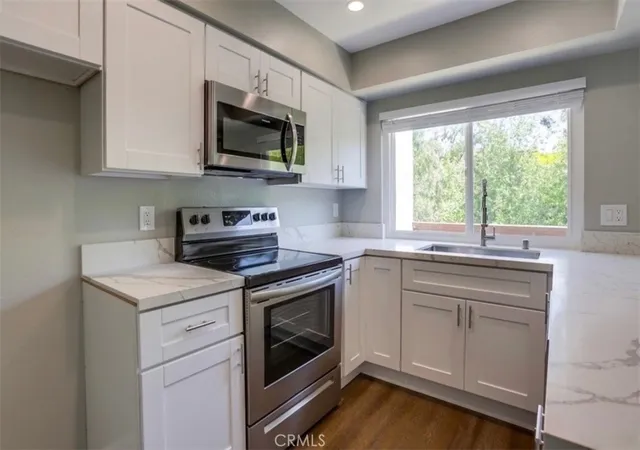
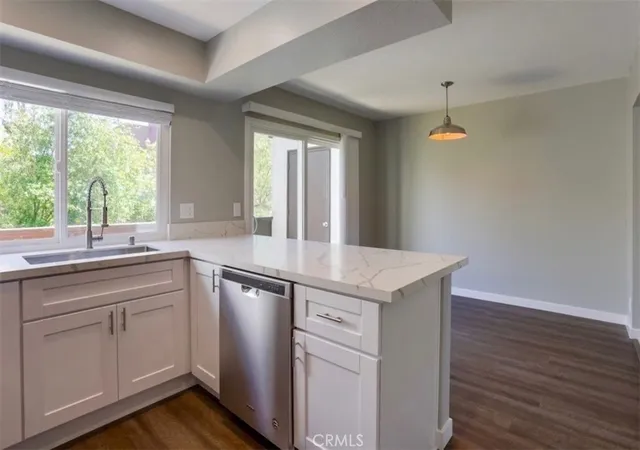
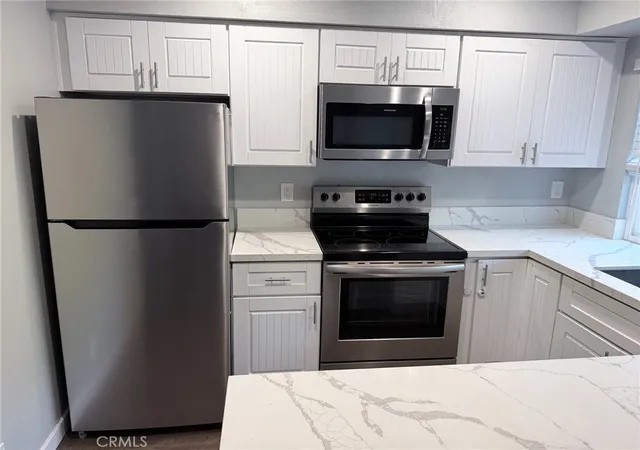
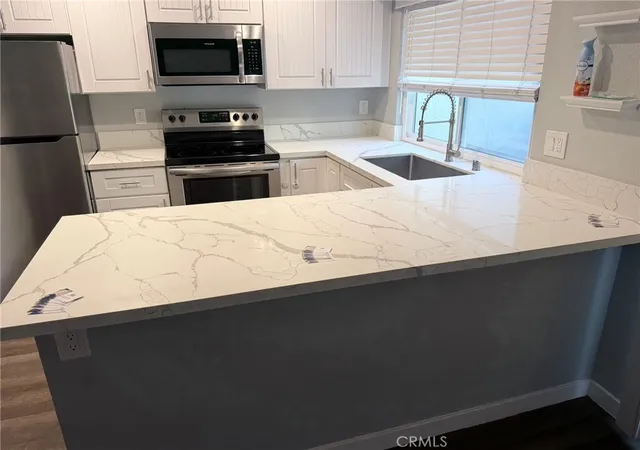
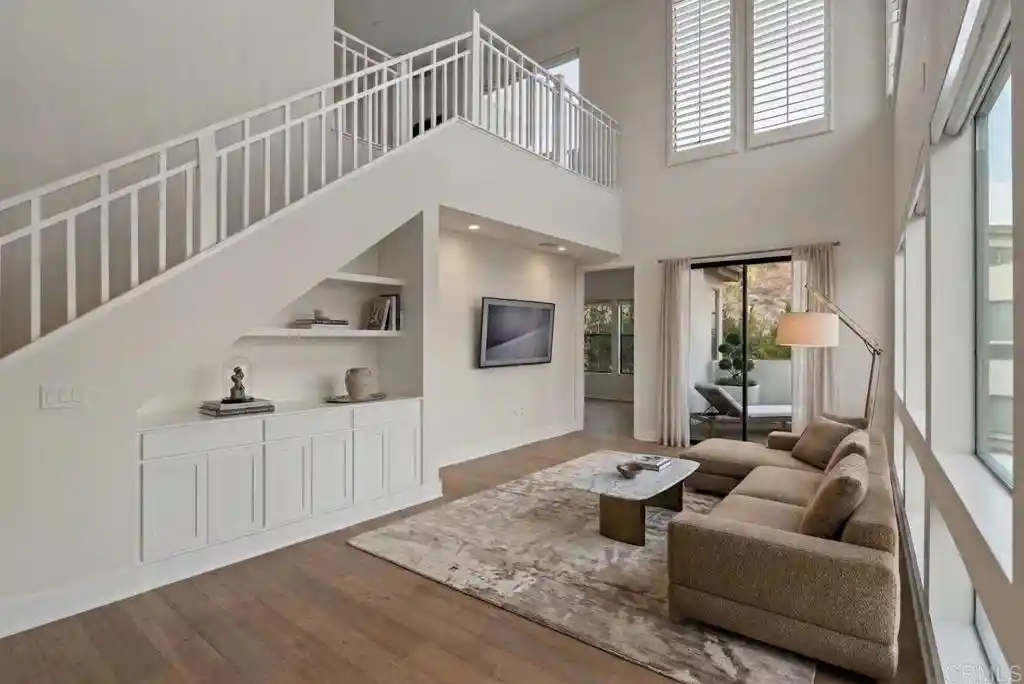
Step inside to discover an open-concept floor plan featuring soaring ceilings, upgraded flooring, upgraded windows, and abundant natural light. The remodeled kitchen showcases elegant quartz countertops, stainless steel appliances, and a picturesque window framing serene greenbelt views. Just off the dining area, the private balcony offers the perfect spot for morning coffee or evening relaxation.
Offering approximately 1,020 square feet of living space, the home features a convenient half bath on the main level and two spacious bedrooms with a full bathroom upstairs. The primary bedroom includes a generous walk-in closet and a versatile recessed nook ideal for a home office, study area, or reading space. Both bedrooms feature ceiling fans for added comfort, while a newer wall-mounted air conditioning unit helps keep the home cool year-round.
Additional conveniences include covered parking located just steps from the unit, making daily living effortless.
Residents enjoy an impressive array of resort-style community amenities, including multiple swimming pools, spas, tranquil fountains, laundry facilities, beautifully maintained grounds, and direct access to the scenic Riverwalk Park Trail for walking, jogging, and outdoor recreation.
Move-in ready and thoughtfully updated throughout, this rare Mission Valley gem offers privacy, security, modern upgrades, and an unbeatable central location.
- Houzeo last checked: 2 minutes ago
- Listing updated: June 26, 2026 at 12:45 am
- Source: California Regional MLS-CA | MLS#: SW26134884

This condo is in:
 Hot Tub / Spa
 Clubhouse
 Barbecue Area
 Picnic Area
 Swimming Pool
 Controlled Access
 Insurance
Property Details
Status
Active
Type
Condominium
No. of Stories
2
County
City
Neighborhood
Year Built
1975
HOA Fees
$555/mo
Finished Area
1,020 sqft
Lot Size
10.53 acres lot
Basement Area
- sqft
MLS Name
California Regional MLS
MLS Number
SW26134884
MLS Status
Active
Days on Market
130
Cumulative Days on Market
3

Continue Your Journey in App
Find your dream home, receive real-time updates, and many more!
Continue Your Journey in App
Find your dream home, receive real-time updates, and many more!
Location
HOA Management
Park Villa South Ca
HOA Fees
$555/ Monthly
Amenities
 Amenities and services may be covered by one or multiple associations and service providers.
 Water
 Security Gate
 Sewer
 Club House
 Spa
 Pool
 Maintenance
 Trash Pickup
 OutdoorCookingArea
Barbecue
PetsAllowed
PicnicArea
Disclaimer: Amenities are based on third-party information and may vary; buyers must independently verify all amenities, as information is deemed reliable but not guaranteed.
Facts & Features
Rooms
Bedrooms & bathrooms
Bedrooms: 2
Bathrooms: 2
Interior
Sewer
Public Sewer
Cooling
Electric, Wall Window Units
Appliances
Dishwasher, Electric Cooktop, Electric Range, Disposal, Microwave, Refrigerator
Flooring
Carpet, Laminate, Vinyl
Window Features
Double Pane Windows
Interior Features
Breakfast Bar, Balcony, Open Floorplan, Quartz Counters, All Bedrooms Up, Walk In Closets
Heating
Electric, Wall Furnace
Construction
Year Built
Year Built: 1975
Home type
Condominium
Property Condition
Updated Remodeled
Construction Materials
Drywall, Stucco, Wood Siding
Architectural Style
Traditional
Roof
Composition
Foundation Details
Slab
Utilities & Energy
Utilities
Cable Available, Electricity Connected, Sewer Connected, Water Connected
Electric
Electricity On Property
Laundry Features
Common Area
Fireplace Features
None
Association Amenities
Clubhouse, Controlled Access, Maintenance Grounds, Hot Water, Outdoor Cooking Area, Barbecue, Picnic Area, Pool, Pets Allowed, Spa Hot Tub, Trash, Water
Pool Features
Community, Fenced, In Ground, Association
Water Source
Public
Security Features
Security Gate, Gated Community, Key Card Entry
Parking Features
Assigned, Covered, Carport, Detached Carport, Gated, Paved, One Space, Community Structure
Other Features
Disclosures
Covenants Restrictions Disclosure
Subdivision Name
Mission Valley
Lot Features
Greenbelt, Landscaped, Paved, Sprinkler System
Community Features
Biking, Curbs, Street Lights, Suburban, Sidewalks, Gated, Pool
Patio And Porch Features
Covered, Wood
Price History
| Date | Event | Price |
|---|---|---|
06/22/2026 Source: | Listed for Sale | $499,000 +33.07% $489/sqft |
04/18/2019 Source: | Sold | $375,000 $368/sqft |

Mission Valley Ranks #150 in San Diego, CA


Homes

Rental Prices

Median Home Price
Getting Around 8085 Caminito De Pizza
Bike Score®

Very Bikeable
72/100
Walk Score®

Very Walkable
72/100
Transit Score®

Some Transit
49/100
Data provided by Redfin
Nearby Homes



Find Homes by Property Features in San Diego, CA
Nearby New Homes For Sale


Based on information from California Regional Multiple Listing Service, Inc. as of Oct 31, 2026, 04:00AM and /or other sources. All data, including all measurements and calculations of area, is obtained from various sources and has not been, and will not be, verified by broker or MLS. All information should be independently reviewed and verified for accuracy. Properties may or may not be listed by the office/agent presenting the information. Information being provided is for consumers’ personal, non-commercial use and may not be used for any purpose other than to identify prospective properties consumers may be interested in purchasing. This website may not include listings or property addresses of sellers who have directed their listing brokers to withhold their listing or their property address from display on the Internet. © 2026 California Regional Multiple Listing Service. All Rights Reserved.
 Advertising Broker: William Johnson DRE #01463271 | William Johnson Brokerage
