- Overview
- Description
- Property Details
- Location
- Facts & Features
- Getting Around
- Nearby Homes
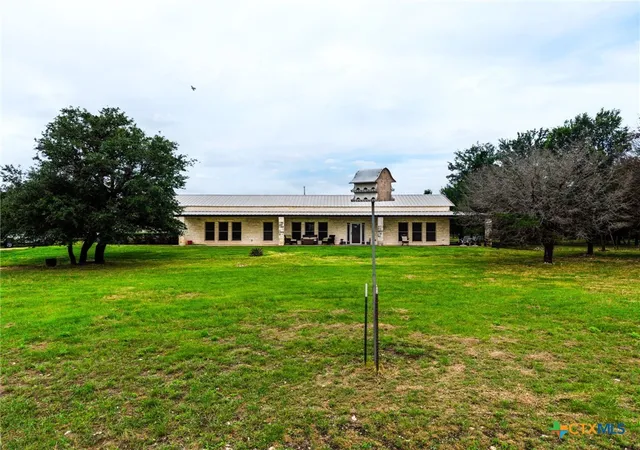

Street View
$749,900
Monthly Est:$3,733
 3 Beds
 2 Baths
2 full baths
 2,052sqft
8089 E Fm 580, Kempner, TX 76539
$749,900
$3,733/moEst:
Get Pre-Approved
Single Family Residence
Built in 2012
$-- HOA
16.71 acres lot
$365/sq.ft
Description
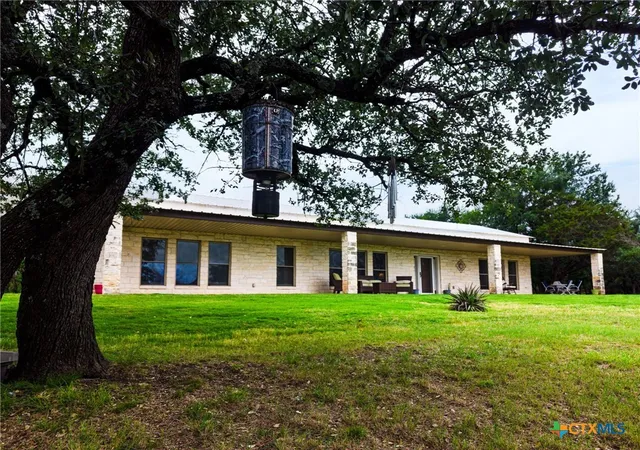
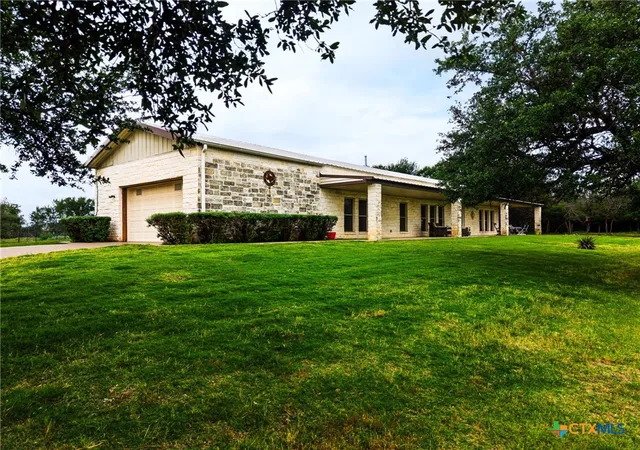
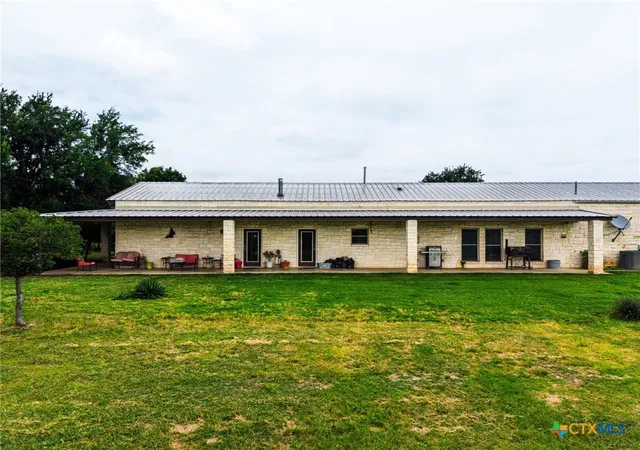
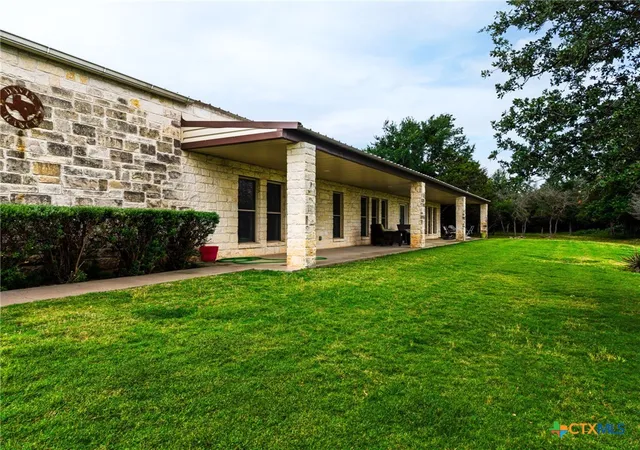
Nestled atop a picturesque hill, this 3-bedroom, 2-bathroom home offers 2,214+/- sqft of living space, and is surrounded by spectacular views. The Austin Stone and All-Metal construction creates a unique, low-maintenance home, designed to showcase its stunning surroundings. Built for comfort and relaxation, it features wraparound porches that invite you to take in the natural beauty of the land, watch deer graze, catching a sunset or sunrise, or simply enjoying the serene atmosphere. A 2000 sqft Workshop Fully equipped with roll-up and walk-through doors, is perfect for all your hobbies and projects, Deer-Proof Garden Area, Cement-Floored Dog Kennel, Various Pens and Outbuildings and Fully Fenced, with good fencing around the entire perimeter. Whether you're looking for a peaceful retreat or a property with ample space for projects and hobbies, this property has it all. Don't miss your chance to own this 16.7-acre paradise!
- Houzeo last checked: 9 minutes ago
- Listing updated: September 22, 2026 at 3:15 pm
- Listing Provided by: James Bear (512) 525-9319 DRE #0410342, Audrey Bear (512) 525-9321 DRE #0516346 | Bear Real Estate Services (512) 556-9321
- Source: Central Texas MLS-TX | MLS#: 604294

Property Details
Status
Active
Type
Single Family Residence
No. of Stories
1
County
City
Neighborhood
--
Year Built
2012
HOA Fees
-
Finished Area
2,052 sqft
Lot Size
16.71 acres lot
Basement Area
- sqft
MLS Name
Central Texas MLS
MLS Number
604294
MLS Status
Active
Days on Market
232
Cumulative Days on Market
214

Continue Your Journey in App
Find your dream home, receive real-time updates, and many more!
Download App
Continue Your Journey in App
Find your dream home, receive real-time updates, and many more!
Location
Facts & Features
Rooms
Bedrooms & bathrooms
Bedrooms: 3
Bathrooms: 2
LivingRoom
Level: Main
Bathroom
Level: Main
Bathroom
Level: Main
Bedroom3
Level: Main
Bedroom2
Level: Main
Bedroom
Level: Main
Interior
Heating
Central, Fireplaces, Propane, Wood Stove
Flooring
Concrete, Painted Stained
Sewer
Septic Tank
Cooling
Central Air, Electric, One Unit
Appliances
Double Oven, Dishwasher, Gas Cooktop, Disposal, Gas Range, Gas Water Heater, Plumbed For Ice Maker, Refrigerator, Some Gas Appliances, Built In Oven
Exterior Features
Covered Patio, Porch, Rain Gutters, Storage, Propane Tank Leased
Interior Features
All Bedrooms Down, Attic, Bookcases, Ceiling Fans, Double Vanity, Eat In Kitchen, Granite Counters, High Ceilings, Primary Downstairs, Living Dining Room, Main Level Primary, Open Floorplan, Pull Down Attic Stairs, Split Bedrooms, Walk In Closets, Breakfast Bar, Bedroom On Main Level, Full Bath On Main Level, Kitchen Island, Kitchen Family Room Combo, Kitchen Dining Combo
Construction
Year Built
Year Built: 2012
Home type
Single Family Residence
Foundation Details
Slab
Construction Materials
Ducts Professionally Air Sealed, Foam Insulation, Masonry, Metal Frame, Steel Frame, Steel
Roof
Metal
Property Condition
Resale
Architectural Style
Hill Country, Ranch
Utilities & Energy
Fireplace Features
Free Standing, Living Room, Wood Burning Stove
Laundry Features
Gas Dryer Hookup, Inside, Laundry In Utility Room, Main Level, Laundry Room
Water Source
Community Coop
Utilities
Electricity Available, High Speed Internet Available, Propane, Phone Available, Underground Utilities
Parking Features
Attached, Garage, Garage Faces Side
Pool Features
None
Security Features
Smoke Detectors
Other Features
Disclosures
Homestead Exemption
Patio And Porch Features
Covered, Patio, Porch
Community Features
None, Hunting
Price History
| Date | Event | Price |
|---|---|---|
02/20/2026 Source: | Price Decreased | $749,900 -6.06% $365/sqft |
02/20/2026 Source: | Listed for Sale | $798,280 $389/sqft |

Nearby Homes


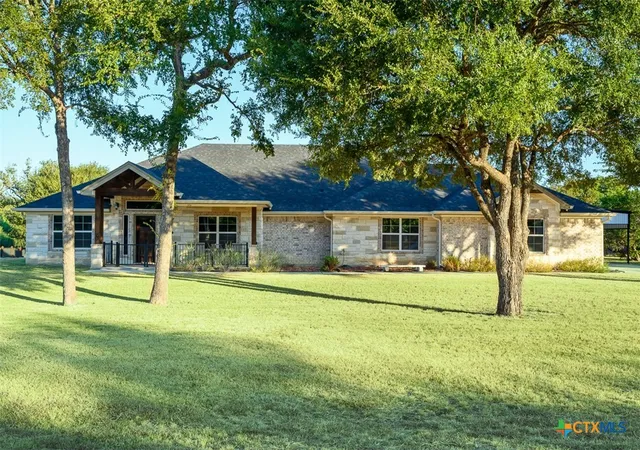
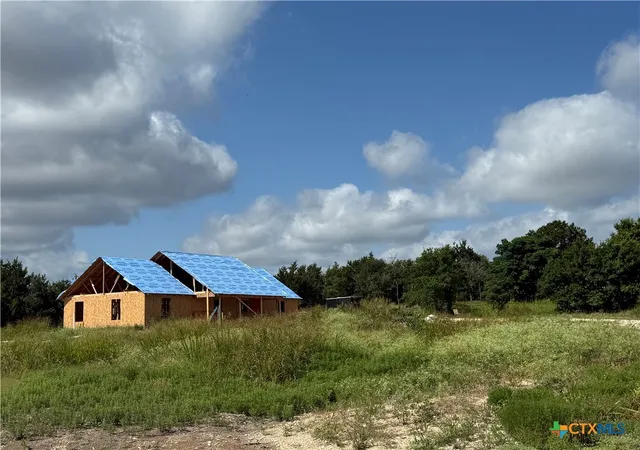
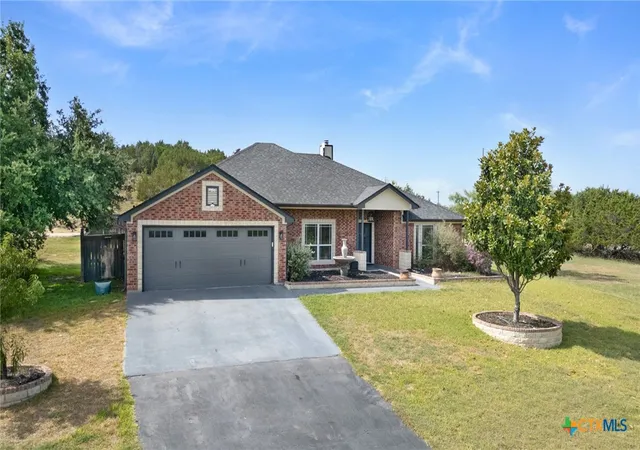
Find Homes by Property Features in Kempner, TX

Based on information from the association of REALTORS® (alternatively, from the Central Texas MLS) through Oct 10, 2026, 09:45PM. IDX information is provided exclusively for personal, non-commercial use, and may not be used for any purpose other than to identify prospective properties consumers may be interested in purchasing. Information is deemed reliable but not guaranteed. © 2026 Central Texas MLS, All Rights Reserved.
 Advertising Broker: Michelle Brecker | Pathway To Home Realty