Realty Solution
Powered by 
- 4
- Overview
- Description
- Property Details
- Location
- Facts & Features
- Getting Around
- Nearby Homes
 No HOA
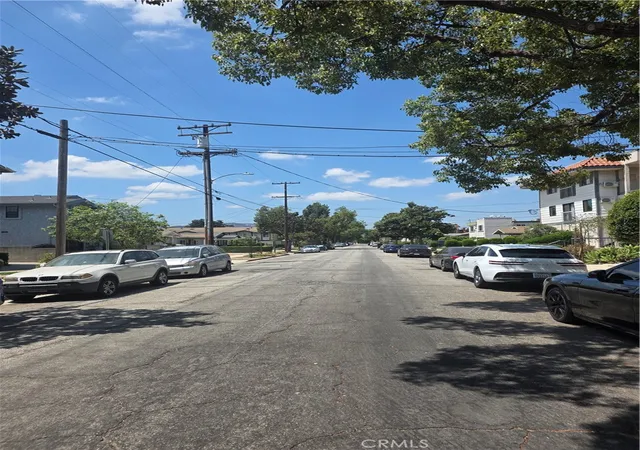
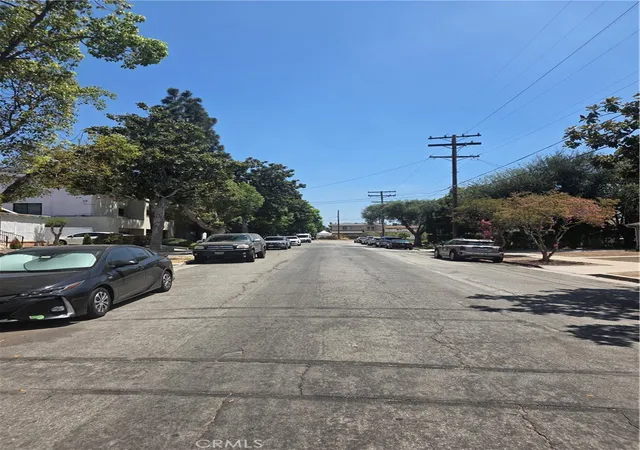

Street View
Listed by: Susan Featherly (818) 848-2888 DRE #01445745 | Better Homes and Gardens Real Estate Town Center (818) 848-2888
$2,700,000
Monthly Est:$13,439
 12 Beds
 12 Baths
 5,974sqft
809 E Chestnut St, Glendale, CA 91205
$2,700,000
$13,439/moEst:
Get Pre-Approved
Mixed Use
Built in 1985
$-- HOA
6,838 sqft lot
$452/sq.ft
Description
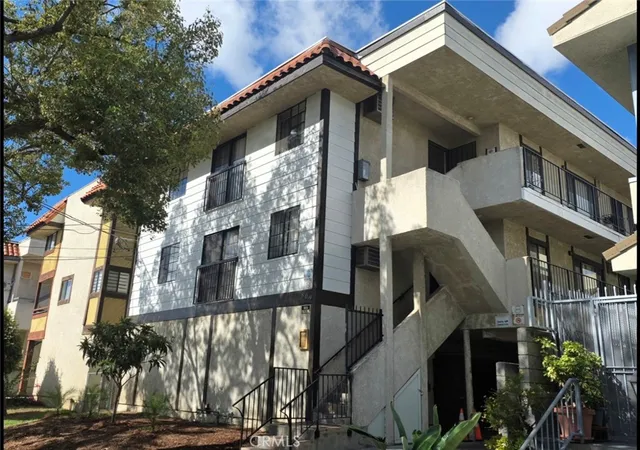
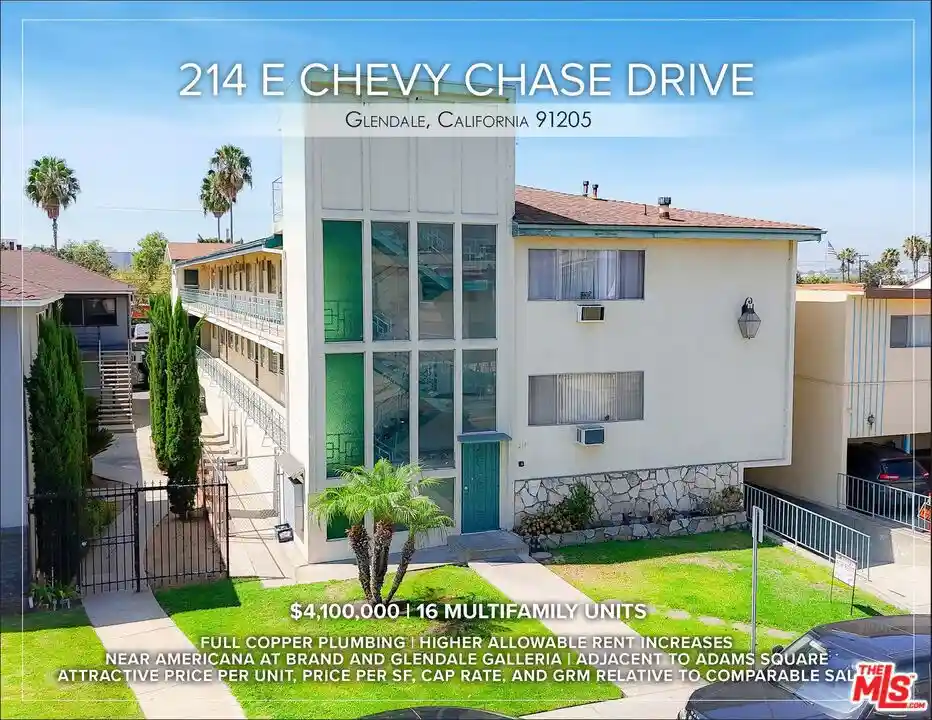
Presenting an exceptional investment opportunity in one of Glendale's most desirable rental submarkets. Built in 1985, this well-maintained 8-unit apartment complex offers a highly functional unit mix designed for strong tenant demand and steady rental income. Property highlights comprise of four (4) spacious 2-bedroom/2-bathroom units and four (4) 1-bedroom/1-bathroom units, appealing to a wide range of prospective renters. Capital Improvements include upgraded new silicone cool roof, enhancing energy efficiency and long-term durability. On-Site amenities feature a community washer and dryer facility providing convenient additional income.
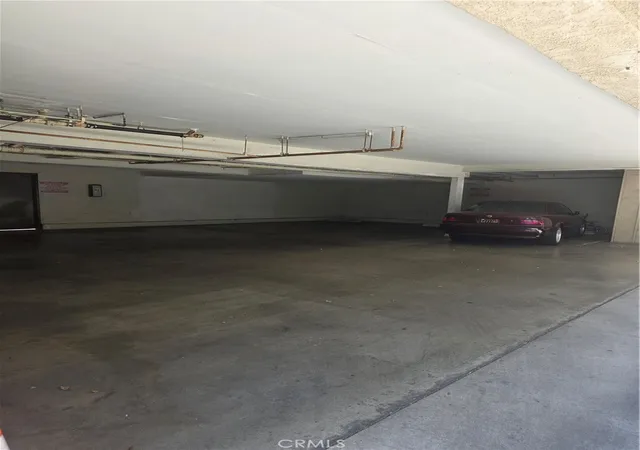
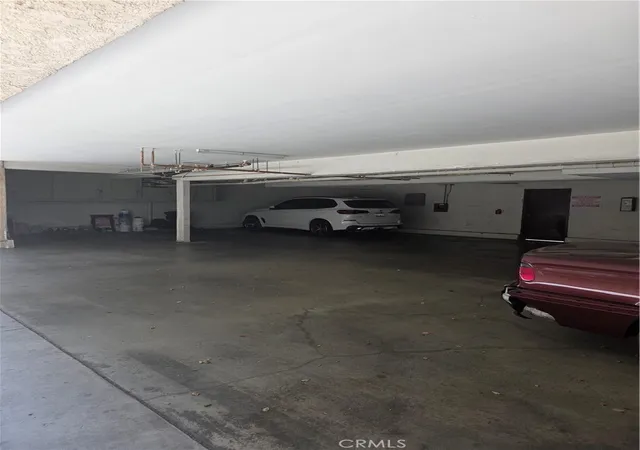
Parking advantages highlighted by an impressive 13 parking spaces available on-site—a rare and highly coveted feature in this prime rental area.
All tenants are currently on month-to-month agreements, offering tremendous flexibility and upside potential for investors.
Situated in a high-demand rental pocket, the property is just moments away from premier shopping, dining, and entertainment, including close proximity to the Americana at Brand and local dining districts.
- Houzeo last checked: 3 minutes ago
- Listing updated: November 2, 2026 at 3:12 pm
- Source: California Regional MLS-CA | MLS#: BB26229723

Property Details
Status
Active
Type
Multi Family
No. of Stories
3
County
City
Neighborhood
--
Year Built
1985
HOA Fees
-
Finished Area
5,974 sqft
Lot Size
6,838 sqft lot
Basement Area
- sqft
MLS Name
California Regional MLS
MLS Number
BB26229723
MLS Status
Active
Days on Market
11
Cumulative Days on Market
10

Continue Your Journey in App
Find your dream home, receive real-time updates, and many more!
Continue Your Journey in App
Find your dream home, receive real-time updates, and many more!
Location
Facts & Features
Rooms
Bedrooms & bathrooms
Bedrooms: 12
Bathrooms: 12
Interior
Sewer
Public Sewer, Sewer Tap Paid
Appliances
Dryer, Washer
Cooling
Wall Window Units
Heating
Wall Furnace
Construction
Year Built
Year Built: 1985
Home type
Mixed Use
Architectural Style
Contemporary
Construction Materials
Stucco, Wood Siding
Utilities & Energy
Laundry Features
Common Area, Laundry Room, Outside
Utilities
Electricity Available, Electricity Connected, Natural Gas Available, Natural Gas Connected, Sewer Connected, Water Connected
Pool Features
None
Water Source
Public
Fireplace Features
None
Parking Features
Attached Carport, Detached Carport
Other Features
Community Features
Sidewalks, Park
Lot Features
Near Park
Tenant Pays
Electricity, Gas, Sewer
Price History
| Date | Event | Price |
|---|---|---|
10/23/2026 Source: | Listed for Sale | $2,700,000 $452/sqft |

Nearby Homes

Find Homes by Property Features in Glendale, CA


Based on information from California Regional Multiple Listing Service, Inc. as of Nov 04, 2026, 08:15PM and /or other sources. All data, including all measurements and calculations of area, is obtained from various sources and has not been, and will not be, verified by broker or MLS. All information should be independently reviewed and verified for accuracy. Properties may or may not be listed by the office/agent presenting the information. Information being provided is for consumers’ personal, non-commercial use and may not be used for any purpose other than to identify prospective properties consumers may be interested in purchasing. This website may not include listings or property addresses of sellers who have directed their listing brokers to withhold their listing or their property address from display on the Internet. © 2026 California Regional Multiple Listing Service. All Rights Reserved.
 Advertising Broker: William Johnson DRE #01463271 | William Johnson Brokerage
