
- Overview
- Description
- Property Details
- Location
- Facts & Features
- Getting Around
- Nearby Homes
 Hot

Street View
$865,000
Monthly Est:$4,305
 3 Beds
 2 Baths
1 full bath + 1 half bath
 1,098sqft
809 Garden Dr, Hempstead, NY 11010
$865,000
$4,305/moEst:
Get Pre-Approved
Single Family Residence
Built in 1957
$-- HOA
5,964 sqft lot
$788/sq.ft
Description
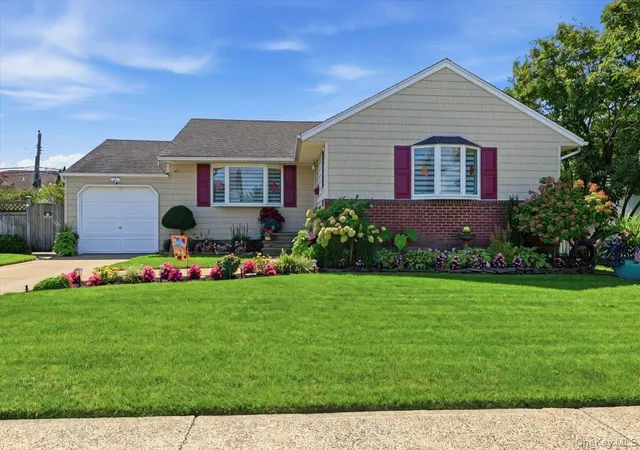
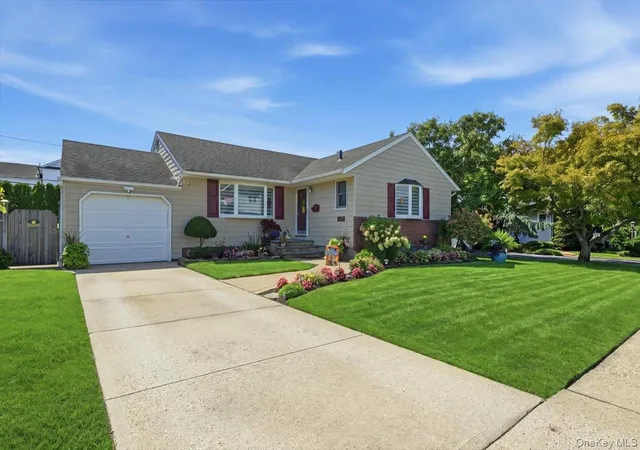
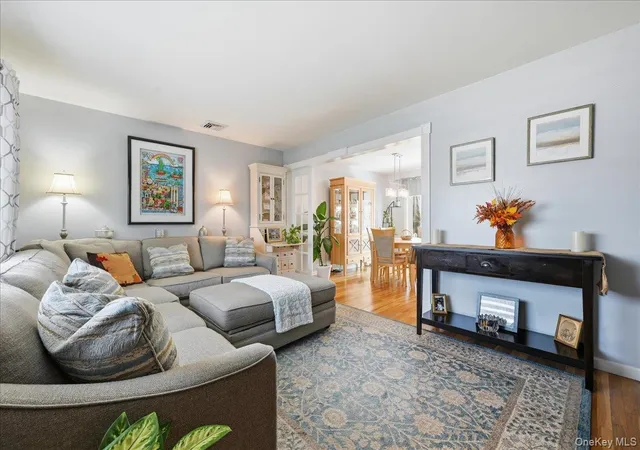
Perfectly situated mid-block on a quiet, tree-lined street in the northern section of Franklin Square, this beautiful ranch-style home has been thoughtfully updated and meticulously maintained throughout.
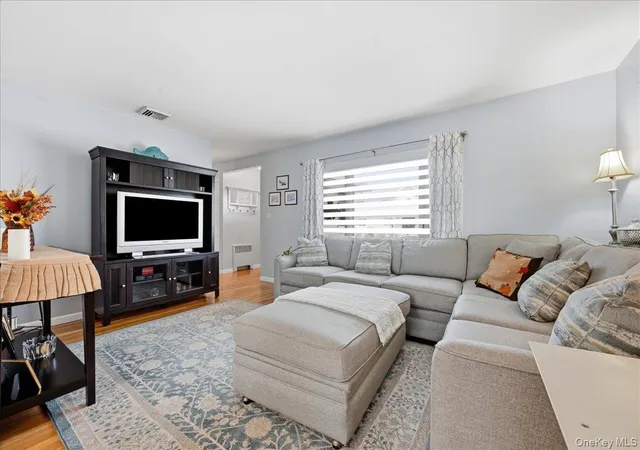
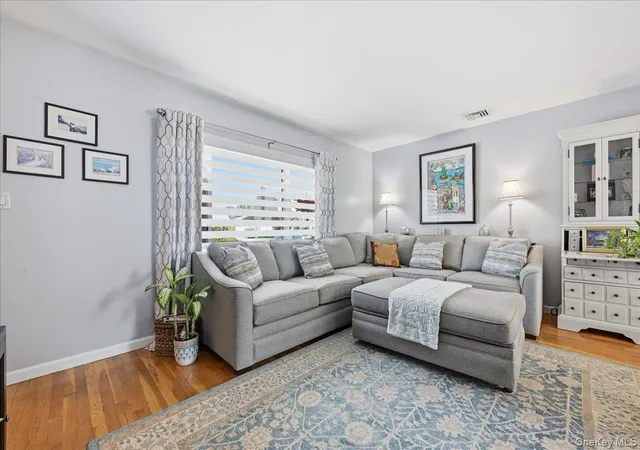
A bright, sun-filled living room welcomes you inside and flows seamlessly into the formal dining room and beautifully updated kitchen, featuring crisp white cabinetry, stainless-steel appliances, and elegant stone countertops. The main level is thoughtfully designed for comfortable living, with a spacious primary bedroom featuring a convenient powder room, two additional nicely sized bedrooms, and a well-appointed full hall bathroom.
The finished basement offers exceptional versatility and additional living space, featuring a spacious recreation room, dedicated gym, and office area—providing the perfect setting for relaxation, fitness, work, and entertaining. A separate laundry room and abundant storage add to the homes functionality and convenience.
Step outside to a private, beautifully landscaped backyard surrounded by mature plantings. The inviting paver patio creates the perfect backdrop for outdoor dining, entertaining, recreation, or simply enjoying a peaceful retreat at home.
Ideally located near schools, parks, shopping, dining, and the Long Island Railroad station, this exceptional property combines an outstanding location with impeccable condition and low taxes. Move-in ready and offering an ideal blend of comfort, style, and convenience, this is truly a wonderful place to call home.
- Houzeo last checked: 3 minutes ago
- Listing updated: October 13, 2026 at 1:49 pm
- Listing Provided by: Stephen A. Baymack CBR (516) 216-0244 , Laura Baymack | Compass Greater NY LLC (516) 408-2231
- Source: OneKey MLS-NY | MLS#: 1049391

Property Details
Status
Pending
Type
Single Family Residence
No. of Stories
-
County
City
Neighborhood
--
Year Built
1957
HOA Fees
-
Finished Area
1,098 sqft
Lot Size
5,964 sqft lot
Basement Area
- sqft
MLS Name
OneKey MLS
MLS Number
1049391
MLS Status
Pending
Days on Market
41
Cumulative Days on Market
7

Continue Your Journey in App
Find your dream home, receive real-time updates, and many more!
Download App
Continue Your Journey in App
Find your dream home, receive real-time updates, and many more!
Location
Facts & Features
Rooms
Bedrooms & bathrooms
Bedrooms: 3
Bathrooms: 2
Interior
Interior Features
First Floor Bedroom, Chefs Kitchen, Open Floorplan, Master Downstairs
Appliances
Dishwasher, Electric Oven, Microwave, Refrigerator, Stainless Steel Appliance(s)
Sewer
Public Sewer
Cooling
Central Air
Heating
Hot Water
Construction
Year Built
Year Built: 1957
Home type
Single Family Residence
Construction Materials
Frame
Architectural Style
Ranch
Utilities & Energy
Water Source
Public
Utilities
Electricity Connected, Natural Gas Available, Sewer Connected, Trash Collection Public, Water Connected
Basement
Full
Parking Features
Driveway, Garage
Price History
| Date | Event | Price |
|---|---|---|
10/13/2026 Source: | Pending | $865,000 $788/sqft |
09/17/2026 Source: | Listing Removed | $865,000 $788/sqft |
09/10/2026 Source: | Listed for Sale | $865,000 $788/sqft |

Getting Around 809 Garden Dr
Walk Score®

Somewhat Walkable
63/100
Transit Score®

Some Transit
40/100
Data provided by Redfin
Nearby Homes
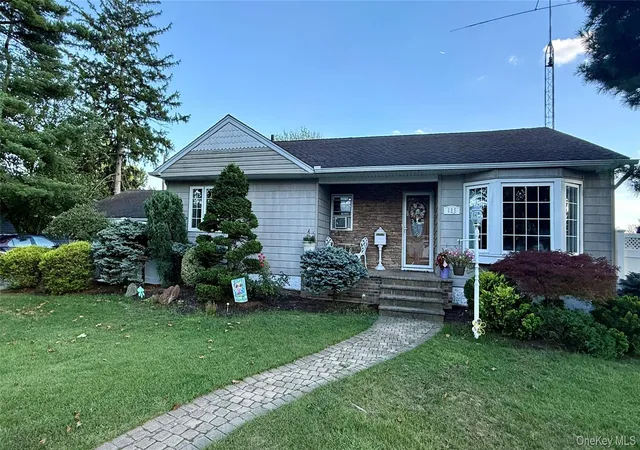
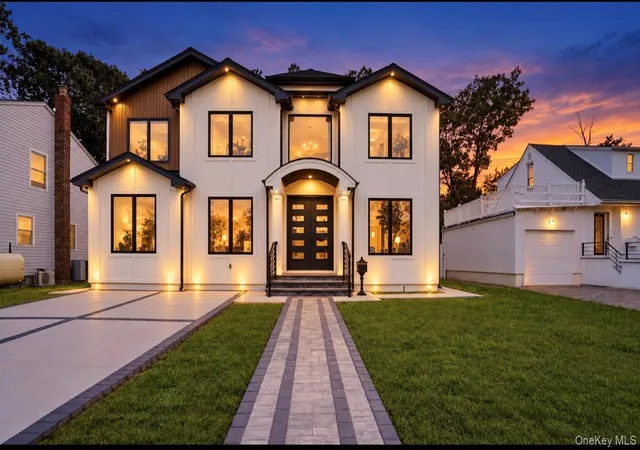
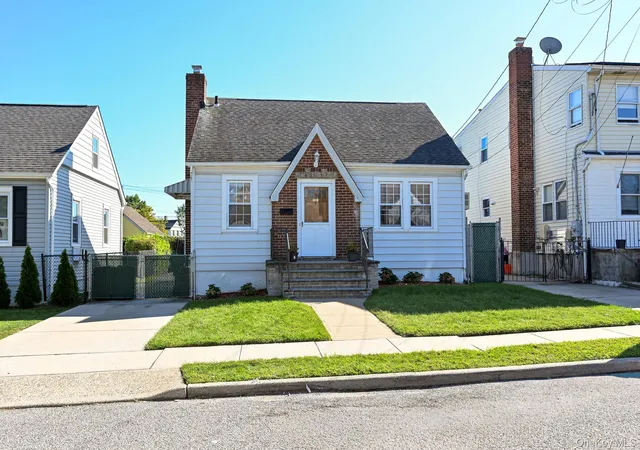
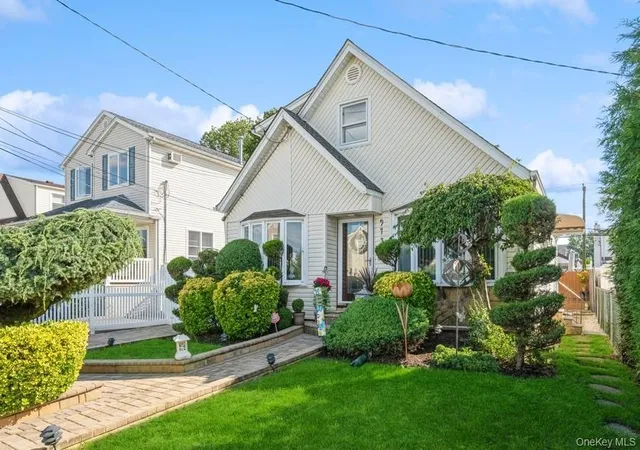
Find Homes by Property Features in Hempstead, NY


Based on information from OneKey MLS, through Oct 22, 2026, 03:01AM. IDX information is provided exclusively for personal, non-commercial use, and may not be used for any purpose other than to identify prospective properties consumers may be interested in purchasing. Information is deemed reliable but not guaranteed. © 2026 OneKey® MLS. All rights reserved.
 Advertising Broker: Derek Greene | The Greene Realty Group
