- 0
- 5
- Overview
- Description
- Property Details
- Location
- Facts & Features
- Getting Around
- Nearby Homes
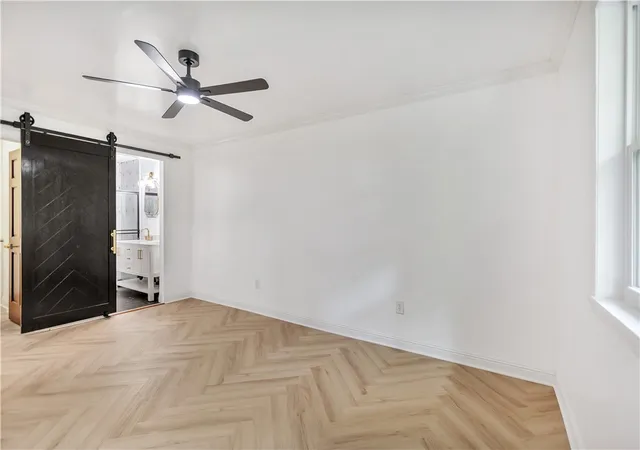

Street View
$349,000
Monthly Est:$1,737
 3 Beds
 2 Baths
2 full baths
 --sqft
809 Paige Rd, Honea Path, SC 29654
$349,000
$1,737/moEst:
Get Pre-Approved
Single Family Residence
Built in -
$-- HOA
1.2 acres lot
--/sqft
Description
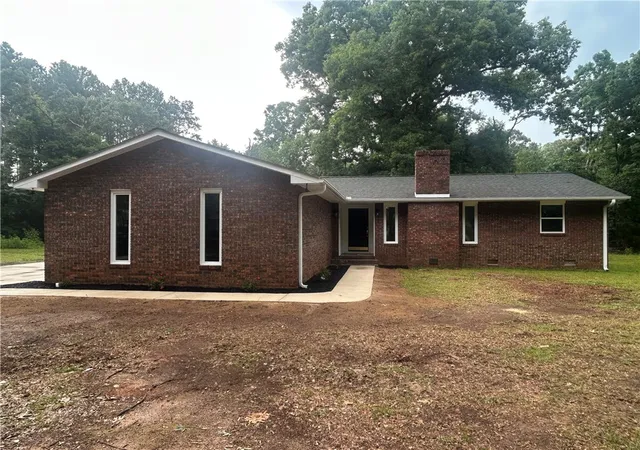
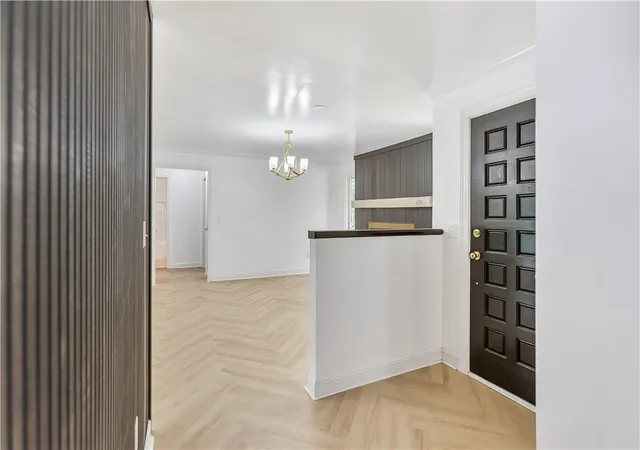
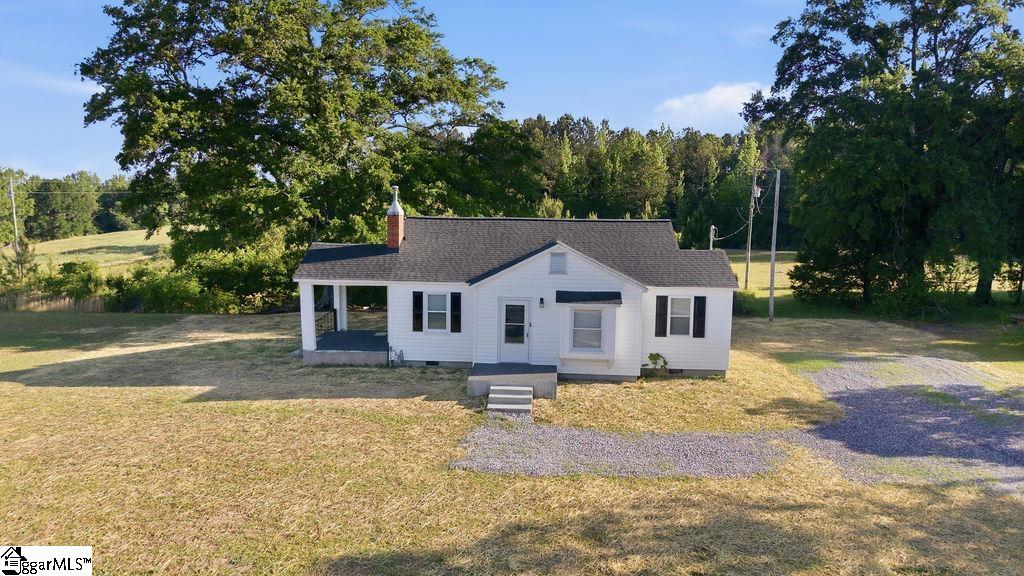
Welcome HOME, to this stunning ranch-style property that has been thoughtfully updated from top to bottom! This property truly embodies the essence of rural charm with the convenience of a well-appointed home. Situated on a spacious 1.20 acre, this move in ready home offers the perfect blend of modern upgrades and comfortable living. Step inside to discover a fully renovated kitchen featuring new cabinetry, new quartz counter top, new appliances, and a center island that provides space for meal preparation and entertaining. Throughout the home, you will find luxury vinyl tile flooring and ceramic tile creating a stylish and durable living environment. Fresh new paint thr...
Continue Reading- Houzeo last checked: 8 minutes ago
- Listing updated: July 8, 2026 at 5:20 pm
- Listing Provided by: Melissa McGaha (864) 245-4095 DRE #120399 | Silver Star Real Estate (864) 225-1883
- Source: Western Upstate MLS-SC | MLS#: 20303238

Property Details
Status
Active
Type
Single Family Residence
No. of Stories
1
County
City
Neighborhood
--
Year Built
-
HOA Fees
-
Finished Area
- sqft
Lot Size
1.2 acres lot
Basement Area
- sqft
MLS Name
Western Upstate MLS
MLS Number
20303238
MLS Status
Active
Days on Market
87
Cumulative Days on Market
11

Continue Your Journey in App
Find your dream home, receive real-time updates, and many more!
Download App
Continue Your Journey in App
Find your dream home, receive real-time updates, and many more!
Facts & Features
Rooms
Bedrooms & bathrooms
Bedrooms: 3
Bathrooms: 2
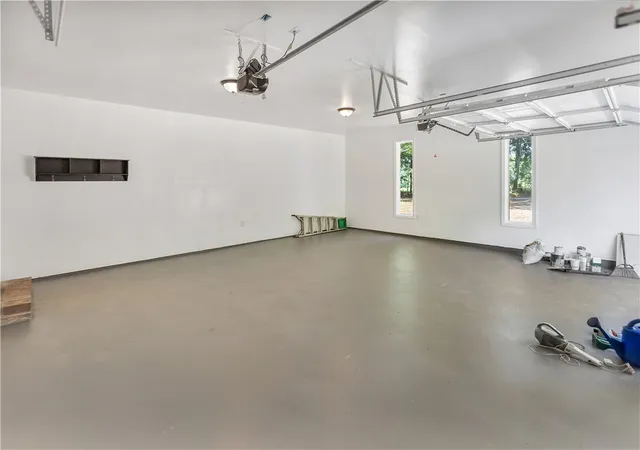
Garage
Level: Main
Area: 471.50 Square Feet
Dimensions: 23'0 X 20.5
PrimaryBedroom
Level: Main
Area: 150.00 Square Feet
Dimensions: 15'11 X 10'10
PrimaryBathroom
Level: Main
Area: 80.00 Square Feet
Dimensions: 8'1X 10'6
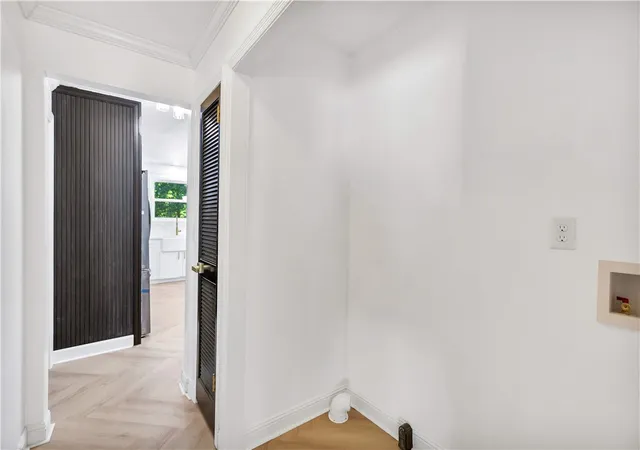
Laundry
Level: Main
Area: 15.00 Square Feet
Dimensions: 5'7 X 3'4
LivingRoom
Level: Main
Area: 312.00 Square Feet
Dimensions: 13'5 X 24'5
Kitchen
Level: Main
Area: 121.00 Square Feet
Dimensions: 11'8 X 11'10
Bathroom
Level: Main
Area: 28.00 Square Feet
Dimensions: 7'9 X 4'11
Bedroom3
Level: Main
Area: 99.00 Square Feet
Dimensions: 9'7 x 11'4
Bedroom2
Level: Main
Area: 99.00 Square Feet
Dimensions: 9'1 X 11'4
Interior
Cooling
Central Air, Electric
Sewer
Septic Tank
Heating
Central, Electric
Construction
Year Built
-
Home type
Single Family Residence
Construction Materials
Brick
Foundation Details
Crawlspace
Architectural Style
Ranch
Utilities & Energy
Parking Features
Attached, Garage
Basement
None, Crawl Space
Other Features
Lot Features
Not In Subdivision, Outside City Limits
Price History
| Date | Event | Price |
|---|---|---|
06/27/2026 Source: | Listed for Sale | $349,000 -12.75% $0/sqft |
09/23/2025 Source: | Sold | $400,000 -15.79% $0/sqft |
09/02/2025 Source: | Pending | $475,000 $0/sqft |
08/30/2025 Source: | Listed for Sale | $475,000 $0/sqft |

Nearby Homes


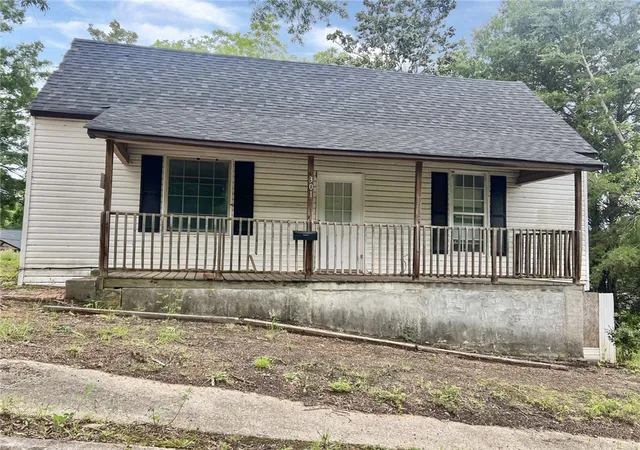


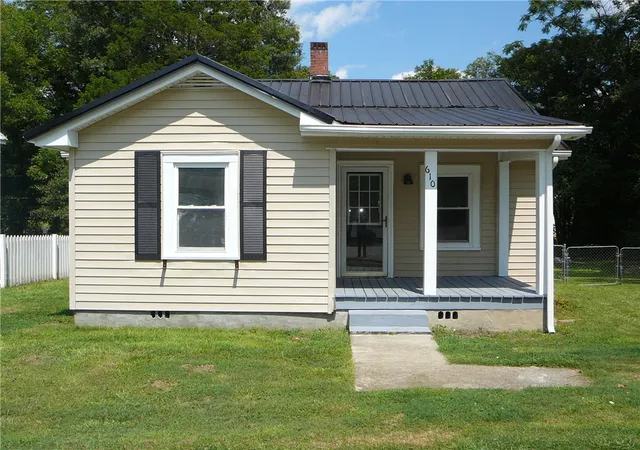
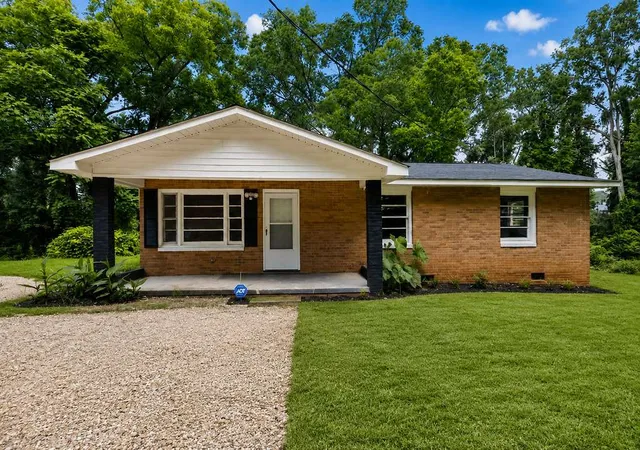

Find Homes by Property Features in Honea Path, SC
Nearby New Homes For Sale

Based on information from the Western Upstate MLS through Sep 23, 2026, 03:30PM. This information is deemed reliable, but not guaranteed. Neither the Western Upstate Association of REALTORS® Inc. or the Western Upstate MLS of South Carolina Inc., nor the listing broker, nor their agents are responsible for the accuracy of the information. The buyer is responsible for verifying all information. This information is provided by the Western Upstate Association of REALTORS® Inc. and the Western Upstate MLS of South Carolina Inc. for use by its members and is not intended for the use for any other purpose. The data relating to real estate for sale on this website comes in part from the Broker Reciprocity Program of the Western Upstate Association of REALTORS® Inc. and the Western Upstate MLS of South Carolina Inc. © 2026 Western Upstate MLS of South Carolina Inc. All Rights Reserved.
 Advertising Broker: Nicholas Huscroft | Chosen Realty


