- Overview
- Description
- Property Details
- Location
- Facts & Features
- Getting Around
- Nearby Homes



$264,900
Monthly Est:$1,319
 3 Beds
 2 Baths
1 full bath + 1 half bath
 1,188sqft
809 Pocahontas Trl, Georgetown, KY 40324
$264,900
$1,319/moEst:
Get Pre-Approved
Single Family Residence
Built in 1984
$-- HOA
0.23 acre lot
$223/sq.ft
Description
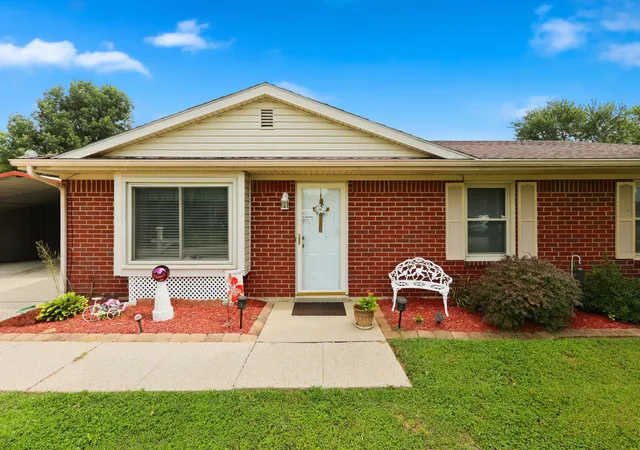
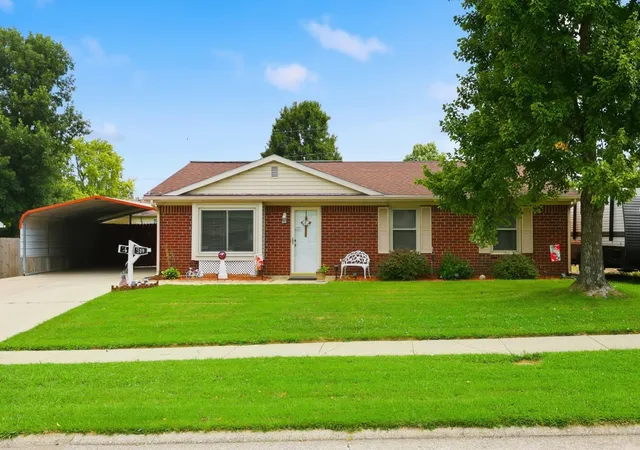
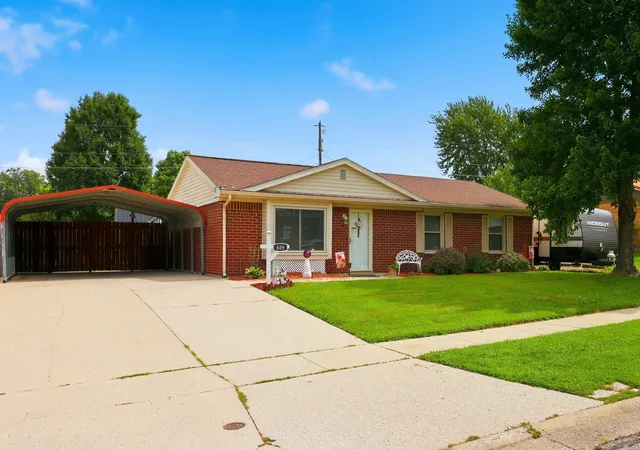
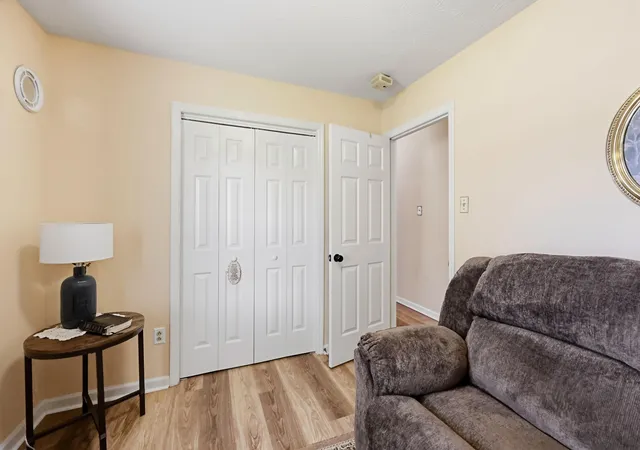
This Lancaster Heights ranch offers comfortable one-level living with thoughtful updates throughout. The open-concept layout is highlighted by a spacious family room featuring a vaulted ceiling with exposed beam detail, creating an inviting space to relax or entertain. The eat-in kitchen flows seamlessly into the main living area, while updated flooring, paint, and light fixtures add to the home's appeal. The newly remodeled half bath and updated hall bath with a refreshed tub and shower surround provide modern touches you'll appreciate. Energy-efficient features include mostly double-pane tilt-in windows, a triple-pane front window, and added thermal insulation in the attic for year-round comfort. Outside, you'll find even more to love. The covered patio extends your living space and overlooks the large, fenced backyard with plenty of room to play, garden, or entertain. Gather around the fire pit on cool evenings, and take advantage of the newer 12x24 storage building with exceptional space for hobbies, lawn equipment, a workshop, or additional storage. The detached two-car carport provides convenient covered parking with easy access to both the home and backyard. All of this is located in one of Georgetown's most convenient locations, just minutes from shopping, dining, schools, and everyday amenities. Schedule your private showing today!
- Houzeo last checked: 12 hours ago
- Listing updated: August 14, 2026 at 10:44 pm
- Listing Provided by: Ashley N Lightfoot (859) 699-2252 | Commonwealth Real Estate Professionals (859) 368-9930
- Source: Lexington Bluegrass AOR (Imagine) MLS-KY | MLS#: 26021340

Property Details
Status
Pending
Type
Single Family Residence
No. of Stories
-
County
City
Neighborhood
--
Year Built
1984
HOA Fees
-
Finished Area
1,188 sqft
Lot Size
0.23 acre lot
Basement Area
- sqft
MLS Name
Lexington Bluegrass AOR (Imagine) MLS
MLS Number
26021340
MLS Status
Pending
Days on Market
78
Cumulative Days on Market
7

Continue Your Journey in App
Find your dream home, receive real-time updates, and many more!
Download App
Continue Your Journey in App
Find your dream home, receive real-time updates, and many more!
Location
Facts & Features
Rooms
Bedrooms & bathrooms
Bedrooms: 3
Bathrooms: 2
Interior
Cooling
Ceiling Fan(s), Heat Pump
Exterior Features
Fire Pit
Appliances
Dishwasher, Range, Refrigerator
Window Features
Blinds
Sewer
Public Sewer
Flooring
Ceramic Tile
Heating
Heat Pump
Interior Features
Breakfast Bar, Ceiling Fan(s), Primary Downstairs
Construction
Year Built
Year Built: 1984
Home type
Single Family Residence
Roof
Shingle
Foundation Details
Slab
Architectural Style
Ranch
Construction Materials
Vinyl Siding, Brick Veneer
Utilities & Energy
Water Source
Public
Laundry Features
Electric Dryer Hookup, Main Level, Washer Hookup
Parking Features
Detached Carport
Other Features
Subdivision Name
Lancaster Heights
Lot Features
Landscaped
Patio And Porch Features
Patio, Rear Patio
Price History
| Date | Event | Price |
|---|---|---|
08/14/2026 Source: | Pending | $264,900 $223/sqft |
08/07/2026 Source: | Price Decreased | $264,900 -4.47% $223/sqft |
10/16/2025 Source: | Listed for Sale | $277,300 $233/sqft |

Nearby Homes




Find Homes by Property Features in Georgetown, KY
Nearby New Homes For Sale


Based on information from the IMAGINE MLS® through Oct 23, 2026, 01:30PM. Copyrighted by the Imagine MLS®. IDX information is provided exclusively for consumers' personal, non-commercial use. It may not be used for any purpose other than to identify prospective properties consumers may be interested in purchasing. Data on this website is deemed reliable but is not guaranteed accurate by the MLS. © 2026 IMAGINE MLS®. All Rights Reserved.
 Advertising Broker: Donna Mink | Mink Realty
