- Overview
- Description
- Property Details
- Location
- Facts & Features
- Getting Around
- Nearby Homes

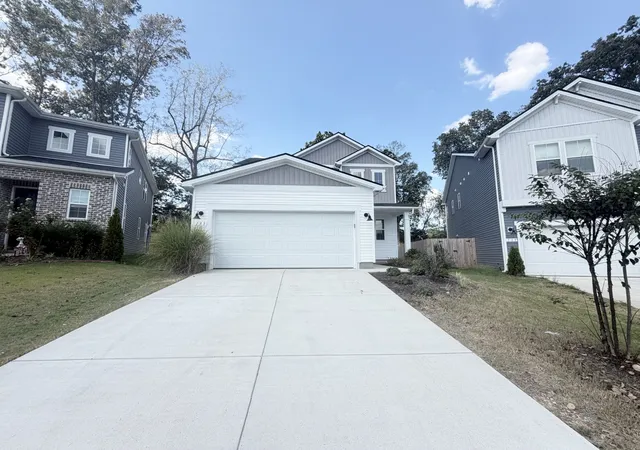
Street View
$469,900
Monthly Est:$2,339
 4 Beds
 4 Baths
3 full baths + 1 half bath
 2,064sqft
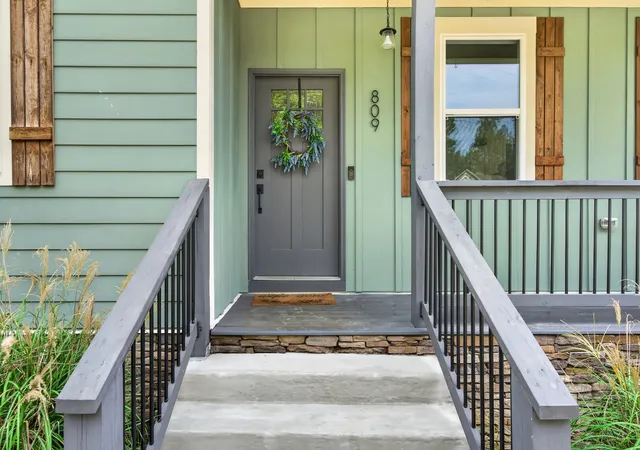
809 Ruby Way, White Bluff, TN 37187
$469,900
$2,339/moEst:
Get Pre-Approved
Single Family Residence
Built in 2023
$-- HOA
0.53 acre lot
$228/sq.ft
Description
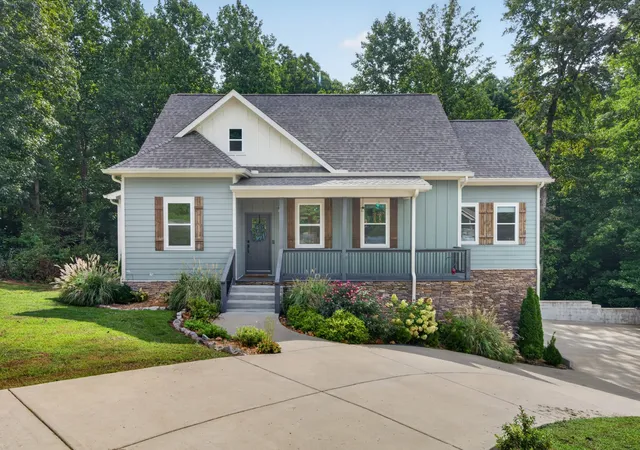
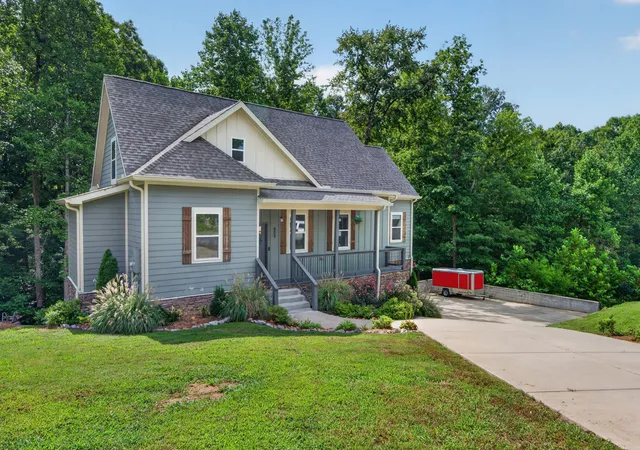
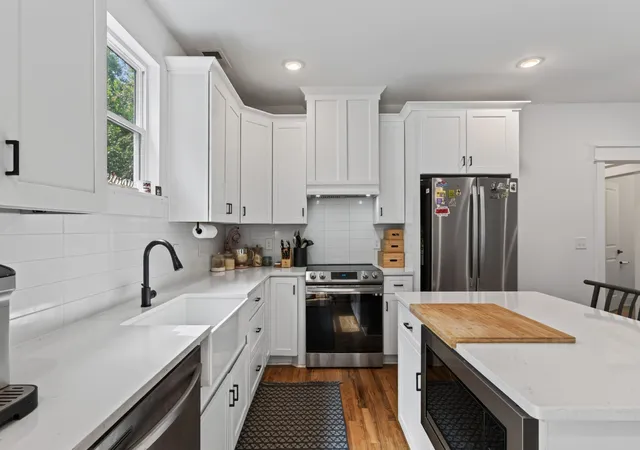
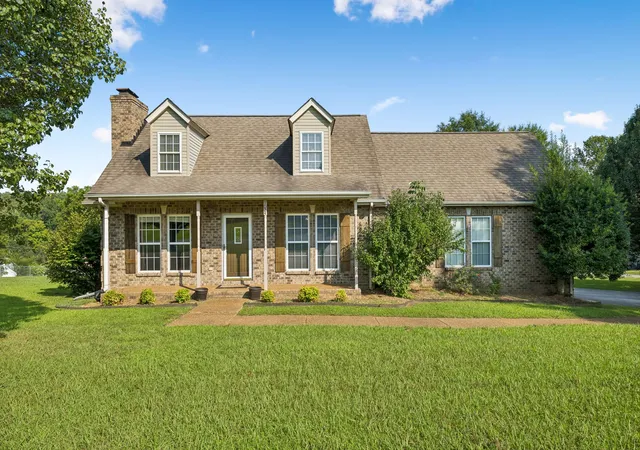
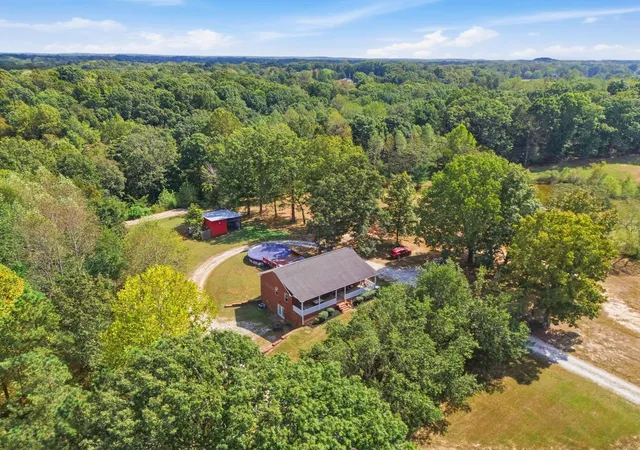
A little Gatlinburg feel without leaving White Bluff! Tucked away on a private cul-de-sac in the highly desirable White Bluff Hills neighborhood, this nearly new 2021-built home offers 4 true bedrooms, 3.5 bathrooms, over 2,000 square feet, and a wooded hillside setting that creates privacy, peaceful surroundings, and beautiful elevated views.
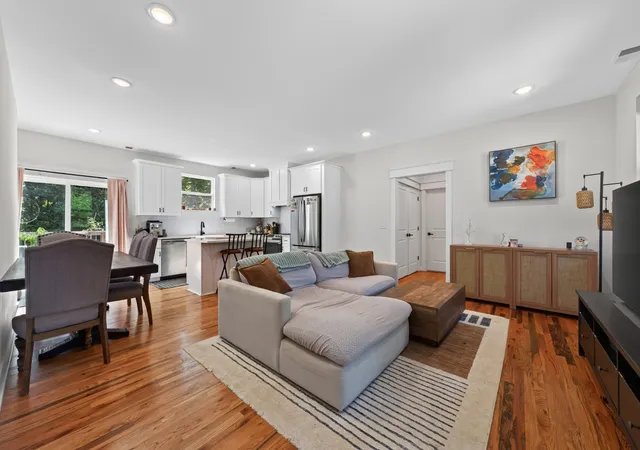
Step inside to a thoughtfully designed open floor plan with tasteful, modern finishes and plenty of natural light. The kitchen, dining, and living spaces flow effortlessly together, making the home equally comfortable for everyday life and entertaining. Step outside onto the back deck and take in the stunning treetop views. The setting gives the property that cozy East Tennessee mountain feel while providing separation and privacy from surrounding homes.
The primary suite is a standout with a spacious bedroom, private bathroom, and an incredible walk-in closet with room for a serious wardrobe. Bedrooms two and three share a convenient Jack-and-Jill bathroom, creating a functional layout while still giving everyone their own space.
Upstairs adds even more flexibility with a true fourth bedroom featuring double closets and its own full bathroom, plus a separate recreation room perfect for a media room, playroom, home office, game room, or additional living space. It's an ideal setup for guests, multigenerational living, or anyone who appreciates having separate spaces within the home.
Downstairs is a large two-car garage providing additional storage and everyday convenience, leading out to the spacious driveway providing tons of additional parking for guests, multiple vehicles, and busy households.
809 Ruby Way in White Bluff, Tennessee combines nearly new construction, a versatile 4-bedroom floor plan, modern finishes, cul-de-sac privacy, wooded surroundings, and scenic views in one beautiful package. Convenient to White Bluff, Dickson, and Nashville, this is Middle Tennessee living with just a touch of Gatlinburg at home.
- Houzeo last checked: 7 minutes ago
- Listing updated: October 10, 2026 at 12:18 am
- Listing Provided by: Nikki Spurlock (615) 720-7025 DRE #352667 | Sold Standard Real Estate (615) 375-6451
- Source: Nashville (RealTracs Mid) MLS-TN | MLS#: 3516610

Property Details
Status
Active
Type
Single Family Residence
No. of Stories
2
County
City
Neighborhood
--
Year Built
2023
HOA Fees
-
Finished Area
2,064 sqft
Lot Size
0.53 acre lot
Basement Area
- sqft
MLS Name
Nashville (RealTracs Mid) MLS
MLS Number
3516610
MLS Status
Active
Days on Market
50

Continue Your Journey in App
Find your dream home, receive real-time updates, and many more!
Download App
Continue Your Journey in App
Find your dream home, receive real-time updates, and many more!
Location
Facts & Features
Rooms
Bedrooms & bathrooms
Bedrooms: 4
Bathrooms: 4
Interior
Cooling
Central Air, Electric
Heating
Central
Flooring
Wood, Tile
Interior Features
Ceiling Fan(s), Entrance Foyer, Extra Closets, High Ceilings, Open Floorplan, Pantry, Redecorated, Walk In Closet(s), High Speed Internet, Kitchen Island
Appliances
Electric Oven, Electric Range, Dishwasher, Microwave, Refrigerator, Stainless Steel Appliance(s)
Sewer
Public Sewer
Construction
Year Built
Year Built: 2023
Home type
Single Family Residence
Construction Materials
Hardboard Siding, Stone, Vinyl Siding
Utilities & Energy
Water Source
Public
Parking Features
Basement, Concrete, Driveway
Basement
Exterior Entry, Walk Out Access
Security Features
Smoke Detector(s)
Laundry Features
Electric Dryer Hookup, Washer Hookup
Utilities
Electricity Available, Water Available
Other Features
Patio And Porch Features
Porch, Covered, Deck
Subdivision Name
White Bluff Hills Sec D
Lot Features
Cul De Sac, Sloped, Wooded
Price History
| Date | Event | Price |
|---|---|---|
08/20/2026 Source: | Listed for Sale | $474,900 -1.04% $230/sqft |
08/20/2026 Source: | Price Increased | $479,900 +2.13% $233/sqft |
08/20/2026 Source: | Price Decreased | $469,900 -6.02% $228/sqft |
06/10/2026 Source: | Listed for Sale | $500,000 +2.04% $242/sqft |
06/10/2026 Source: | Off Market | $490,000 +5.66% $237/sqft |

Show more
Nearby Homes

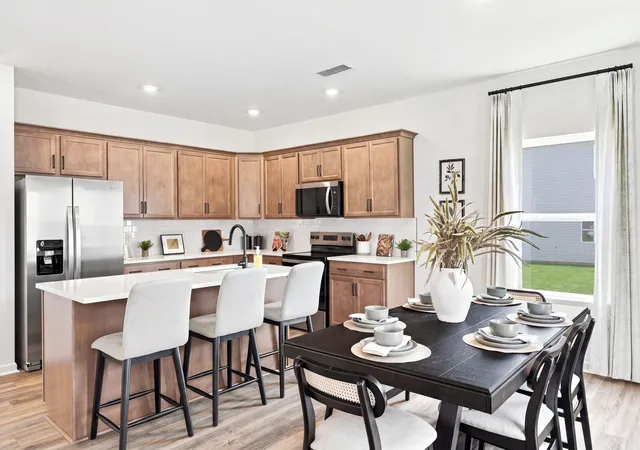
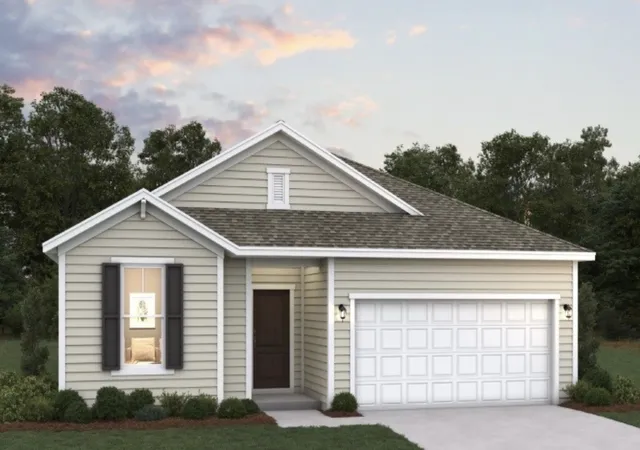
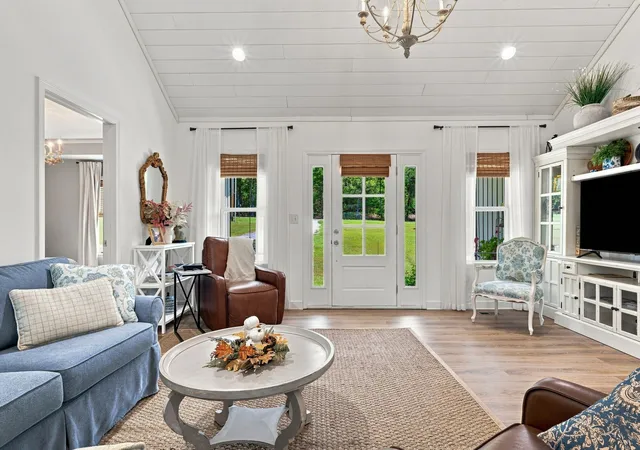
Find Homes by Property Features in White Bluff, TN
Nearby New Homes For Sale

Based on information from Realtracs® through Oct 10, 2026, 06:16PM. Data courtesy of Realtracs® MLS as distributed by MLS GRID. Some IDX listings have been excluded from this website. All data is obtained from various sources and may not have been verified by the broker or MLS GRID. Supplied Open House Information is subject to change without notice. All information should be independently reviewed and verified for accuracy. Properties may or may not be listed by the office/agent presenting the information. IDX information is provided exclusively for consumers’ personal, noncommercial use. It may not be used for any purpose other than to identify prospective properties consumers may be interested in purchasing. The data is deemed reliable but is not guaranteed by MLS GRID. The use of the MLS GRID Data may be subject to an end-user license agreement prescribed by Realtracs® MLS. © 2026 RealTracs Solutions. All Rights Reserved. Angela Fowler Real Estate, LLC | 423.320.4620 | afowler@catt.com Mailing Address: 452 Kailors Cove Cir, Ringgold, GA 30736
 Advertising Broker: Angela Fowler | Angela Fowler Real Estate, LLC.