Savvy Avenue
Powered by 
- 0
- 5
- Overview
- Description
- Property Details
- Location
- Facts & Features
- Getting Around
- Nearby Homes


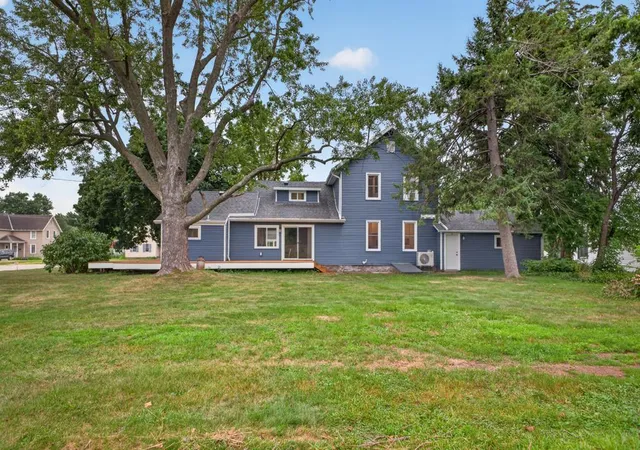


$419,000
Monthly Est:$2,086
 4 Beds
 3 Baths
2 full baths + 1 half bath
 2,128sqft
809 S Prairie St, Lake City, MN 55041
$419,000
$2,086/moEst:
Get Pre-Approved
Single Family Residence
Built in 1910
$-- HOA
0.25 acre lot
$197/sq.ft
Description
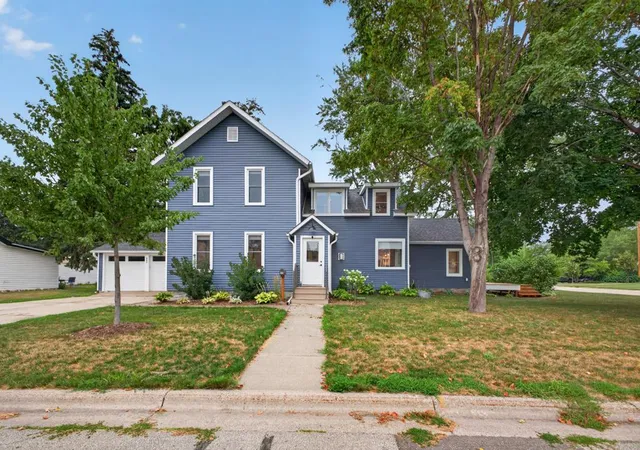
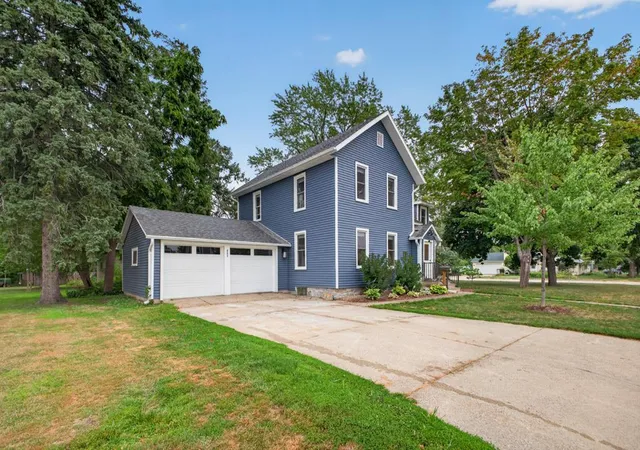
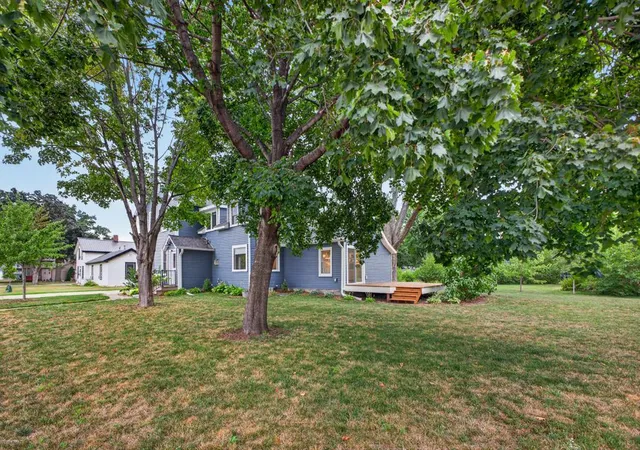
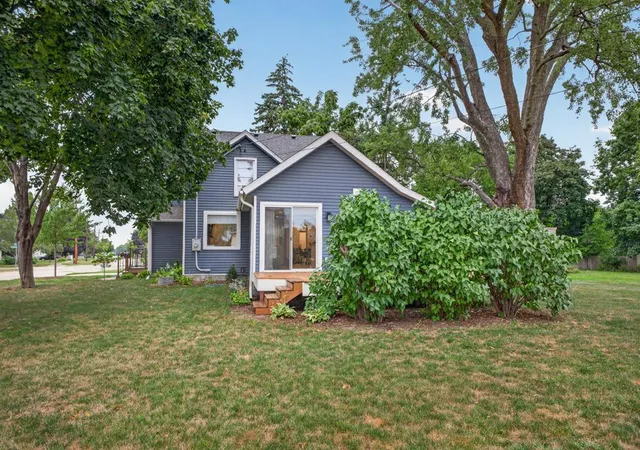
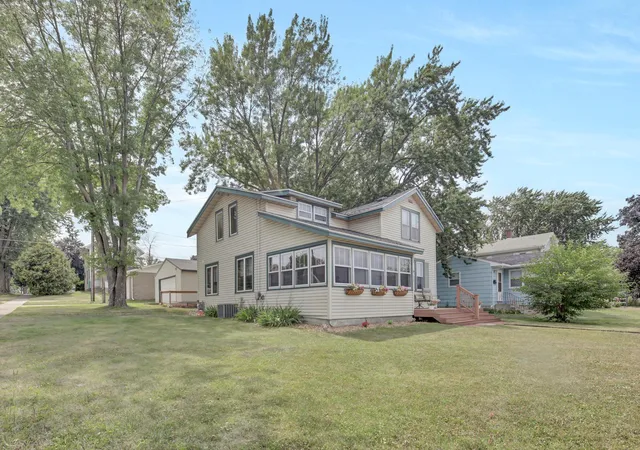
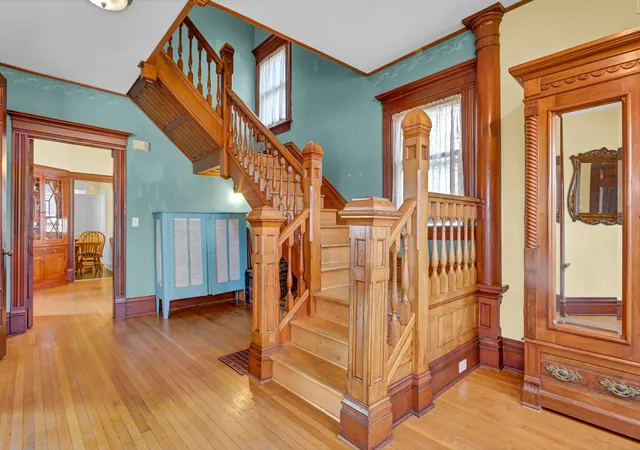
Luxurious Modern Remodel. Step into this beautifully remodeled home where elegance meets functionality. The inviting main floor boasts an open-concept living area, perfect for both every day comfort and entertaining. The living room features a stunning stone-surround gas fireplace, creating a warm sophisticated focal point. Adjoining is the dining area, which seamlessly transitions to the expansive, wrap around deck-ideal for enjoying you morning cup of coffee. At the heart of the home, the brand new gourmet kitchen is a chef's delight. With stainless steel appliances, quartz countertops, generous cabinetry, and a large center island, this kitchen offers both style and superior workspace. The Addition of a wall oven and convenient patio door leading to the deck makes outdoor cooking and gatherings a breeze. The newly designed owners suite is a serene retreat, complete with luxurious en suite bathroom. Pamper yourself in the jetted soaking tub, or refresh in the separate glass enclosed shower. Dual quartz vanities and premium finishes elevate this space to a true spa-like experience. No detail was overlooked in this extensive remodel. Enjoy the convenience of a newly added half bath and main floor laundry with direct access to the attached two car garage.The second floor offers three generously sized bedrooms with a mix of hardwood floors and plush carpet flooring. This home is rounded out with a newer furnace, gas water heater, heat pump/Air Conditioner, updated plumbing, electrical systems, lighting and ceiling fans.
- Houzeo last checked: 7 minutes ago
- Listing updated: September 22, 2026 at 4:10 pm
- Listing Provided by: Jay Stephan (507) 272-9140 | Schurhammer Real Estate, LLC (651) 345-2171
- Source: Northstar MLS-MN | MLS#: 7126122

Property Details
Status
Active
Type
Single Family Residence
No. of Stories
-
County
City
Neighborhood
--
Year Built
1910
HOA Fees
-
Finished Area
2,128 sqft
Lot Size
0.25 acre lot
Basement Area
- sqft
MLS Name
Northstar MLS
MLS Number
7126122
Days on Market
58

Continue Your Journey in App
Find your dream home, receive real-time updates, and many more!
Download App
Continue Your Journey in App
Find your dream home, receive real-time updates, and many more!
Location
Facts & Features
Rooms
Bedrooms & bathrooms
Bedrooms: 4
Bathrooms: 3
Bathroom
Level: Main
Area: 42.00 Square Feet
Dimensions: 7x6
Bathroom
Level: Main
Area: 42.00 Square Feet
Dimensions: 7x6
Bathroom
Level: Upper
Area: 40.00 Square Feet
Dimensions: 8x5
Dining Room
Level: Main
Bedroom
Level: Main
Area: 180.00 Square Feet
Dimensions: 12x15
Bedroom 4
Level: Upper
Area: 170.00 Square Feet
Dimensions: 17x10
Kitchen
Level: Main
Area: 285.00 Square Feet
Dimensions: 15x19
Laundry
Level: Main
Area: 126.00 Square Feet
Dimensions: 18x7
Living Room
Level: Main
Area: 255.00 Square Feet
Dimensions: 17x15
Bedroom 2
Level: Upper
Area: 143.00 Square Feet
Dimensions: 11x13
Bedroom 3
Level: Upper
Area: 225.00 Square Feet
Dimensions: 15x15
Interior
Sewer
City Sewer In Street
Heating
Forced Air
Cooling
Central Air
Exterior Features
Vinyl
Appliances
Dishwasher, Dryer, Gas Water Heater, Microwave, Range, Refrigerator, Stainless Steel Appliances, Wall Oven, Washer
Construction
Year Built
Year Built: 1910
Home type
Single Family Residence
Roof
Age 8 Years Or Less, Asphalt
Foundation Details
Stone
Utilities & Energy
Fireplace Features
Gas, Living Room
Water Source
City Water/connected
Basement
Partial
Parking Features
Attached Garage
Other Features
Lot Features
Corner Lot
Subdivision Name
Lake City
Price History
| Date | Event | Price |
|---|---|---|
09/22/2026 Source: | Listed for Sale | $419,000 -1.41% $197/sqft |
03/25/2026 Source: | Price Increased | $425,000 +54.55% $200/sqft |
05/06/2025 Source: | Price Increased | $275,000 +7.84% $129/sqft |
03/02/2023 Source: | Sold | $255,000 $120/sqft |

Nearby Homes
Find Homes by Property Features in Lake City, MN

Based on information submitted to the MLS GRID from the REGIONAL MULTIPLE LISTING SERVICE OF MINNESOTA, INC through Oct 12, 2026, 01:31AM. IDX information is provided exclusively for consumers’ personal, non-commercial use. It may not be used for any purpose other than to identify prospective properties consumers may be interested in purchasing. The data is deemed reliable but is not guaranteed by MLS GRID. The use of the MLS GRID Data may be subject to an end-user license agreement prescribed by the Member Participant’s applicable MLS, if any and as amended from time to time. All data is obtained from various sources and may not have been verified by the broker or MLS GRID. Supplied Open House Information is subject to change without notice. All information should be independently reviewed and verified for accuracy. Properties may or may not be listed by the office/agent presenting the information.
Information deemed reliable but not guaranteed. The property data presented reflects information otherwise available from public records. The real estate broker participating in MLS and providing this information may not have represented the buyer or seller in some or all of the transactions. Listings courtesy of Northstar MLS as distributed by MLS GRID. © 2026 Regional Multiple Listing Service of Minnesota, Inc. All Rights Reserved.
 Advertising Broker: Moe Mossa (Savvy Avenue) (612) 490-1268 | Savvy Avenue, LLC