- Overview
- Description
- Property Details
- Location
- HOA Management
- Facts & Features
- Getting Around
- Nearby Homes
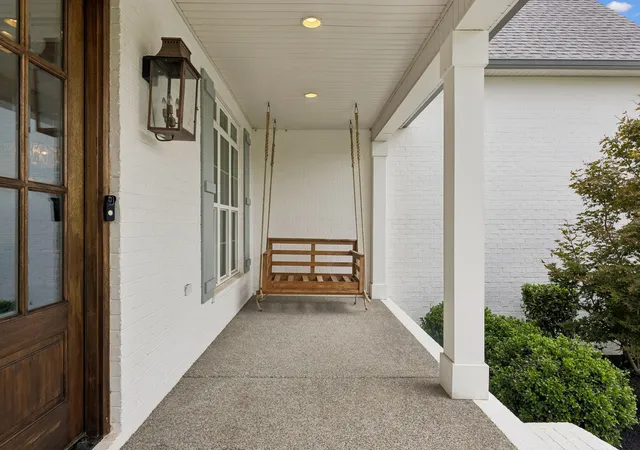

Street View
$1,124,900
Monthly Est:$5,599
 4 Beds
 4 Baths
3 full baths + 1 half bath
 3,927sqft
809 Stonebrook Dr, Lebanon, TN 37087
$1,124,900
$5,599/moEst:
Get Pre-Approved
Single Family Residence
Built in 2021
$125/mo HOA
0.62 acre lot
$286/sq.ft
Description
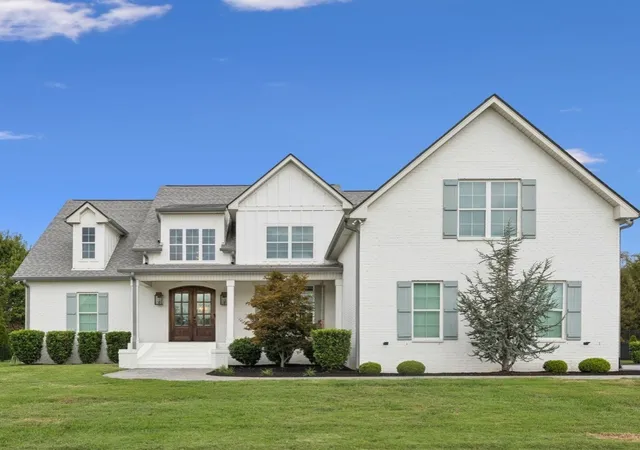
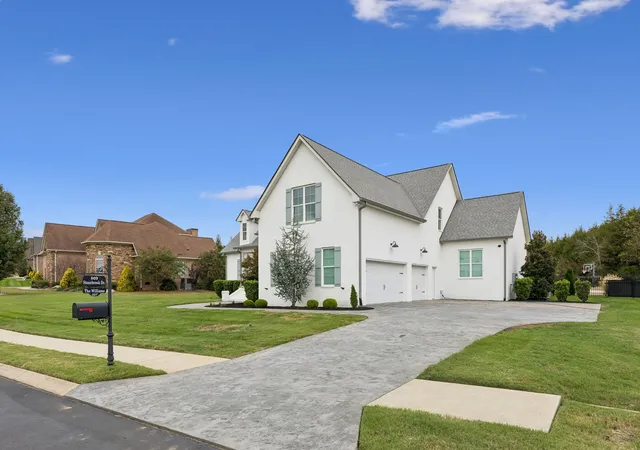
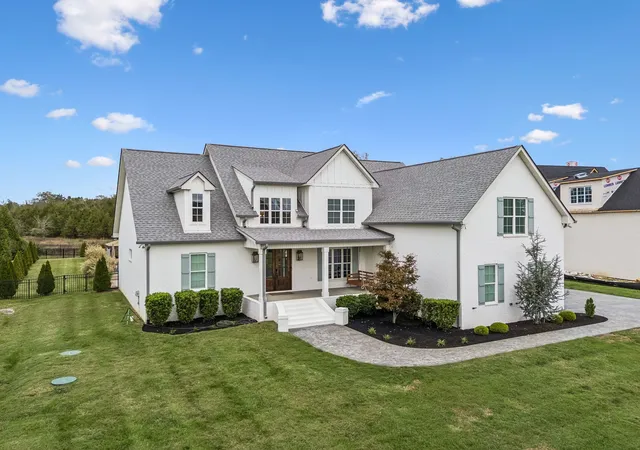
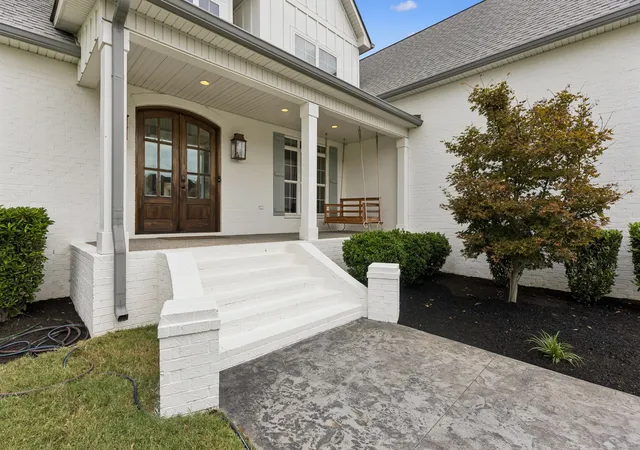
Experience refined living and resort-style entertaining in Stonebrook Falls, a prestigious gated lakefront community on Old Hickory Lake. Built in 2021, this custom Stewart Knowles home offers nearly 4,000 square feet with 4 bedrooms and 3.5 baths on a private 0.58-acre lot framed by mature trees and foliage for tranquility and seclusion. Soaring ceilings, hardwood floors, rich architectural trim, and natural light enhance the open-concept design. The gourmet kitchen features double ovens, quartz counters, refined cabinetry, and a cleverly hidden walk-in pantry that adds a fun design surprise. A custom laundry suite features tailored cabinetry, integrated storage, a farmhouse sink, and an expansive quartz folding counter. A first-floor guest suite offers flexibility for in-laws, an au pair, or multigenerational living. The upstairs bonus room is shown with an 85-inch TV and nine-seat Lovesac sectional, showcasing its scale. The fully fenced backyard centers on a heated 16’ x 40’ fiberglass saltwater pool with app-based controls, deck jets, a 7-foot-high spiral waterslide, and a large jumping rock. More than 1,000 square feet of pool deck features an epoxy quartz sand finish for durability and underfoot comfort. Motorized screens transform the covered patio into a three-season room with privacy and protection from insects and the elements. A 16’ x 14’ cabana adds shaded gathering space. The outdoor kitchen does not convey but may be available for separate purchase. Four premium pool loungers and the mounted back patio TV convey. A built-in basketball goal and generous concrete pad offer recreation space and potential for an outdoor fireplace and pickleball court. Dedicated pool storage and an encapsulated crawlspace add practicality. Showings begin 10/27. A 1% lender incentive is available when financing through the preferred lender.
- Houzeo last checked: 2 minutes ago
- Listing updated: November 4, 2026 at 1:07 pm
- Listing Provided by: Ben Wilson (615) 338-8280 DRE #289414, Blake Berry (615) 481-6304 DRE #303413 | Team Wilson Real Estate Partners (615) 338-8280
- Source: Nashville (RealTracs Mid) MLS-TN as distributed by MLS GRID | MLS#: 3622359

Property Details
Status
Active
Type
Single Family Residence
No. of Stories
2
County
City
Neighborhood
--
Year Built
2021
HOA Fees
$125/mo
Finished Area
3,927 sqft
Lot Size
0.62 acre lot
Basement Area
- sqft
MLS Name
Nashville (RealTracs Mid) MLS
MLS Number
3622359
MLS Status
Active
Days on Market
10

Continue Your Journey in App
Find your dream home, receive real-time updates, and many more!
Continue Your Journey in App
Find your dream home, receive real-time updates, and many more!
Location
HOA Management
N/A
HOA Fees
$125/ Monthly
N/A
HOA Fees
$200/ One Time
Amenities
 Amenities and services may be covered by one or multiple associations and service providers.
 Security Gate
 Underground Utilities
Disclaimer: Amenities are based on third-party information and may vary; buyers must independently verify all amenities, as information is deemed reliable but not guaranteed.
Facts & Features
Rooms
Bedrooms & bathrooms
Bedrooms: 4
Bathrooms: 4
Interior
Heating
Central, Electric
Interior Features
Ceiling Fan(s), Walk In Closet(s)
Appliances
Double Oven, Electric Oven, Electric Range, Dishwasher, Microwave
Cooling
Central Air
Sewer
Step System
Flooring
Carpet, Wood, Tile
Exterior Features
Gas Grill
Construction
Year Built
Year Built: 2021
Home type
Single Family Residence
Roof
Shingle
Construction Materials
Brick
Utilities & Energy
Parking Features
Garage Door Opener, Garage Faces Side, Concrete
Utilities
Electricity Available, Water Available
Pool Features
In Ground
Security Features
Security Gate
Association Amenities
Gated, Underground Utilities
Basement
Crawl Space, None
Fireplace Features
Gas, Living Room
Water Source
Private
Other Features
Lot Features
Level
Patio And Porch Features
Patio, Covered, Porch
Subdivision Name
Stonebrook Falls
Price History
| Date | Event | Price |
|---|---|---|
10/27/2026 Source: | Listed for Sale | $1,124,900 $286/sqft |
10/19/2026 Source: | Coming Soon | $1,124,900 +12.50% $286/sqft |
05/10/2022 Source: | Listing Removed | $999,900 +19.62% $255/sqft |
12/03/2021 Source: | Price Increased | $835,900 +659.91% $213/sqft |
12/16/2020 Source: | Price Increased | $110,000 +5.26% $28/sqft |

Show more
Nearby Homes
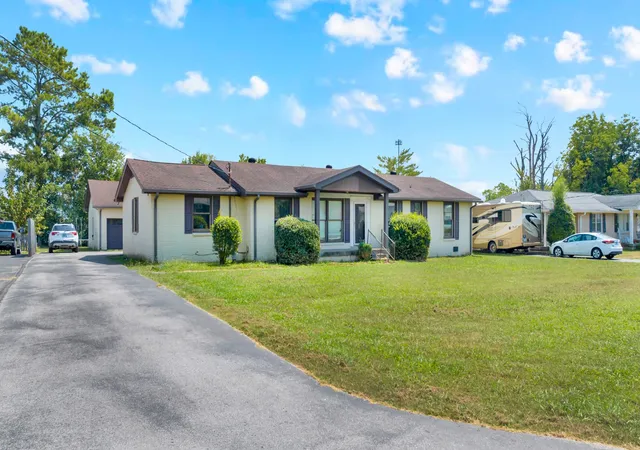
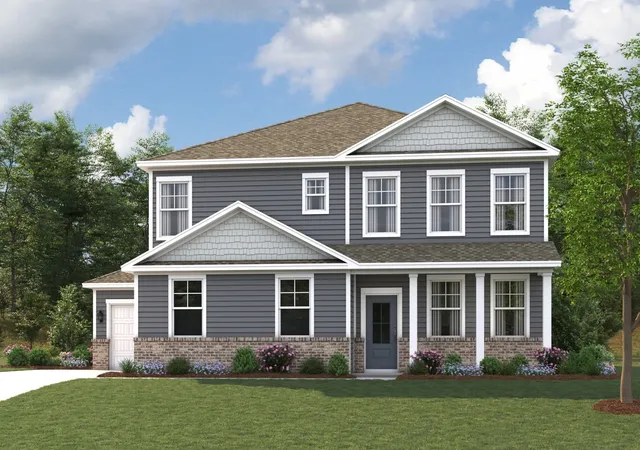
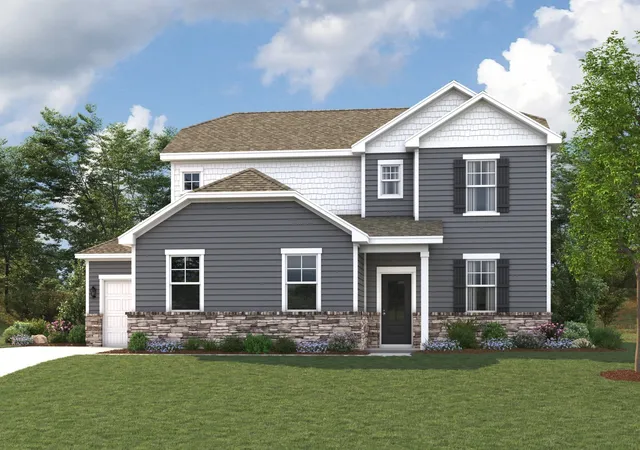
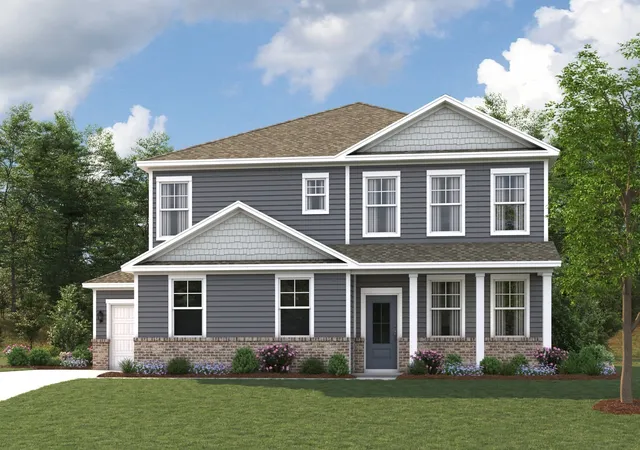
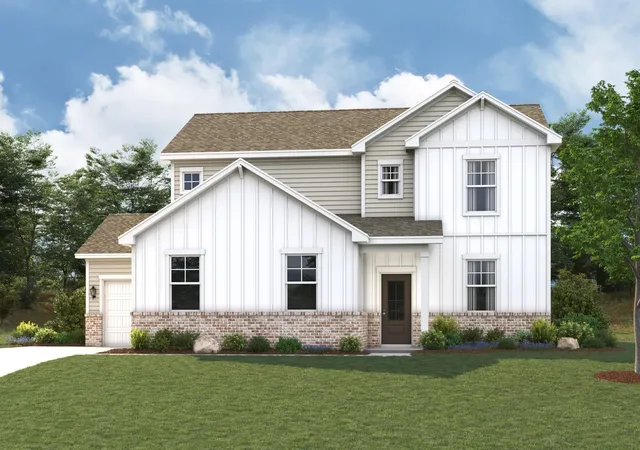
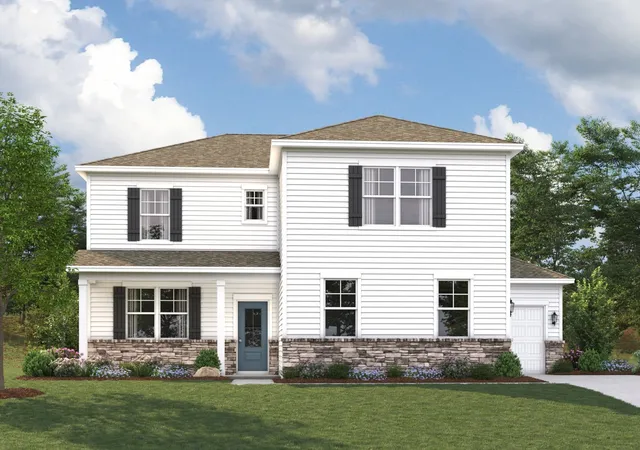
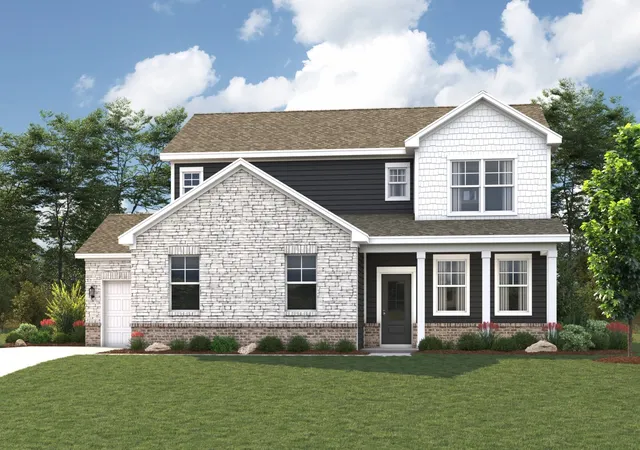
Find Homes by Property Features in Lebanon, TN

Based on information from Realtracs® through Nov 07, 2026, 12:01AM. Data courtesy of Realtracs® MLS as distributed by MLS GRID. Some IDX listings have been excluded from this website. All data is obtained from various sources and may not have been verified by the broker or MLS GRID. Supplied Open House Information is subject to change without notice. All information should be independently reviewed and verified for accuracy. Properties may or may not be listed by the office/agent presenting the information. IDX information is provided exclusively for consumers’ personal, noncommercial use. It may not be used for any purpose other than to identify prospective properties consumers may be interested in purchasing. The data is deemed reliable but is not guaranteed by MLS GRID. The use of the MLS GRID Data may be subject to an end-user license agreement prescribed by Realtracs® MLS. © 2026 RealTracs Solutions. All Rights Reserved. Angela Fowler Real Estate, LLC | 423.320.4620 | afowler@catt.com Mailing Address: 452 Kailors Cove Cir, Ringgold, GA 30736
 Advertising Broker: Angela Fowler | Angela Fowler Real Estate, LLC.
