- Overview
- Description
- Property Details
- Location
- Facts & Features
- Getting Around
- Nearby Homes
 Price Drop: $10K (10/24)
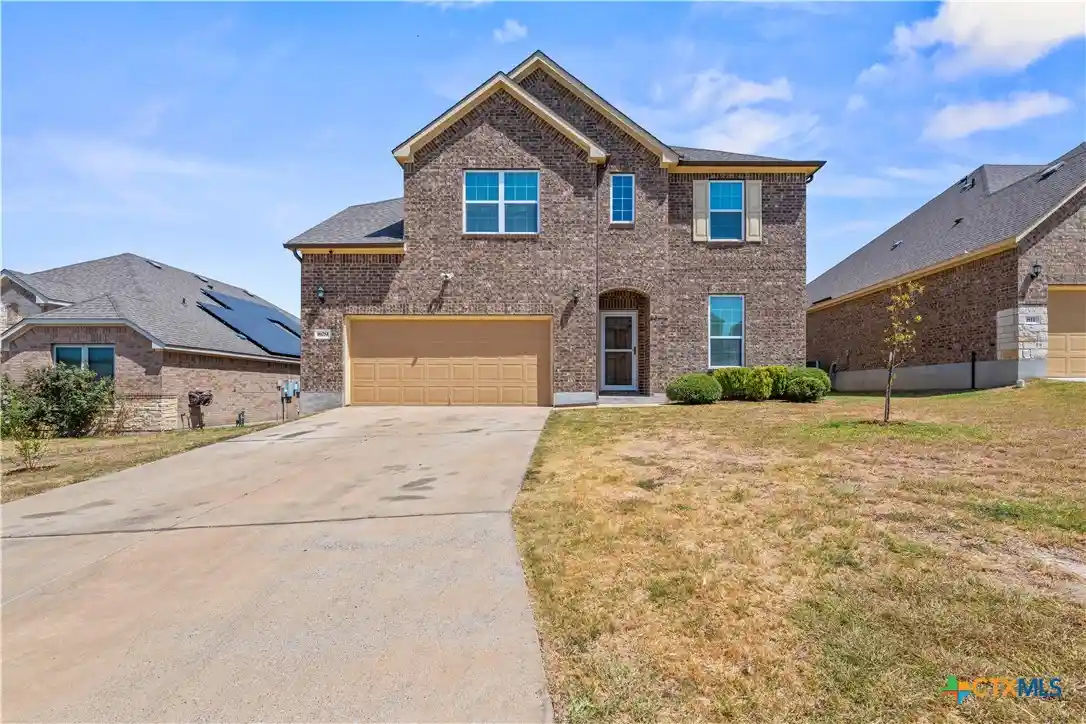


Street View
$399,900
Monthly Est:$1,990
 5 Beds
 4 Baths
4 full baths
 3,143sqft
809 Vintage Wy, Harker Heights, TX 76548
$399,900
$1,990/moEst:
Get Pre-Approved
Single Family Residence
Built in 2018
$-- HOA
7,200.47 sqft lot
$127/sq.ft
Description
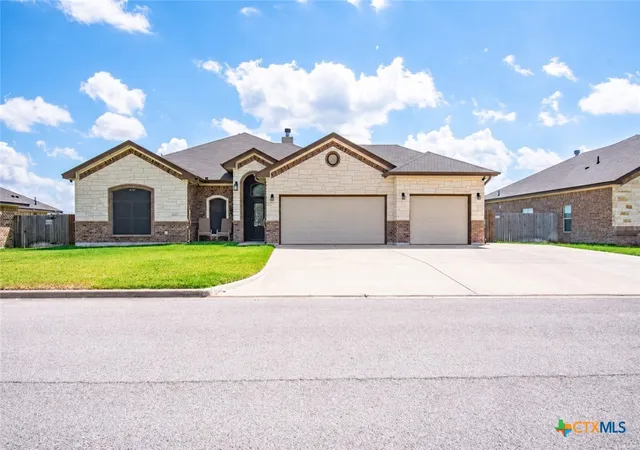
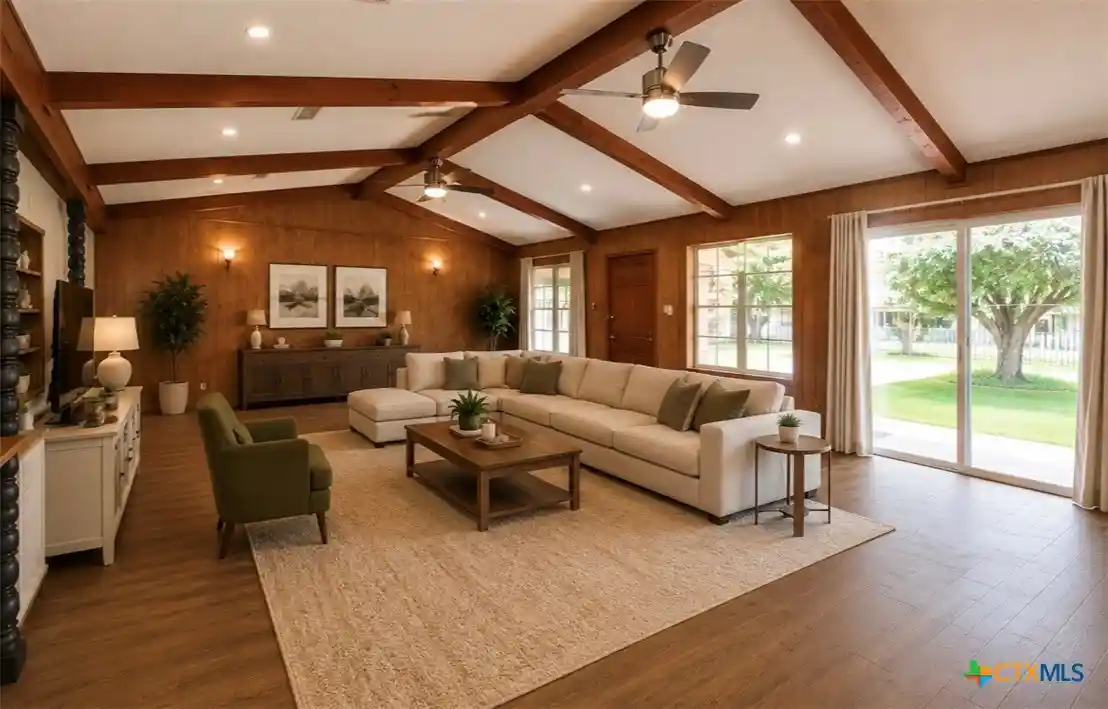
Welcome to this spacious and beautifully maintained 5-bedroom, 4-bathroom, two-story home offering 3,143 square feet of thoughtfully designed living space. With generous room sizes, a large upstairs loft, and the primary suite conveniently located on the main level, this home offers the space and flexibility to fit a variety of needs. The main level features easy-care tile flooring and an inviting open layout. At the heart of the home is a spacious kitchen featuring granite countertops, abundant cabinetry, and plenty of counter space for cooking, entertaining, and everyday living. Upstairs, you’ll find additional bedrooms along with an oversized loft that provides fantastic flexible space for a game room, media room, home office, playroom, or second living area.
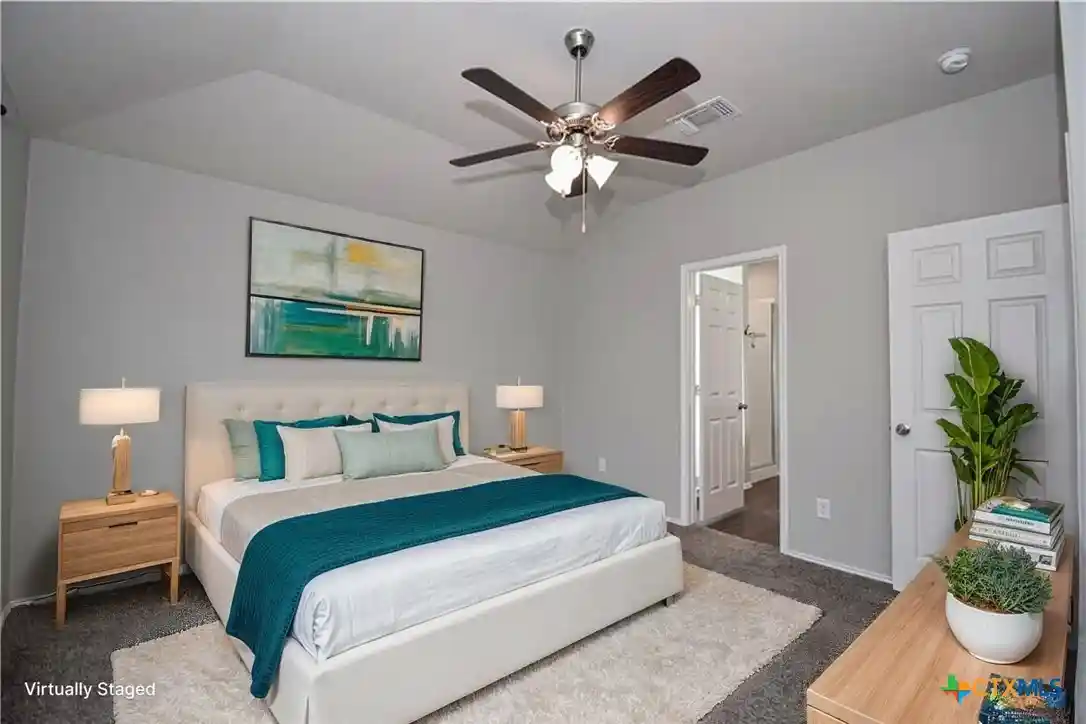
This home has been well maintained and includes several valuable comfort and efficiency upgrades. In addition to the home’s main HVAC system, the garage is equipped with a 2-ton Daikin Inverter Heat Pump mini-split system, while the primary bedroom features its own 1-ton Daikin Inverter Heat Pump mini-split for added comfort and temperature control. The evaporator coils on the main A/C system have also been replaced.
For added peace of mind and preparedness, the home is equipped with a 30-amp disconnect, allowing for manual connection to a generator during a neighborhood power outage. Step outside and enjoy the covered patio, perfect for relaxing, grilling, or entertaining. With 5 bedrooms, 4 full bathrooms, multiple living spaces, a downstairs primary suite, extensive kitchen storage, and thoughtful mechanical upgrades, this home offers an impressive combination of space, comfort, functionality, and pride of ownership.
- Houzeo last checked: 12 hours ago
- Listing updated: October 24, 2026 at 4:55 pm
- Listing Provided by: Amber Griffith (915) 227-4913 DRE #0628747 | Colt Real Estate Group (254) 526-2277
- Source: Central Texas MLS-TX | MLS#: 623901

Property Details
Status
Pending
Type
Single Family Residence
No. of Stories
2
County
City
Neighborhood
--
Year Built
2018
HOA Fees
-
Finished Area
3,143 sqft
Lot Size
7,200.47 sqft lot
Basement Area
- sqft
MLS Name
Central Texas MLS
MLS Number
623901
MLS Status
Pending
Days on Market
66
Cumulative Days on Market
57

Continue Your Journey in App
Find your dream home, receive real-time updates, and many more!
Continue Your Journey in App
Find your dream home, receive real-time updates, and many more!
Location
Facts & Features
Rooms
Bedrooms & bathrooms
Bedrooms: 5
Bathrooms: 4
PrimaryBedroom
Level: Lower
Interior
Cooling
Three Or More Units
Interior Features
Ceiling Fans, Double Vanity, Garden Tub Roman Tub, Home Office, Primary Downstairs, Multiple Living Areas, Main Level Primary, Open Floorplan, Separate Shower, Walk In Closets, Breakfast Bar, Granite Counters, Kitchen Island, Kitchen Family Room Combo, Kitchen Dining Combo, Pantry
Appliances
Dishwasher, Electric Range, Electric Water Heater, Disposal, Multiple Water Heaters, Refrigerator, Some Electric Appliances, Microwave, Range
Flooring
Carpet, Ceramic Tile
Exterior Features
None
Heating
Electric, Multiple Heating Units
Construction
Year Built
Year Built: 2018
Home type
Single Family Residence
Property Condition
Resale
Architectural Style
None
Foundation Details
Slab
Construction Materials
Masonry
Roof
Composition, Shingle
Utilities & Energy
Water Source
Public
Security Features
Smoke Detectors
Utilities
Cable Available, Electricity Available
Fireplace Features
None
Pool Features
None
Laundry Features
Laundry Room
Other Features
Subdivision Name
Tuscany Meadows Ph I Amende
Community Features
None
Price History
| Date | Event | Price |
|---|---|---|
10/24/2026 Source: | Pending | $399,900 $127/sqft |
09/30/2026 Source: | Contingent (Active Under Contract) | $399,900 -2.44% $127/sqft |
08/28/2026 Source: | Listed for Sale | $409,900 $130/sqft |

Nearby Homes

Find Homes by Property Features in Harker Heights, TX
Nearby New Homes For Sale

Based on information from the association of REALTORS® (alternatively, from the Central Texas MLS) through Nov 02, 2026, 02:15PM. IDX information is provided exclusively for personal, non-commercial use, and may not be used for any purpose other than to identify prospective properties consumers may be interested in purchasing. Information is deemed reliable but not guaranteed. © 2026 Central Texas MLS, All Rights Reserved.
 Advertising Broker: Michelle Brecker | Pathway To Home Realty
