- Overview
- Description
- Property Details
- Location
- Facts & Features
- Getting Around
- Nearby Homes
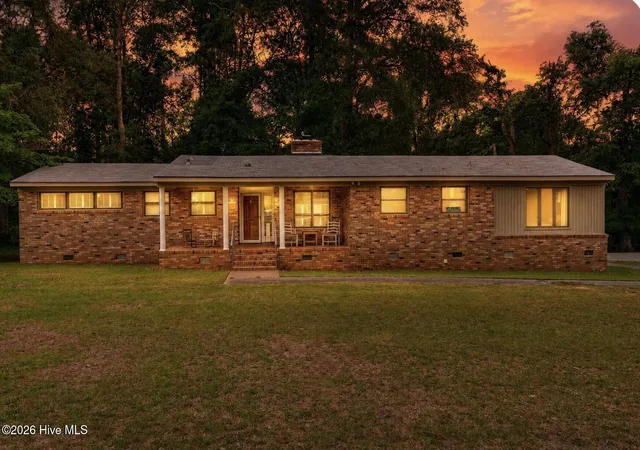


Street View
$314,999
Monthly Est:$1,568
 4 Beds
 3 Baths
3 full baths
 1,947sqft
809 Woodside Dr, Johnston, SC 29832
$314,999
$1,568/moEst:
Get Pre-Approved
Single Family Residence
Built in 1961
$-- HOA
0.94 acre lot
$162/sq.ft
Description
LARGE 900 SF WORKSHOP ON 1 ACRE!
Welcome to 809 Woodside Drive in Johnston, SC, where modern updates meet country living. This beautifully remodeled 4-bedroom, 3-bath home sits on approximately one acre and offers the perfect combination of comfort, functionality, and space both inside and out.
Step inside to find a move-in-ready home featuring updated finishes, a spacious floor plan, and plenty of room for family and entertaining. Every detail has been thoughtfully refreshed, allowing you to enjoy the home from day one.
One of the standout features of this property is the impressive 900-square-foot detached workshop--ideal for mechanics, woodworkers, contractors, hobbyists, small business owners, or anyone needing exceptional storage and workspace. With endless possibilities, this shop adds tremendous value and versatility.
Outside, you'll appreciate the privacy and freedom that come with a full acre of land, providing plenty of room for gardening, outdoor entertaining, RV or boat parking, and enjoying the peaceful surroundings.
If you've been searching for a move-in-ready home with a large workshop and room to spread out, 809 Woodside Drive is a must-see. Schedule your private showing today!
- Houzeo last checked: 11 minutes ago
- Listing updated: September 17, 2026 at 5:26 pm
- Listing Provided by: Becky Critell (706) 830-5209 DRE #392084 | Douglas Lane Real Estate Group
- Source: Hive MLS-NC | MLS#: 100577630

Property Details
Status
Active
Type
Single Family Residence
No. of Stories
1
County
City
Neighborhood
--
Year Built
1961
HOA Fees
-
Finished Area
1,947 sqft
Lot Size
0.94 acre lot
Basement Area
- sqft
MLS Name
Hive MLS
MLS Number
100577630
MLS Status
Active
Days on Market
144

Continue Your Journey in App
Find your dream home, receive real-time updates, and many more!
Download App
Continue Your Journey in App
Find your dream home, receive real-time updates, and many more!
Location
Facts & Features
Rooms
Bedrooms & bathrooms
Bedrooms: 4
Bathrooms: 3
Bedroom 3
Level: Main
Area: Square Feet
Dimensions: 169.00
Master Bedroom
Level: Main
Area: Square Feet
Dimensions: 180.00
Kitchen
Level: Main
Area: Square Feet
Dimensions: 143.00
Bedroom 2
Level: Main
Area: Square Feet
Dimensions: 180.00
Bathroom 1
Level: Main
Area: Square Feet
Dimensions: 81.00
Dining Room
Level: Main
Area: Square Feet
Dimensions: 70.00
Interior
Window Features
Storm Window(s)
Heating
Gas Pack, Fireplace(s), Natural Gas
Appliances
Vented Exhaust Fan, Refrigerator, Dishwasher, Tankless Water Heater, Electric Range
Cooling
Central Air, Attic Fan, Ceiling Fan(s)
Interior Features
Walk In Closet(s), Vaulted Ceiling(s), Entrance Foyer, Bookcases, Ceiling Fan(s), Walk In Shower, Built In Features, Walk In Closet(s)
Flooring
Carpet, Vinyl, Ceramic Tile, Hardwood
Construction
Year Built
Year Built: 1961
Home type
Single Family Residence
Construction Materials
Metal Siding, Brick, Vinyl Siding, Wood Frame
Roof
Composition
Foundation Details
Crawl Space
Property Condition
Updated Remodeled
Utilities & Energy
Water Source
Public
Association Amenities
Other
Utilities
Cable Available, Natural Gas Available, Natural Gas Connected, Sewer Available, Sewer Connected, Water Available, Water Connected, Water Tap Available, Fiber Optic, High Speed Internet
Security Features
Smoke Detector(s)
Parking Features
Workshop In Garage, Garage Faces Side, Attached, Asphalt, Concrete, Garage, Parking Pad, Storage
Basement
None, Crawl Space
Laundry Features
Dryer Hookup, Washer Hookup, Laundry Room
Other Features
Patio And Porch Features
Covered, Porch, Front Porch, Rear Porch
Lot Features
See Remarks, Gentle Sloping, Rural, Other
Subdivision Name
Not In Subdivision
Price History
| Date | Event | Price |
|---|---|---|
05/29/2026 Source: | Price Decreased | $314,999 -3.08% $162/sqft |
05/29/2026 Source: | Listed for Sale | $325,000 $167/sqft |

Nearby Homes


Find Homes by Property Features in Johnston, SC

Based on information from the Hive MLS, through Oct 21, 2026, 03:00AM. This website may not include listings or property addresses of sellers who have directed their listing brokers to withhold their listing or their property address from display on the Internet. The data relating to real estate on this web site comes in part from the Internet Data Exchange program of Hive MLS, and is updated as of Oct 21, 2026, 03:00AM. All information is deemed reliable but not guaranteed and should be independently verified. All properties are subject to prior sale, change, or withdrawal. Neither listing broker(s) nor Chosen Realty LLC nor Houzeo shall be responsible for any typographical errors, misinformation, or misprints, and shall be held totally harmless from any damages arising from reliance upon these data. IDX information is provided exclusively for personal, non-commercial use, and may not be used for any purpose other than to identify prospective properties consumers may be interested in purchasing. © 2026 Hive MLS. All Rights Reserved.
 Advertising Broker: Nicholas Huscroft | Chosen Realty
