- Overview
- Description
- Property Details
- Location
- HOA Management
- Facts & Features
- Getting Around
- Nearby Homes
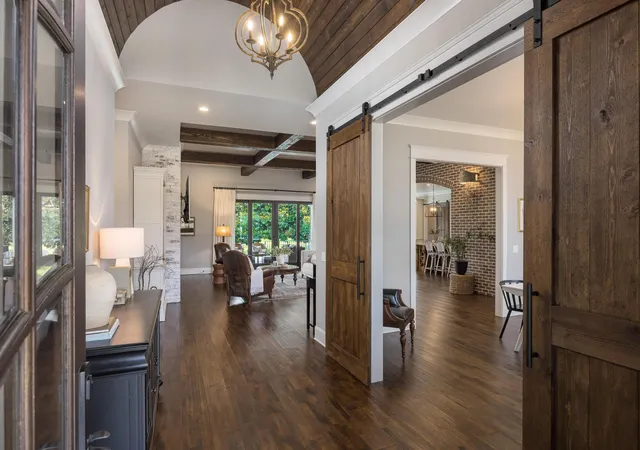

Street View
$2,050,000
Monthly Est:$10,204
 7 Beds
 7 Baths
5 full baths + 2 half baths
 6,471sqft
8092 Jonathan Dr, Ooltewah, TN 37363
$2,050,000
$10,204/moEst:
Get Pre-Approved
Single Family Residence
Built in 2018
$166.67/mo HOA
3.1 acres lot
$317/sq.ft
Description
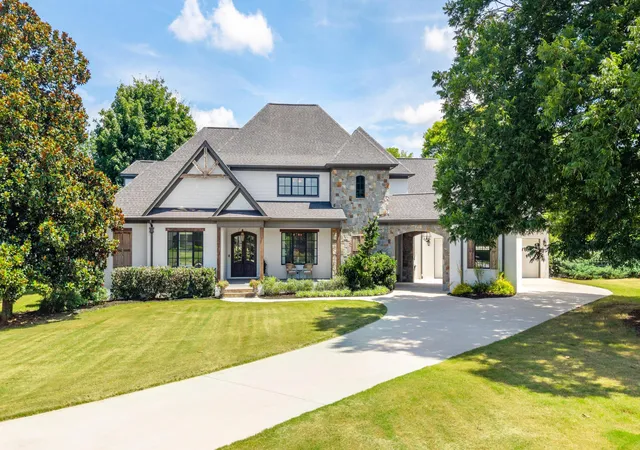
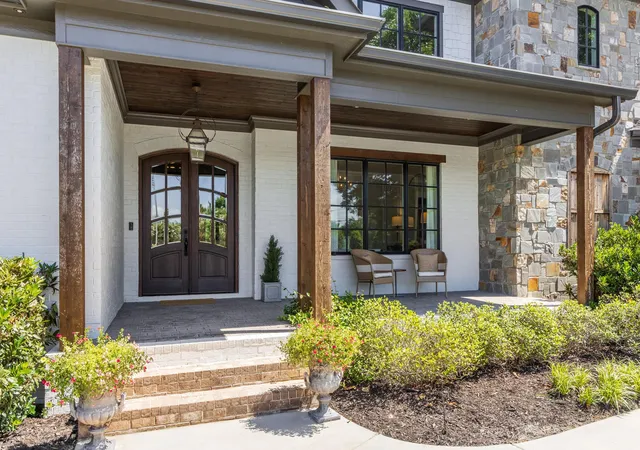
Welcome to this stunning custom estate nestled within the gates of Hampton on the Lake, sited on 3 sprawling acres and backing directly up to the 15th hole at the Ooltewah Club. Built in 2018, this home blends timeless craftsman-European architecture with elevated, resort-style outdoor living.
Inside, soaring coffered wood-beam ceilings and a striking whitewashed brick fireplace anchor the main living space, which flows seamlessly beneath a dramatic brick archway into a chef's kitchen featuring custom cabinetry, high end appliances, brick backsplash. A butlers/wet bar area with glass-front cabinetry and a beverage fridge adds effortless entertaining flow between the kitchen and dining spaces.
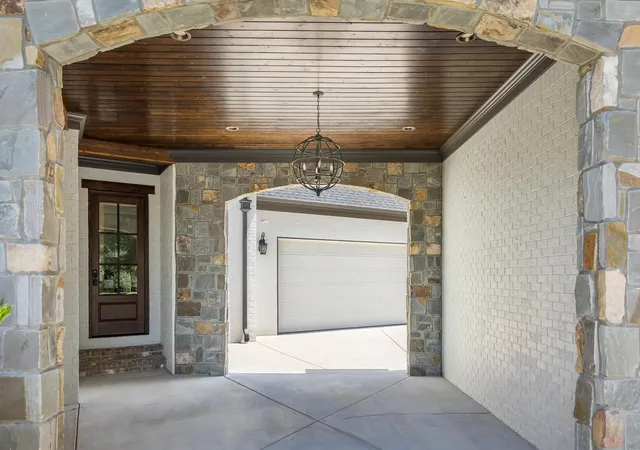
Thoughtful upgrades throughout the house provide comfort and convenience, including a whole-house water purification and softener, reverse osmosis at the fridge, sound proofing insulation on the first floor, central vacuum, wired speaker/movie system. Extra-deep, extra tall garages accommodate boat and lake toy storage and include an electric car charger. Additional peace of mind comes from gutter guards and a crawlspace dehumidifier with winter humidification system.
Outside is a true entertainer's retreat, featuring a raised stone spa with a cascading waterfall that spills into the custom Gunite pool, framed by a fully enclosed, heated and cooled pool house flanked with cedar beams and French door access. Additional features include a stamped concrete patio, high-end outdoor kitchen and two custom fireplaces - all overlooking mature landscaping and views of the 15th fairway.
Minutes from Cambridge Square, this is a rare offering of acreage, craftsmanship, and golf-course living in one of the area's premier gated communities.
- Houzeo last checked: 3 minutes ago
- Listing updated: September 11, 2026 at 2:05 am
- Listing Provided by: Ashley L Tidwell (423) 322-2861 DRE #TN381446 | Keller Williams Realty (423) 664-1600
- Source: Greater Chattanooga AOR MLS-AL | MLS#: 1538711

Property Details
Status
Pending
Type
Single Family Residence
No. of Stories
2
County
City
Neighborhood
--
Year Built
2018
HOA Fees
$166.67/mo
Finished Area
6,471 sqft
Lot Size
3.1 acres lot
Basement Area
- sqft
MLS Name
Greater Chattanooga AOR MLS
MLS Number
1538711
MLS Status
Contingent
Days on Market
77

Continue Your Journey in App
Find your dream home, receive real-time updates, and many more!
Download App
Continue Your Journey in App
Find your dream home, receive real-time updates, and many more!
Location
HOA Management
N/A
HOA Fees
$2,000/ Annually
Amenities
 Amenities and services may be covered by one or multiple associations and service providers.
 Pool
Pool
 Maintenance
 Golf
Golf
 Club House
 Security Gate
 Lawn Care
 deck
deck
boat
Disclaimer: Amenities are based on third-party information and may vary; buyers must independently verify all amenities, as information is deemed reliable but not guaranteed.
Facts & Features
Rooms
Bedrooms & bathrooms
Bedrooms: 7
Bathrooms: 7
Interior
Sewer
Public Sewer
Exterior Features
Built In Barbecue, Gas Grill, Lighting, Outdoor Grill, Outdoor Kitchen, Private Yard, Storage
Interior Features
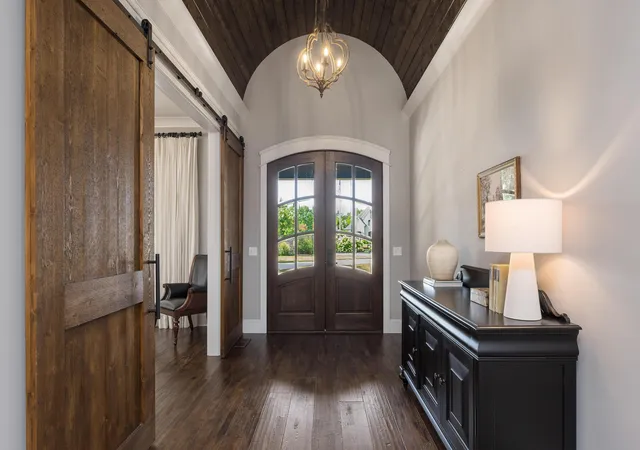
Bar, Beamed Ceilings, Bookcases, Breakfast Room, Ceiling Fan(s), Central Vacuum, Chandelier, Crown Molding, Double Vanity, Eat In Kitchen, En Suite, Entrance Foyer, Granite Counters, High Ceilings, Kitchen Island, Pantry, Plumbed, Primary Downstairs, Separate Dining Room, Separate Shower, Smart Thermostat, Soaking Tub, Sound System, Walk In Closet(s), Wired For Sound
Window Features
Clad
Flooring
Hardwood, Tile
Cooling
Central Air
Heating
Central
Appliances
Wall Oven, Water Softener Owned, Water Purifier Owned, Water Heater, Warming Drawer, Tankless Water Heater, Range Hood, Microwave, Humidifier, Gas Cooktop, Double Oven, Disposal, Dishwasher, Cooktop, Convection Oven, Built In Refrigerator, Built In Range, Built In Gas Range, Built In Gas Oven, Bar Fridge
Construction
Year Built
Year Built: 2018
Home type
Single Family Residence
Foundation Details
Block
Architectural Style
Other
Roof
Asphalt
Construction Materials
Brick, Cement Siding, Stone
Utilities & Energy
Fireplace Features
Family Room, Gas Log, Outside, Wood Burning
Pool Features
Community, Heated, In Ground, Outdoor Pool, Waterfall
Parking Features
Concrete, Garage Door Opener, Garage Faces Rear
Water Source
Public
Utilities
Cable Available, Natural Gas Connected, Phone Available, Sewer Connected, Water Connected
Association Amenities
Boat Dock, Boating, Clubhouse, Gated, Golf Course, Landscaping, Maintenance Grounds, Pool
Laundry Features
Inside, Laundry Room, Lower Level
Other Features
Lot Features
Landscaped, Many Trees, Near Golf Course, On Golf Course
Subdivision Name
Hampton On The Lake
Community Features
Clubhouse, Fitness Center, Gated, Golf, Lake, Pool, Restaurant, Sidewalks, Tennis Court(s), Pond
Patio And Porch Features
Covered, Front Porch, Patio, Porch Covered, Rear Porch
Price History
| Date | Event | Price |
|---|---|---|
09/11/2026 Source: | Pending | $2,050,000 $317/sqft |
07/24/2026 Source: | Listed for Sale | $2,050,000 $317/sqft |
07/14/2026 Source: | Coming Soon | $2,050,000 +1181.25% $317/sqft |
09/11/2017 Source: | Price Decreased | $160,000 -3.03% $25/sqft |
09/11/2017 Source: | Sold | $165,000 $25/sqft |


Nearby Homes



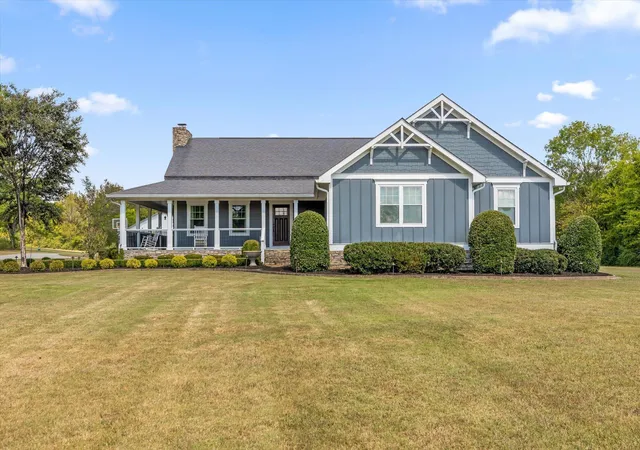
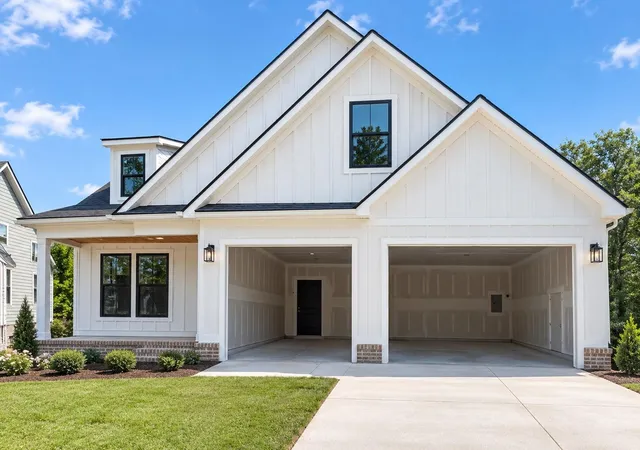
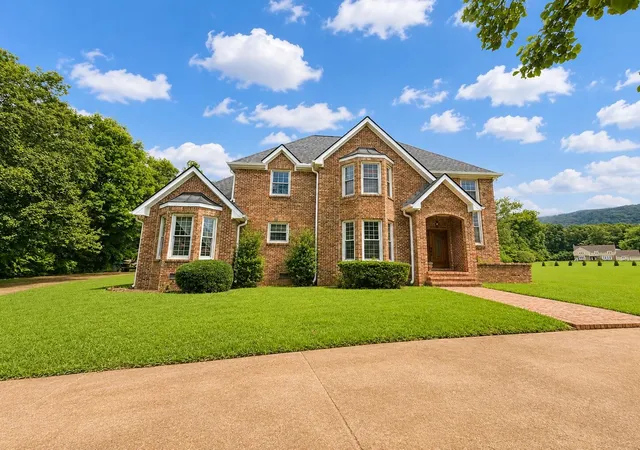
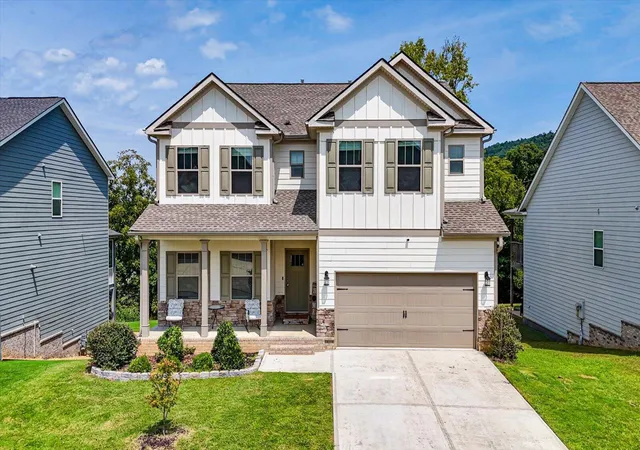
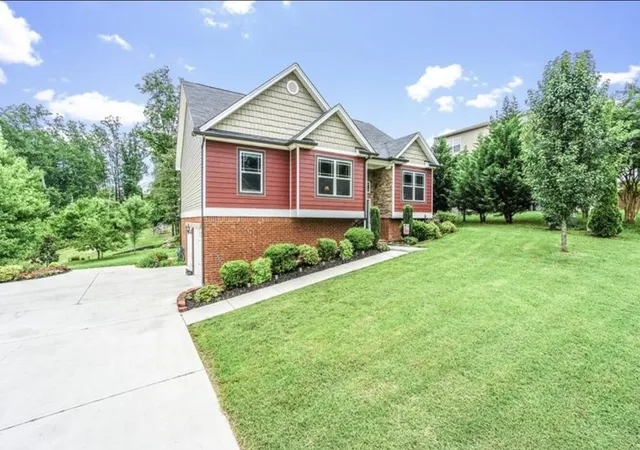

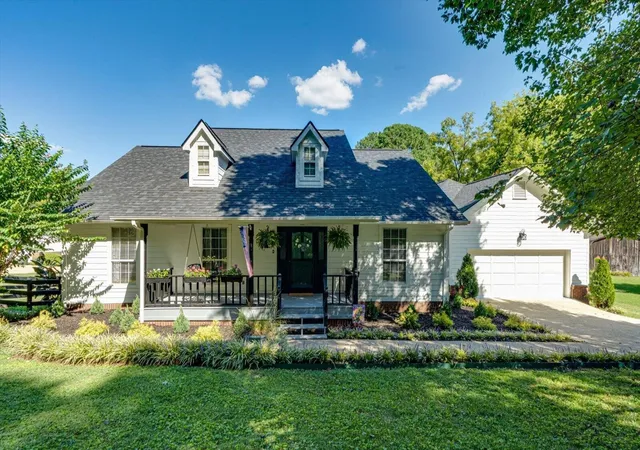
Find Homes by Property Features in Ooltewah, TN
Nearby New Homes For Sale


Based on information from the Greater Chattanooga REALTORS® (or, alternatively, from the MLS of Chattanooga, Inc.) through Oct 09, 2026, 07:45AM. IDX information is provided exclusively for consumers' personal, non-commercial use; it may not be used for any purpose other than to identify prospective properties consumers may be interested in purchasing, and the data is deemed reliable but is not guaranteed accurate by the MLS. © 2026 the Greater Chattanooga REALTORS®. All Rights Reserved. Angela Fowler | Angela Fowler Real Estate, LLC. | (423) 320-4620 | afowler@catt.com Mailing Address: 452 Kailors Cove Cir Ringgold, GA 30736
 Advertising Broker: Angela Fowler | Angela Fowler Real Estate, LLC.