
Powered by 
- 7
- Overview
- Description
- Property Details
- Location
- HOA Management
- Facts & Features
- Getting Around
- Nearby Homes



$3,900,000
Monthly Est:$19,412
 4 Beds
 5 Baths
4 full baths + 1 half bath
 5,938sqft
8095 W Expedition Way, Peoria, AZ 85383
$3,900,000
$19,412/moEst:
Get Pre-Approved
Single Family Residence
Built in 2007
$886/mo HOA
1.06 acres lot
$657/sq.ft
Description
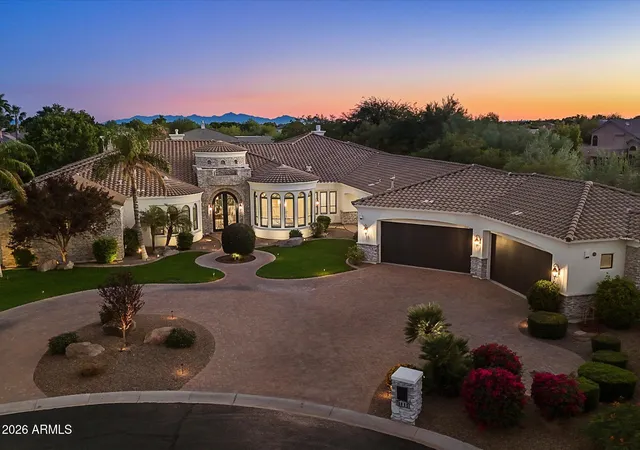
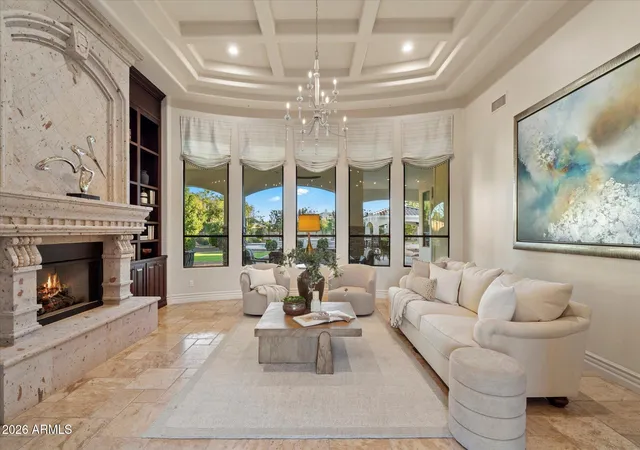
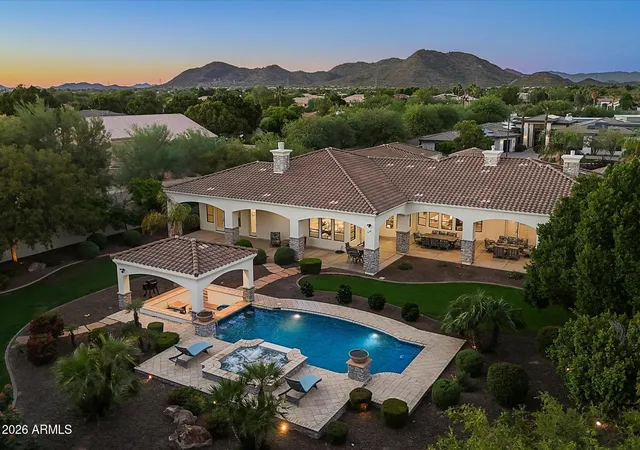
Welcome to 8095 W Expedition Way-An intimate gated luxury community of single level homes in Casa De Sunrise. This exceptional cul-de-sac estate blends refined modern luxury with inviting warmth throughout. Impressive curb appeal, a circular driveway, four-car garage, and striking double wrought-iron entry doors compliment the grassy rolling landscape which create a grand first impression. The interior offers clean lines throughout while coveting the timeless appointments such as Cantera stone slab fireplace which anchors the formal living room, the gathering space and heart of the home. There are no limitations as the residence delivers split floor plan, flexible spaces which offers privacy and versatility. The primary wing features a luxurious retreat with a jetted soaking tub, walk-in closet with abundant drawers and hanging space, plus a conveniently integrated NEW stacked washer and dryer. The office and bonus room provide all-inclusive space to work, work out, relaxing, or great a wellness retreat.
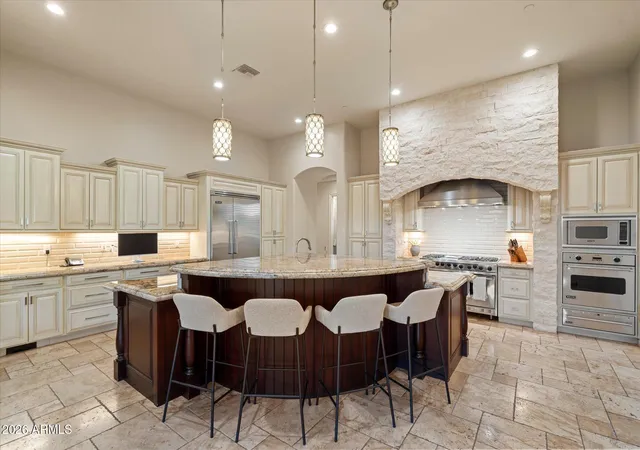
The chef's kitchen is exceptionally appointed with professional Viking appliances, a Sub-Zero refrigerator, commercial gas range beneath a limestone hood surround, built-in microwave, oven, warming drawer, and two dishwashers. Whitewashed custom cabinetry, pull-outs, thoughtful and beautifully designed culinary space. Additional accommodations include a media or teen room, an ensuite bedroom with private courtyard access, and two bedrooms connected by a Jack-and-Jill bathroom.
The homesite is nearly an acre, feels spacious, private, and resort-inspired backyard. There is space for RV set up, dual gate, mature, lush landscaping. The covered patio extends the entire length of the back of the home. The heated pool and spa, swim-up bar updated 2024 with dedicated barbecue and entertaining area. Truly the ultimate luxury setting, from relaxed afternoons to unforgettable evenings with family and friends. A rare opportunity to enjoy exceptional space, privacy, and resort-style amenities in one remarkable home.
- Houzeo last checked: 12 hours ago
- Listing updated: October 19, 2026 at 11:40 pm
- Listing Provided by: Jamie L Wong (480) 688-8808 | RE/MAX Fine Properties
- Source: Arizona Regional Multiple Listing Service-AZ | MLS#: 7095616

Property Details
Status
Active
Type
Single Family Residence
No. of Stories
1
County
City
Neighborhood
Year Built
2007
HOA Fees
$886/mo
Finished Area
5,938 sqft
Lot Size
1.06 acres lot
Basement Area
- sqft
MLS Name
Arizona Regional Multiple Listing Service
MLS Number
7095616
MLS Status
Active
Days on Market
15

Continue Your Journey in App
Find your dream home, receive real-time updates, and many more!
Continue Your Journey in App
Find your dream home, receive real-time updates, and many more!
Location
HOA Management
Sunrise De Casa
HOA Fees
$886/ Monthly
Amenities
 Amenities and services may be covered by one or multiple associations and service providers.
 Maintenance
 Other (See Remarks)
Disclaimer: Amenities are based on third-party information and may vary; buyers must independently verify all amenities, as information is deemed reliable but not guaranteed.
Facts & Features
Rooms
Bedrooms & bathrooms
Bedrooms: 4
Bathrooms: 5
Interior
Appliances
Dishwasher, Disposal, Refrigerator, Microwave, Reverse Osmosis, Built In Recycling, Gas Oven, Gas Range, Washer, Dryer, Stacked Washer/dryer, Water Softener Owned, Water Purifier
Sewer
Public Sewer
Heating
Electric, Forced Air, Heat Pump
Exterior Features
Private Street(s), Built In Barbecue
Interior Features
Full Bth Master Bdrm, Separate Shwr & Tub, Double Vanity, Tub With Jets, Eat In Kitchen, Breakfast Bar, Pantry, Kitchen Island, Walk In Pantry, Granite Counters, High Speed Internet, Smart Home, 9+ Flat Ceilings, Central Vacuum, Wet Bar, No Interior Steps
Flooring
Carpet, Stone, Wood
Window Features
Dual Pane, Low Emissivity Windows
Cooling
Ceiling Fan(s), Central Air, Programmable Thmstat
Construction
Year Built
Year Built: 2007
Home type
Single Family Residence
Foundation Details
Slab
Construction Materials
Wood Frame, Painted, Stucco, Stone
Roof
Tile
Utilities & Energy
Fireplace Features
Family Room, Living Room, Master Bedroom, Gas, See Remarks, Insert
Laundry Features
Inside, Other, See Remarks
Parking Features
Rv Gated, Extended Length Garage, Garage Door Opener, Attch'd Gar Cabinets, Circular Driveway, Direct Access, Attached Garage
Security Features
Security System Owned, Fire Sprinkler System
Pool Features
Heated, Variable Speed Pump, Outdoor
Water Source
Pvt Water Company
Other Features
Lot Features
Cul De Sac, North/south Exposure, Sprinklers In Front, Sprinklers In Rear, Grass Front, Grass Back, Auto Timer H2o Front, Auto Timer H2o Back
Subdivision Name
Casa De Sunrise
Community Features
Gated
Disclosures
Seller Discl Avail, Agency Discl Req
Patio And Porch Features
Covered Patio(s)
Price History
| Date | Event | Price |
|---|---|---|
10/18/2026 Source: | Listed for Sale | $3,900,000 $657/sqft |

Nearby Homes

Find Homes by Property Features in Peoria, AZ
Nearby New Homes For Sale

Based on information from the Arizona Regional Multiple Listing Service through Nov 02, 2026, 02:15PM. All information should be verified by the recipient and none is guaranteed as accurate by ARMLS. Listing Information presented by local MLS brokerage: Sell Your Home Services, local REALTOR®- Dan Demers (774) 265-0879. Information is provided exclusively for personal, non-commercial use. It may not be used for any purpose other than to identify prospective properties consumers may be interested in purchasing. This website may not include listings or property addresses of sellers who have directed their listing brokers to withhold their listing or their property address from display on the Internet. © 2026 Arizona Regional Multiple Listing Service, Inc. All rights reserved.
 Advertising Broker: Daniel Demers (267) 341-8337 | Sell Your Home Services
