- Overview
- Description
- Property Details
- Location
- Facts & Features
- Getting Around
- Nearby Homes

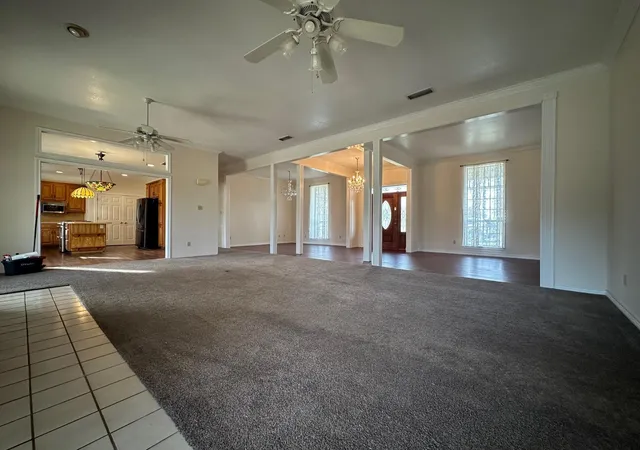


$415,000
Monthly Est:$2,066
 4 Beds
 4 Baths
3 full baths + 1 half bath
 3,016sqft
8099 W Interstate Hwy 30, Cumby, TX 75433
$415,000
$2,066/moEst:
Get Pre-Approved
Single Family Residence
Built in 1995
$-- HOA
2.82 acres lot
$138/sq.ft
Description
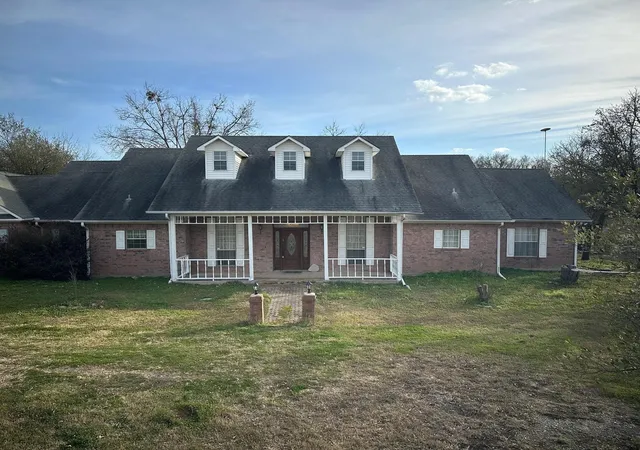
Nestled on 2.82 scenic acres, this charming property is surrounded by beautiful crepe myrtle trees, creating a colorful and inviting setting throughout the seasons. Enjoy the mornings and evenings from the front and rear covered porches, both offering great views of the neighboring tree farm and nursery, adding to the private country feel.
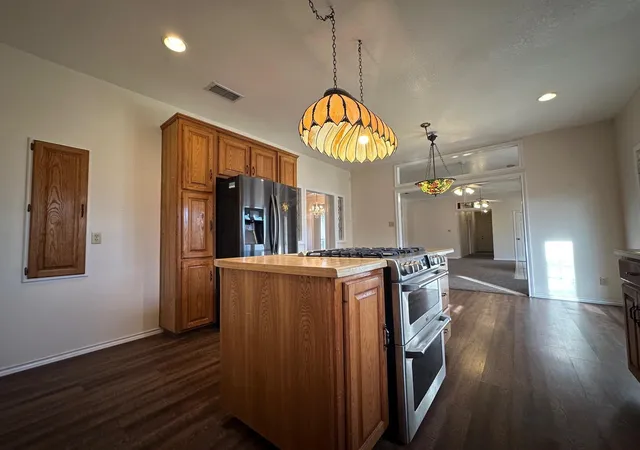
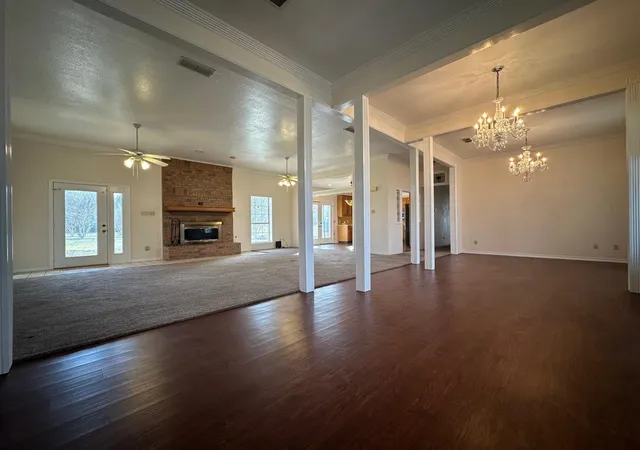
Inside, the home features spacious rooms designed for comfortable living along with abundant cabinets and storage throughout. The kitchen is well-equipped with a gas range, center island, and large pantry, making it ideal for cooking, entertaining, and everyday convenience.
This home also includes solar panels that are fully paid for, meaning no lease payments—allowing the new owner to enjoy the benefit of reduced electrical costs and long-term energy savings.
Additional highlights include an oversized garage with extra attic storage, providing plenty of room for vehicles, tools, and seasonal items.
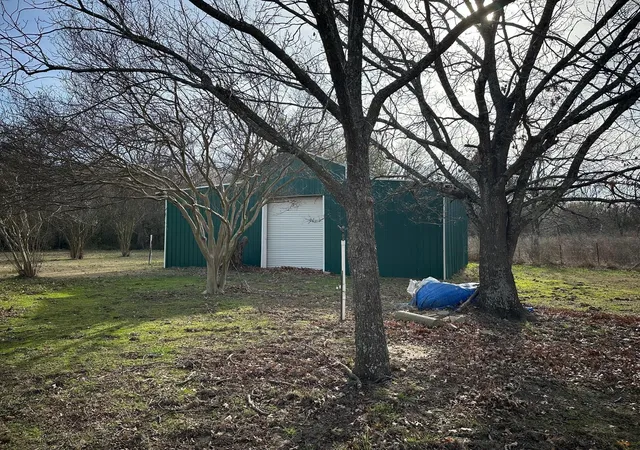
A standout feature of the property is the approximately 1,350 square foot shop-barn, complete with 220-volt electrical service, making it perfect for hobbies, equipment storage, a workshop, or small business use.
With beautiful acreage, mature landscaping, functional outbuildings, and scenic views, this property offers a wonderful blend of space, comfort, and practicality.
- Houzeo last checked: 2 minutes ago
- Listing updated: July 23, 2026 at 3:11 am
- Listing Provided by: Darla Reed | Coldwell Banker Lakehaven Realtors (903) 885-1534
- Source: NTREIS MLS-TX | MLS#: 21338895

Property Details
Status
Active
Type
Single Family Residence
No. of Stories
1
County
City
Neighborhood
--
Year Built
1995
HOA Fees
-
Finished Area
3,016 sqft
Lot Size
2.82 acres lot
Basement Area
- sqft
MLS Name
NTREIS MLS
MLS Number
21338895
MLS Status
Active
Cumulative Days on Market
131

Continue Your Journey in App
Find your dream home, receive real-time updates, and many more!
Download App
Continue Your Journey in App
Find your dream home, receive real-time updates, and many more!
Location
Facts & Features
Rooms
Bedrooms & bathrooms
Bedrooms: 4
Bathrooms: 4
BreakfastRoomNook
Level: First
Area: 112.00 Square Feet
Dimensions: 14 x 8
DiningRoom
Level: First
Area: 144.00 Square Feet
Dimensions: 12 x 12
FamilyRoom
Level: First
Area: 432.00 Square Feet
Dimensions: 24 x 18
LivingRoom
Level: First
Area: 144.00 Square Feet
Dimensions: 12 x 12
Laundry
Level: First
Area: 21.00 Square Feet
Dimensions: 7 x 3
Kitchen
Level: First
Area: 182.00 Square Feet
Dimensions: 14 x 13
HalfBath
Level: First
Area: 28.00 Square Feet
Dimensions: 7 x 4
FullBath
Level: First
Area: 100.00 Square Feet
Dimensions: 10 x 10
FullBath
Level: First
Area: 72.00 Square Feet
Dimensions: 9 x 8
PrimaryBathroom
Level: First
Area: 100.00 Square Feet
Dimensions: 10 x 10
Bedroom
Level: First
Area: 156.00 Square Feet
Dimensions: 13 x 12
Bedroom
Level: First
Area: 144.00 Square Feet
Dimensions: 12 x 12
Bedroom
Level: First
Area: 132.00 Square Feet
Dimensions: 12 x 11
PrimaryBedroom
Level: First
Area: 308.00 Square Feet
Dimensions: 22 x 14
Interior
Sewer
Aerobic Septic
Heating
Central, Propane
Flooring
Carpet, Laminate, Tile
Cooling
Central Air, Electric
Appliances
Dishwasher, Gas Range
Exterior Features
Rain Gutters
Interior Features
Built In Features, Chandelier, Kitchen Island, Open Floorplan, Pantry, Walk In Closets
Construction
Year Built
Year Built: 1995
Home type
Single Family Residence
Roof
Composition
Architectural Style
Detached
Construction Materials
Brick
Foundation Details
Slab
Utilities & Energy
Utilities
Electricity Connected, Propane, Septic Available
Fireplace Features
Wood Burning
Security Features
Security System
Parking Features
Garage, Garage Door Opener, Garage Faces Side
Pool Features
None
Other Features
Lot Features
Back Yard, Lawn, Many Trees, Sprinkler System
Patio And Porch Features
Covered
Subdivision Name
Willis Chambers
Price History
| Date | Event | Price |
|---|---|---|
03/06/2026 Source: | Off Market | $415,000 -1.78% $138/sqft |
03/06/2026 Source: | Listed for Sale | $422,500 -0.59% $140/sqft |
01/02/2025 Source: | Price Increased | $425,000 +2.43% $141/sqft |
07/12/2024 Source: | Listed for Sale | $414,900 $138/sqft |
07/12/2024 Source: | Off Market | $414,900 $138/sqft |

Nearby Homes



Find Homes by Property Features in Cumby, TX
Nearby New Homes For Sale

Based on information from the North Texas Real Estate Information Systems, Inc., through Oct 11, 2026, 05:30PM. Information is provided exclusively for consumers’ personal, non-commercial use. It may not be used for any purpose other than to identify prospective properties consumers may be interested in purchasing. Data is deemed reliable but is not guaranteed accurate. This website may not include listings or property addresses of sellers who have directed their listing brokers to withhold their listing or their property address from display on the Internet. ©2026 North Texas Real Estate Information Systems, Inc. All Rights Reserved.
 Advertising Broker: Michelle Brecker | Pathway To Home Realty