Realty Solution
Powered by 
- 9
- Overview
- Description
- Property Details
- Location
- HOA Management
- Facts & Features
- Getting Around


Street View
Listed by: Michelle Chavoor (310) 995-2404 DRE #01933340 | COMPASS (626) 205-4040
$878,000
Monthly Est:$4,370
 2 Beds
 2 Baths
2 full baths
 1,491sqft
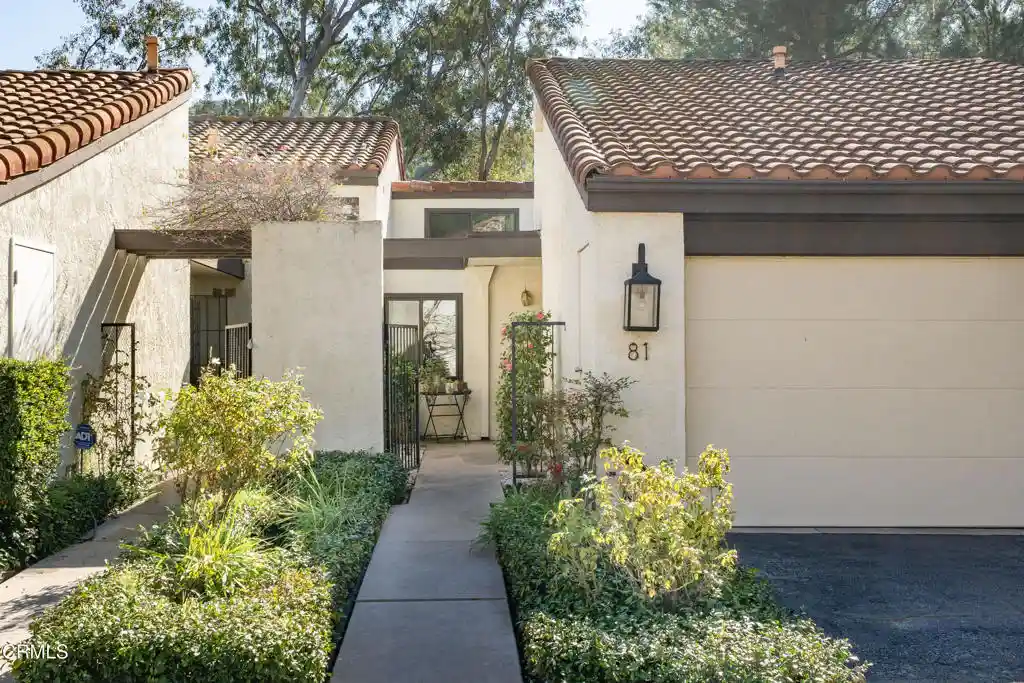
81 Barmore Ct, Glendale, CA 91206
$878,000
$4,370/moEst:
Get Pre-Approved
Townhouse
Built in 1974
$400/mo HOA
3,084 sqft lot
$589/sq.ft
Description
Nestled in the sought-after Chevy Oaks community of Glendale, this beautifully updated townhome offers the perfect blend of comfort, style, and serenity. Featuring 2 bedrooms, 2 bathrooms, and a spacious loft, this light-filled home is designed to impress. The updated kitchen and bathrooms showcase modern finishes, while the primary suite enchants with vaulted ceilings and tranquil, tree-lined viewsa'your private retreat in the heart of the city.Chevy Oaks, a hidden gem with just 85 homes, is more than a neighborhooda'it's a lifestyle. Residents enjoy exclusive access to the community's sparkling pool, tennis courts, and lush green spaces. Conveniently located near Glendale's shopping, dining, and entertainment hubs, yet tucked away in a peaceful enclave, this townhome truly offers the best of both worlds.Don't miss your chance to experience this oasis for yourselfa'schedule a tour today!
- Houzeo last checked: 3 minutes ago
- Listing updated: February 24, 2026 at 12:40 am
- Source: California Regional MLS-CA | MLS#: P1-25823

Property Details
Status
Active Under Contract
Type
Townhouse
No. of Stories
-
County
City
Neighborhood
--
Year Built
1974
HOA Fees
$400/mo
Finished Area
1,491 sqft
Lot Size
3,084 sqft lot
Basement Area
- sqft
MLS Name
California Regional MLS
MLS Number
P1-25823
MLS Status
ActiveUnderContract
Days on Market
266
Cumulative Days on Market
12

Continue Your Journey in App
Find your dream home, receive real-time updates, and many more!
Continue Your Journey in App
Find your dream home, receive real-time updates, and many more!
Location
HOA Management
Chevy Oaks Home Owner's Association
HOA Fees
$400/ Monthly
Amenities
 Amenities and services may be covered by one or multiple associations and service providers.
 Pool
 Tennis
 Meeting Room
PetsAllowed
PetRestrictions
Disclaimer: Amenities are based on third-party information and may vary; buyers must independently verify all amenities, as information is deemed reliable but not guaranteed.
Facts & Features
Rooms
Bedrooms & bathrooms
Bedrooms: 2
Bathrooms: 2
Interior
Appliances
Dishwasher, Free Standing Range, Gas Range, Refrigerator, Range Hood, Water Heater
Sewer
Public Sewer
Cooling
Central Air
Heating
Central, Fireplaces
Flooring
Laminate
Interior Features
Beamed Ceilings, Breakfast Bar, Ceiling Fans, Crown Molding, Separate Formal Dining Room, Granite Counters, Open Floorplan, Loft, Primary Suite
Construction
Year Built
Year Built: 1974
Home type
Townhouse
Property Condition
Turnkey
Roof
Flat, Tile
Foundation Details
Slab
Architectural Style
Contemporary, Traditional
Construction Materials
Stucco
Utilities & Energy
Electric
Standard
Utilities
Cable Available, Natural Gas Connected, Phone Connected, Sewer Connected, Underground Utilities
Fireplace Features
Living Room
Security Features
Carbon Monoxide Detectors, Smoke Detectors
Association Amenities
Meeting Room, Pool, Pet Restrictions, Pets Allowed, Tennis Courts
Pool Features
Community, In Ground, Association
Water Source
Public
Laundry Features
In Garage
Other Features
Patio And Porch Features
Concrete
Community Features
Park, Street Lights, Sidewalks, Pool
Lot Features
Front Yard
Price History
| Date | Event | Price |
|---|---|---|
02/22/2026 Source: | Contingent (Active Under Contract) | $878,000 $589/sqft |
02/10/2026 Source: | Listed for Sale | $878,000 +77.37% $589/sqft |
01/29/2015 Source: | Sold | $495,000 $332/sqft |

Find Homes by Property Features in Glendale, CA


Based on information from California Regional Multiple Listing Service, Inc. as of Nov 04, 2026, 08:45PM and /or other sources. All data, including all measurements and calculations of area, is obtained from various sources and has not been, and will not be, verified by broker or MLS. All information should be independently reviewed and verified for accuracy. Properties may or may not be listed by the office/agent presenting the information. Information being provided is for consumers’ personal, non-commercial use and may not be used for any purpose other than to identify prospective properties consumers may be interested in purchasing. This website may not include listings or property addresses of sellers who have directed their listing brokers to withhold their listing or their property address from display on the Internet. © 2026 California Regional Multiple Listing Service. All Rights Reserved.
 Advertising Broker: William Johnson DRE #01463271 | William Johnson Brokerage
