The Greene Realty
Powered by 
- 0
- 8
- Overview
- Description
- Property Details
- Location
- Facts & Features
- Getting Around
- Nearby Homes

Street View
$725,000
Monthly Est:$3,609
 7 Beds
 5 Baths
5 full baths
 7,384sqft
81 Barre Rd, Hardwick, MA 01037
$725,000
$3,609/moEst:
Get Pre-Approved
Single Family Residence
Built in 1834
$-- HOA
3.15 acres lot
$98/sq.ft
Description
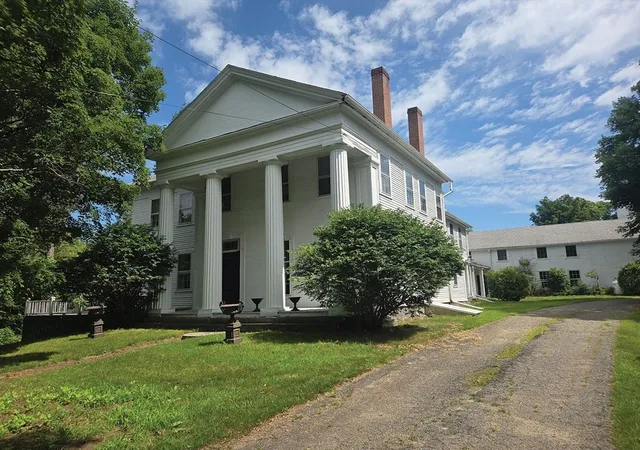
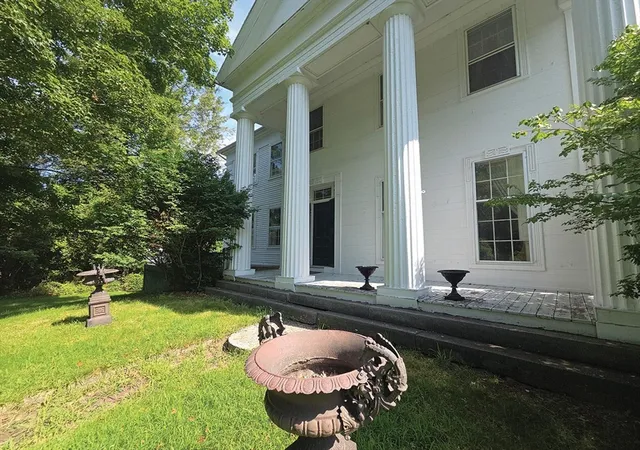
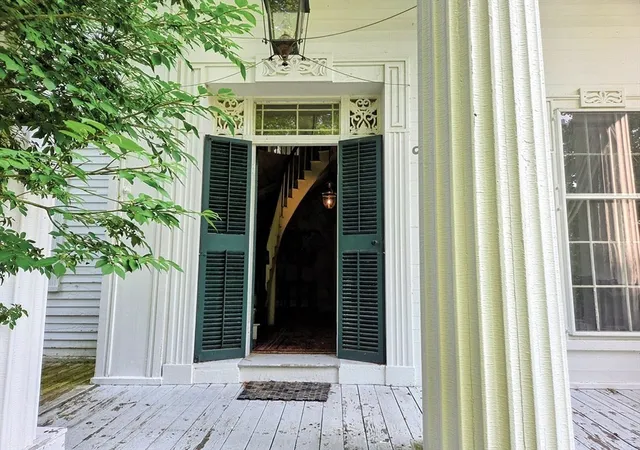
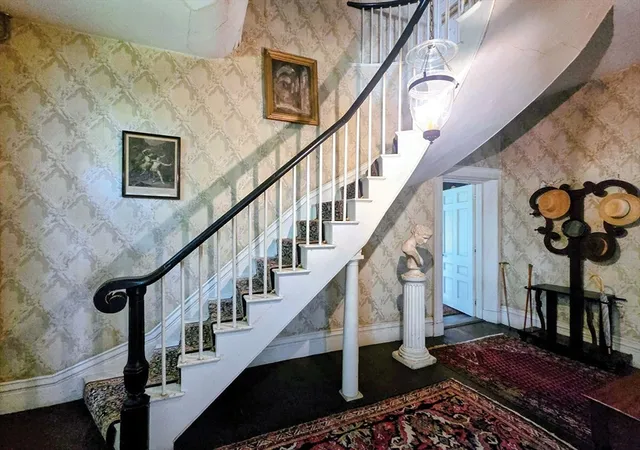
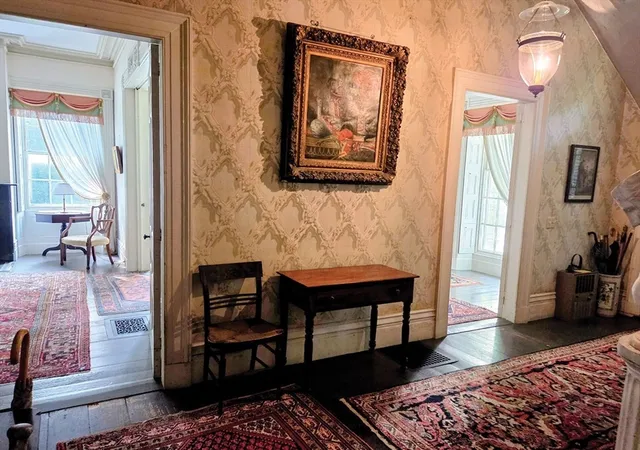
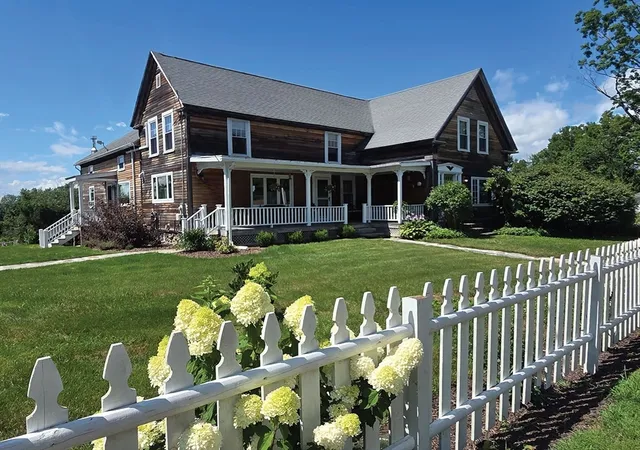
The Jason Mixter House c. 1834 is a classic high style Greek Revival home with Colossal Doric Order columns at the front. The interior is filled with spacious grand rooms, lofty ceilings and elegant moldings throughout. The main house has 12 rooms featuring sunlit spaces with floor length windows, 8 fireplaces all remarkably preserved with the historic detail intact. A connected cottage (converted from an attached barn) has five rooms and could be restored for a 2nd dwelling or other uses. There is an attached carriage house with 4 large bays plus workrooms and a detached two car garage. This home is ready for a significant restoration with mechanical systems that need updating, including the replacement of the septic system (design in hand). Set on 3+ acres offering lawn, gardens, mature trees and stone walls, it is just a short walk to the town common. Come discover why Hardwick is considered by many to be a quintessential New England Community.
- Houzeo last checked: 12 hours ago
- Listing updated: September 21, 2026 at 9:48 pm
- Listing Provided by: John Petraglia (508) 864-0583 | Petraglia Real Estate Services (508) 476-7745
- Source: MLS Property Information Network-MA | MLS#: 73565839

Property Details
Status
Active
Type
Single Family Residence
No. of Stories
-
County
City
Neighborhood
--
Year Built
1834
HOA Fees
-
Finished Area
7,384 sqft
Lot Size
3.15 acres lot
Basement Area
- sqft
MLS Name
MLS Property Information Network
MLS Number
73565839
MLS Status
Active
Days on Market
51

Continue Your Journey in App
Find your dream home, receive real-time updates, and many more!
Download App
Continue Your Journey in App
Find your dream home, receive real-time updates, and many more!
Location
Facts & Features
Rooms
Bedrooms & bathrooms
Bedrooms: 7
Bathrooms: 5
Interior
Flooring
Wood, Tile, Vinyl, Vinyl / Vct, Pine, Flooring Wood
Appliances
Water Heater, Range, Refrigerator, Washer, Dryer
Cooling
None
Window Features
Storm Window(s)
Sewer
Private Sewer
Exterior Features
Porch, Porch Enclosed, Deck, Deck Wood, Barn/stable, Garden, Guest House, Stone Wall
Heating
Central, Hot Water, Oil, Other, Fireplace
Interior Features
Bathroom Full, Bathroom With Tub, Wainscoting, Beadboard, Beamed Ceilings, Lighting Pendant, Crown Molding, Closet/cabinets Custom Built, Bathroom, Center Hall, Home Office, Study, Central Vacuum, Walk Up Attic
Construction
Year Built
Year Built: 1834
Home type
Single Family Residence
Foundation Details
Stone, Granite, Irregular
Construction Materials
Frame, Post & Beam
Roof
Shingle
Architectural Style
Colonial, Greek Revival
Utilities & Energy
Utilities
For Electric Range, For Electric Oven, For Electric Dryer, Washer Hookup
Basement
Partial, Interior Entry, Bulkhead, Concrete
Water Source
Private, Shared Well
Laundry Features
Closet Walk In, Closet/cabinets Custom Built, Flooring Wood, Electric Dryer Hookup, Exterior Access, Washer Hookup, Beadboard, First Floor
Fireplace Features
Dining Room, Family Room, Living Room, Master Bedroom, Bedroom
Parking Features
Attached, Detached, Storage, Workshop In Garage, Garage Faces Side, Carriage Shed, Paved Drive, Off Street, Paved
Electric
Fuses, Circuit Breakers, 200+ Amp Service
Other Features
Patio And Porch Features
Porch, Porch Enclosed, Deck, Deck Wood
Disclosures
Septic Needs Replacement. Design In Hand. Shared Well With Permanent Easment.
Community Features
Park, Walk/jog Trails, Golf, Laundromat, Bike Path, Conservation Area, House Of Worship, Private School
Price History
| Date | Event | Price |
|---|---|---|
08/19/2026 Source: | Listed for Sale | $725,000 $98/sqft |

Nearby Homes



Find Homes by Property Features in Hardwick, MA

Based on information provided to and compiled by MLS Property Information Network, Inc. covering through Oct 09, 2026, 02:30PM. The property listing data and information, or the Images, set forth herein were provided to MLS Property Information Network, Inc. from third-party sources, including sellers, lessors and public records, and were compiled by MLS Property Information Network, Inc. The property listing data and information, and the Images, are for the personal, non-commercial use of consumers having a good faith interest in purchasing or leasing listed properties of the type displayed to them and may not be used for any purpose other than to identify prospective properties which such consumers may have a good faith interest in purchasing or leasing. MLS Property Information Network, Inc. and its subscribers disclaim any and all representations and warranties as to the accuracy of the property listing data and information, or as to the accuracy of any of the Images, set forth herein. All information provided is deemed reliable, but is not guaranteed to be accurate and should be independently verified. © 2026 MLS Property Information Network, Inc. All Rights Reserved.
 Advertising Broker: Derek Greene | The Greene Realty Group