
- Overview
- Description
- Property Details
- Location
- Facts & Features
- Getting Around
- Nearby Homes
$339,900
Monthly Est:$1,692
 3 Beds

2 full baths + 1 half bath
 2,451sqft
81 Country Rd, Urbana, OH 43078
$339,900
$1,692/moEst:
Single Family Residence
Built in 1989
$-- HOA
34,587 sqft lot
$139/sq.ft
Description
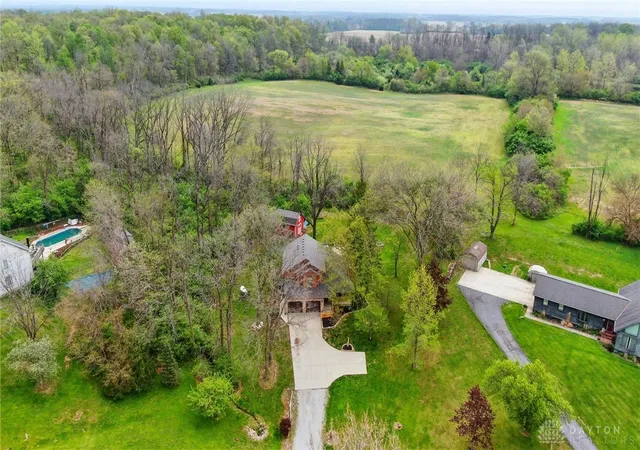
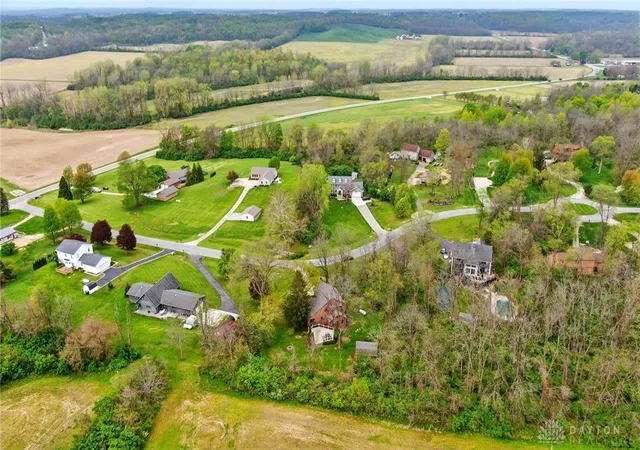
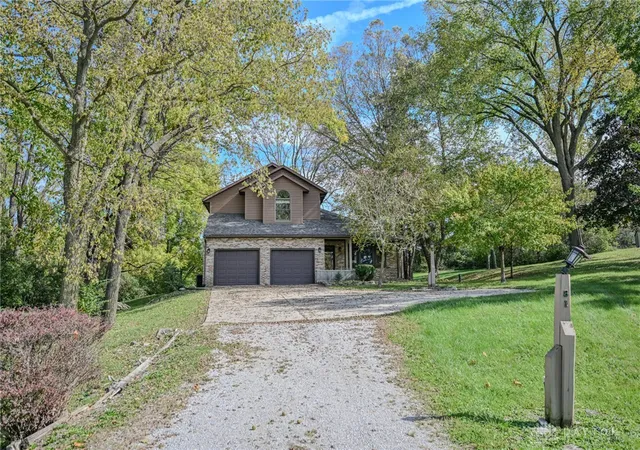
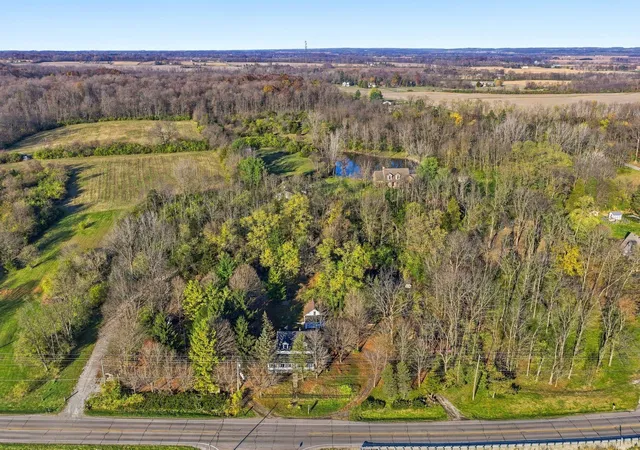
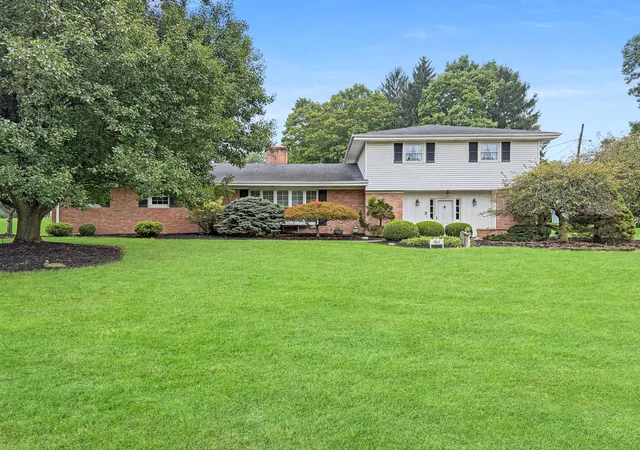
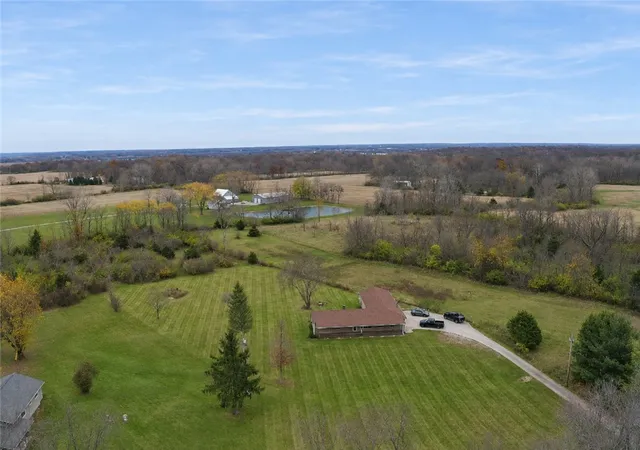
Situated on .79 acres in the Graham School District, this 3 bedroom, 2.5 bath home offers plenty of space inside and out! Step inside to soaring ceilings and a bright living room with a beautiful bay window. The kitchen features updated countertops and stainless steel appliances, while the upstairs loft nook overlooking the main living area provides a cozy spot for a reading area, desk, or creative space.
The spacious primary suite features 10 foot ceilings, a private ensuite bathroom, and a walk in closet. Two additional bedrooms and an updated full bathroom complete the second floor.
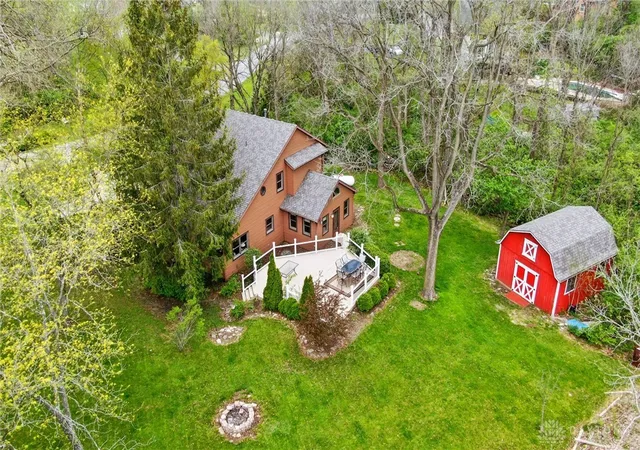
Enjoy your morning coffee or unwind in the three season room, which leads to a deck overlooking the spacious backyard. A 16x20 two story shed offers plenty of room for storage, hobbies, or a workshop.
Additional features include new HVAC, a roof replaced in 2025, and a reverse osmosis water filtration system. With thoughtful updates, flexible living spaces, and nearly an acre to enjoy, this home is ready for its next owners!
- Houzeo last checked: 8 minutes ago
- Listing updated: November 13, 2026 at 3:49 pm
- Listing Provided by: Maurice Carpenter (614) 623-8268 | Gallery Homes Real Estate, LLC (937) 505-3553
- Source: Dayton Realtors MLS-OH | MLS#:

Property Details
Status
Active
Type
Single Family Residence
No. of Stories
2
County
City
Neighborhood
--
Year Built
1989
HOA Fees
-
Finished Area
2,451 sqft
Lot Size
34,587 sqft lot
Basement Area
- sqft
MLS Name
Dayton Realtors MLS
MLS Number
971023
MLS Status
Active
Days on Market
39
Continue Your Journey in App
Find your dream home, receive real-time updates, and many more!
Location
Facts & Features
Rooms
Bedrooms & bathrooms
Bedrooms: 3
Bathrooms: 3
Office
Level: Main
Area: 150.00 Square Feet
Dimensions: 15 x 10
Bedroom
Level: Second
Area: 120.00 Square Feet
Dimensions: 12 x 10
Bedroom
Level: Second
Area: 120.00 Square Feet
Dimensions: 12 x 10
PrimaryBedroom
Level: Second
Area: 240.00 Square Feet
Dimensions: 16 x 15
DiningRoom
Level: Main
Area: 216.00 Square Feet
Dimensions: 18 x 12
LivingRoom
Level: Main
Area: 300.00 Square Feet
Dimensions: 20 x 15
FamilyRoom
Level: Main
Area: 187.00 Square Feet
Dimensions: 17 x 11
Kitchen
Level: Main
Area: 200.00 Square Feet
Dimensions: 20 x 10
Interior
Interior Features
Cathedral Ceilings, Walk In Closets
Heating
Forced Air, Heat Pump, Propane
Exterior Features
Deck
Cooling
Central Air
Appliances
Dishwasher, Range, Refrigerator
Construction
Year Built
Year Built: 1989
Home type
Single Family Residence
Construction Materials
Brick, Vinyl Siding
Utilities & Energy
Basement
Crawl Space
Parking Features
Attached, Garage, One Car Garage
Other Features
Patio And Porch Features
Deck
Subdivision Name
Country Estate
Price History
| Date | Event | Price |
|---|---|---|
11/02/2026 Source: | Price Decreased | $349,900 -1.44% $143/sqft |
10/13/2026 Source: | Listed for Sale | $355,000 +4.44% $145/sqft |
10/13/2026 Source: | Price Decreased | $339,900 -2.86% $139/sqft |
01/12/2026 Source: | Off Market | $349,900 -2.78% $143/sqft |
11/30/2025 Source: | Price Decreased | $359,900 -2.70% $147/sqft |


Show more

Find Homes by Property Features in Urbana, OH

Based on information from Dayton Realtors® MLS through Nov 22, 2026, 12:45AM. Information is provided exclusively for consumers’ personal, non-commercial use, that it may not be used for any purpose other than to identify prospective properties consumers may be interested in purchasing. The data is deemed reliable but is not guaranteed accurate by the MLS. The MLS may, at its discretion, require use of other disclaimers as necessary to protect participants and/or the MLS from liability. This website may not include listings or property addresses of sellers who have directed their listing brokers to withhold their listing or their property address from display on the Internet. © 2026 Dayton Area Board of Realtors®, Inc. All rights reserved.
 Advertising Broker: Nicholas Huscroft | Chosen Realty