- Overview
- Description
- Property Details
- Location
- Facts & Features
- Getting Around
- Nearby Homes


$1,975,000
Monthly Est:$9,830
 3 Beds
 5 Baths
3 full baths + 2 half baths
 3,465sqft
81 N Gulf Blvd, Placida, FL 33946
$1,975,000
$9,830/moEst:
Get Pre-Approved
Single Family Residence
Built in 2003
$-- HOA
10,000 sqft lot
$570/sq.ft
Description
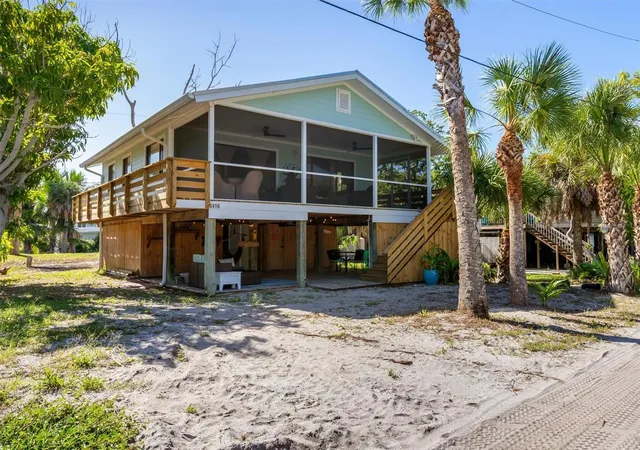
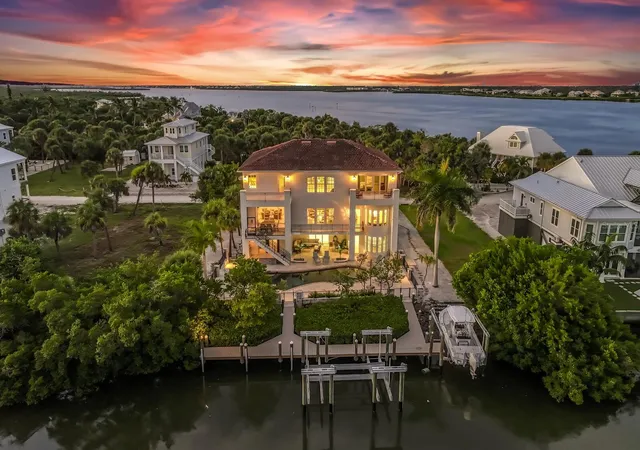
Old Florida coastal charm meets laid-back island living in this beautifully furnished 3 bedroom, 3 full bath, 2 half bath waterfront home with a loft and bunk area, located on the pristine sanctuary of Palm Island. Enjoy sweeping views of the Bocilla Waterway, along with direct boating access via one bridge to the Intracoastal Waterway and Gulf in just minutes from your private dock and boat lift.
Inside, the light and airy floor plan was designed to embrace coastal living with soaring ceilings, walls of windows, architectural details throughout, and seamless indoor-outdoor spaces. The stunning kitchen is perfect for gathering and entertaining, featuring a massive island with prep sink and seating, granite countertops, solid wood cabinetry, Sub-Zero and Wolf appliances, wine fridge, and a large walk-in pantry. The open living and dining areas center around a cozy wood-burning fireplace and flow effortlessly to the screened waterfront lanai.
The spacious waterfront primary suite is located on the main level, while guests enjoy their own private suite on the opposite side of the home. Upstairs offers even more room to spread out with a large family room and wet bar, an additional guest suite, loft space, bunk area, and another powder bath—creating the perfect setup for hosting family and friends.
Outside, the tropical setting is pure paradise with mature landscaping, a saltwater pool, huge sunny lounging deck, shaded entertaining space, outdoor shower, tons of storage, a golf cart garage, and multi-car pavered carport. Spend your evenings enjoying incredible sunset views over the Bocilla Waterway after a day of boating, fishing, shelling, or relaxing at the beach.
Additional upgrades include a 38.88 kW whole-house solar photovoltaic system, 24,000-watt Generac generator, and two large propane tanks for efficiency and peace of mind. Accessible only by car ferry (only a 3 minute ride), Don Pedro Island and Palm Island offer a rare escape from the crowds with quiet beaches, world-class fishing, and the relaxed island lifestyle that makes this stretch of Florida’s coast so special.
- Houzeo last checked: 14 minutes ago
- Listing updated: July 3, 2026 at 9:05 pm
- Listing Provided by: Courtney DeFilippis (941) 286-8208 , Jacques Van Schalkwyk | PARADISE EXCLUSIVE INC (941) 698-0303
- Source: Stellar MLS-FL as distributed by MLS GRID | MLS#: D6147387

Property Details
Status
Active
Type
Single Family Residence
No. of Stories
2
County
City
Neighborhood
--
Year Built
2003
HOA Fees
-
Finished Area
3,465 sqft
Lot Size
10,000 sqft lot
Basement Area
- sqft
MLS Name
Stellar MLS
MLS Number
D6147387
MLS Status
Active
Days on Market
175
Cumulative Days on Market
56

Continue Your Journey in App
Find your dream home, receive real-time updates, and many more!
Continue Your Journey in App
Find your dream home, receive real-time updates, and many more!
Location
Facts & Features
Rooms
Bedrooms & bathrooms
Bedrooms: 3
Bathrooms: 5
Living Room
Level: First
Area: 361.00 Square Feet
Dimensions: 19x19
Kitchen
Level: First
Area: 437.00 Square Feet
Dimensions: 23x19
Dining Room
Level: First
Area: 143.00 Square Feet
Dimensions: 13x11
Primary Bedroom
Level: First
Area: 277.40 Square Feet
Dimensions: 14.6x19
Bedroom 2
Level: First
Area: 165.00 Square Feet
Dimensions: 11x15
Bedroom 3
Level: Second
Area: 231.20 Square Feet
Dimensions: 13.6x17
Family Room
Level: Second
Area: 168.00 Square Feet
Dimensions: 12x14
Interior
Flooring
Luxury Vinyl
Sewer
Septic Tank
Cooling
Central Air
Interior Features
Built In Features, Ceiling Fans(s), Eat In Kitchen, High Ceilings, Living Room/dining Room Combo, Open Floorplan, Primary Bedroom Main Floor, Split Bedroom, Stone Counters, Thermostat, Walk In Closet(s), Window Treatments
Heating
Central, Electric
Appliances
Bar Fridge, Built In Oven, Cooktop, Dishwasher, Disposal, Dryer, Electric Water Heater, Microwave, Range, Range Hood, Refrigerator, Washer, Wine Refrigerator
Exterior Features
French Doors, Storage
Construction
Year Built
Year Built: 2003
Home type
Single Family Residence
Construction Materials
Hardi Plank Type, Frame
Roof
Metal
Foundation Details
Stilt/on Piling
Architectural Style
Coastal, Custom, Elevated, Florida
Utilities & Energy
Pool Features
Gunite, In Ground, Lighting, Salt Water
Laundry Features
Laundry Room
Parking Features
Golf Cart Garage, Golf Cart Parking, Ground Level, Basement
Fireplace Features
Living Room, Wood Burning
Water Source
Private
Utilities
Bb/hs Internet Available, Electricity Connected, Water Connected
Other Features
Lot Features
Flood Zone, In County, Level, Paved
Subdivision Name
Palm Island Estate
Patio And Porch Features
Covered, Deck, Front Porch, Patio, Rear Porch, Screened, Side Porch
Vegetation
Mature Landscaping
Price History
| Date | Event | Price |
|---|---|---|
05/08/2026 Source: #MFRD6147387 | Listed for Sale | $1,975,000 -10.02% $570/sqft |
05/08/2026 Source: | Price Increased | $2,195,000 +11.14% $633/sqft |
05/08/2026 Source: | Price Increased | $1,975,000 +8.22% $570/sqft |
07/11/2023 Source: | Price Decreased | $1,825,000 -6.41% $527/sqft |
04/23/2023 Source: | Sold | $1,950,000 +10733.33% $563/sqft |

Show more
Nearby Homes

Find Homes by Property Features in Placida, FL
Nearby New Homes For Sale

Based on information from Stellar MLS® through Oct 30, 2026, 11:15PM as submitted to and distributed by MLS GRID. All data is obtained from various sources and may not have been verified by the broker or MLS GRID. Supplied Open House Information is subject to change without notice. All information should be independently reviewed and verified for accuracy. Properties may or may not be listed by the office/agent presenting the information. IDX information is provided exclusively for consumers’ personal non-commercial use. It may not be used for any purpose other than to identify prospective properties consumers may be interested in purchasing. The data is deemed reliable but is not guaranteed by MLS GRID. The use of the MLS GRID Data may be subject to an end-user license agreement prescribed by the Member Participant’s applicable MLS, if any, and as amended from time to time. © 2026 Stellar MLS. All Rights Reserved.
 Advertising Broker: Fred McGill | Simple Showing, Inc
