- Overview
- Description
- Property Details
- Location
- HOA Management
- Facts & Features
- Getting Around
- Nearby Homes




$299,000
Monthly Est:$1,488
 4 Beds
 3 Baths
2 full baths + 1 half bath
 1,230sqft
81 Schooner Ln #1, Lake Saint Louis, MO 63367
$299,000
$1,488/moEst:
Get Pre-Approved
Townhouse
Built in 1971
$402/mo HOA
-- sqft lot
$243/sq.ft
Description
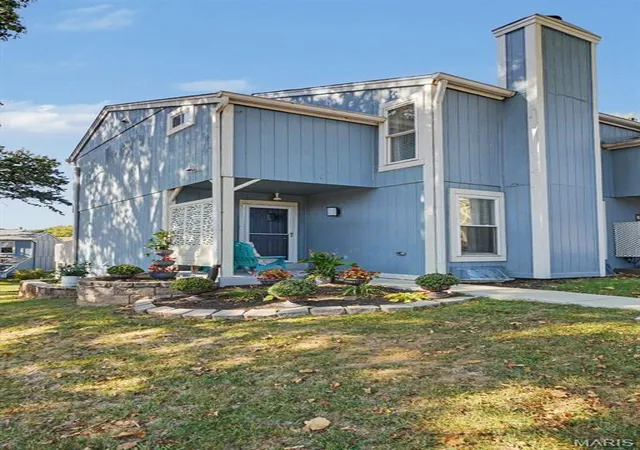
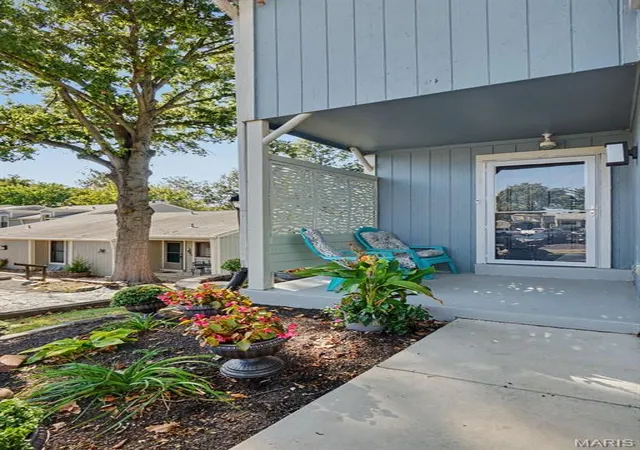
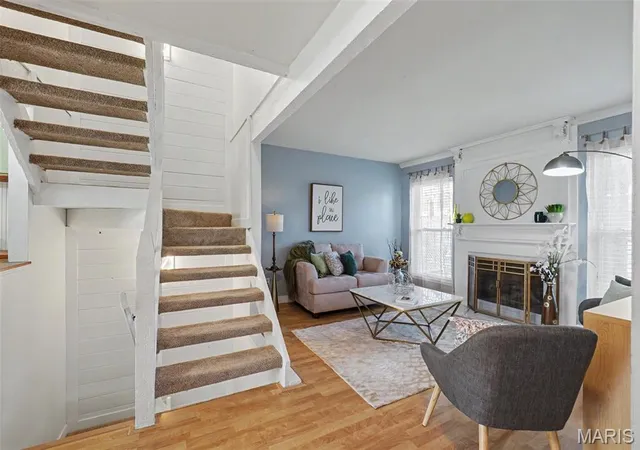
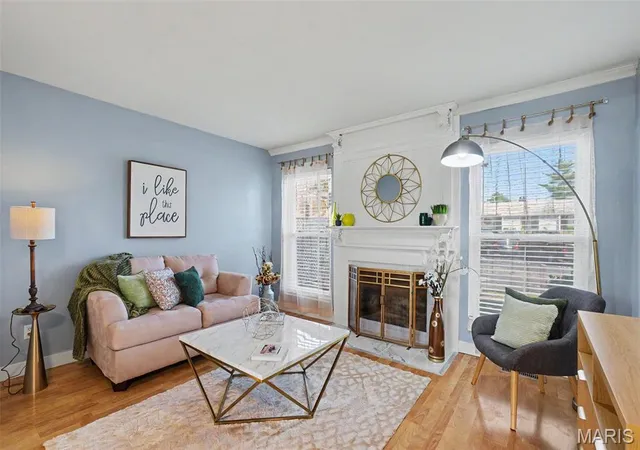
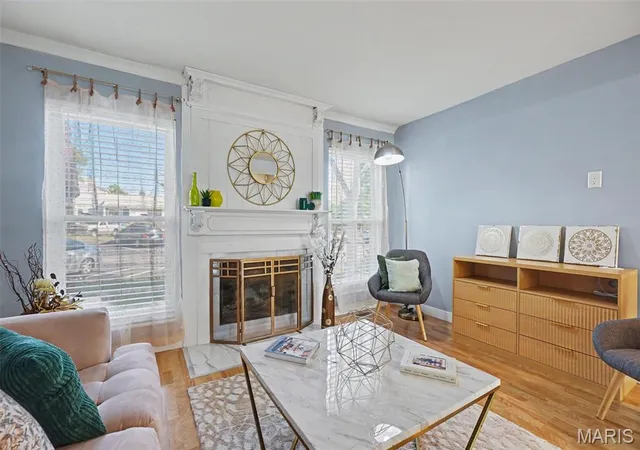
Welcome to 81 Schooner Lane in the desirable Harbor Town community of Lake St. Louis! This completely updated townhouse offers a fresh twist on a townhouse lifestyle that will make you believe you are living in luxury. From the moment you enter you will appreciate the updates that include; flooring, paint, trim, ceilings and more. Beginning with the living room, no more red brick fire place; custom millwork and tile highlight the fireplace, along with 4 1/4" trim throughout the entire home and new blinds and window treatments. Main floor half bath boasts a new vanity and fixtures. Main floor has added multiple cabinets tastefully custom painted to match the designer kitchen cabinets with bronze hardware and quartz counters. The view from the kitchen is an inspiring morning wake up. A custom butcher block table and work space is the highlight of the main floor with tastefully designed cabinetry, no need for furniture, this home is ready for you and your treasures. the living room unique details, complete with a and desirable lifestyle. Prime Harbor Town Location & Water Access: Enjoy exclusive private marina access with boat slip access with no waiting list! Once inside you'll be overwhelmed with the updates and the ease of moving right in. Bathing in Natural Light: The open main floor is flooded with natural light from oversized sliding glass doors in the dining area, highlighting the custom master-crafted butcher block dining table and integrated workspace. Step outside onto your expansive back deck to relax in the covered lounge space while taking in peaceful lake views and listening to the fountain just feet away. Upstairs features fresh neutral paint and brand-new plush carpet. The primary bedroom incorporates a convenient second-floor laundry area tucked into the closet while still preserving ample room for storage. Two additional bedrooms on the second floor share the view of the water fountain at the lake while offering the convenience of custom closets.
If thats not enough: the lower level has an additional sleeping space/workout space/office space. AND ITS A WALK OUT!!!!!! While an office would be a delightful use - a secondary recreational space or entertainment space is ideal. A utility room with a window is an alternative laundry room, and offers plenty of space for storage. Whether you're relaxing on the deck , entertaining around the custom butcher block table, or heading out to the lake from your private marina slip, this townhouse provides effortless lake-life living at its finest.
- Houzeo last checked: 26 minutes ago
- Listing updated: October 9, 2026 at 11:51 pm
- Listing Provided by: Tammy Campbell (314) 614-3916 | Lux Properties (636) 312-1290
- Source: MARIS MLS-MO | MLS#: MIS26065101

Property Details
Status
Active
Type
Townhouse
No. of Stories
-
County
City
Neighborhood
--
Year Built
1971
HOA Fees
$402/mo
Finished Area
1,230 sqft
Lot Size
-- sqft lot
Basement Area
- sqft
MLS Name
MARIS MLS
MLS Number
MIS26065101
MLS Status
Active
Days on Market
1
Open House

Continue Your Journey in App
Find your dream home, receive real-time updates, and many more!
Download App
Continue Your Journey in App
Find your dream home, receive real-time updates, and many more!
Location
HOA Management
Harbor Town Area Association
HOA Fees
$402/ Monthly
Amenities
 Amenities and services may be covered by one or multiple associations and service providers.
 Pool
Pool
 Pest Control
 Trash Pickup
 Club House
 Snow Removal
 Maintenance
 Roof Maintenance
deck
Beach
Management
Exterior Maintenance
Lake
Common Area Maintenance
Maintenance Parking/Roads
Disclaimer: Amenities are based on third-party information and may vary; buyers must independently verify all amenities, as information is deemed reliable but not guaranteed.
Facts & Features
Rooms
Bedrooms & bathrooms
Bedrooms: 4
Bathrooms: 3
Kitchen
Level: First
Area: 144.00 Square Feet
Dimensions: 12x12
Dining Room
Level: Main
Area: 144.00 Square Feet
Dimensions: 12x12
Living Room
Level: Main
Area: 168.00 Square Feet
Dimensions: 14x12
Bathroom
Level: Main
Area: 32.00 Square Feet
Dimensions: 8x4
Bedroom
Level: Second
Area: 168.00 Square Feet
Dimensions: 14x12
Bedroom 2
Level: Second
Area: 143.00 Square Feet
Dimensions: 11x13
Bedroom 3
Level: Second
Area: 130.00 Square Feet
Dimensions: 10x13
Bathroom 2
Level: Second
Area: 64.00 Square Feet
Dimensions: 8x8
Bathroom 4
Level: Basement
Area: 143.00 Square Feet
Dimensions: 13x11
Bathroom 3
Level: Basement
Area: 48.00 Square Feet
Dimensions: 8x6
Utility Room
Level: Basement
Area: 104.00 Square Feet
Dimensions: 13x8
Office
Level: Basement
Area: 234.00 Square Feet
Dimensions: 18x13
Interior
Cooling
Central Air
Heating
Natural Gas
Flooring
Carpet, Laminate, Luxury Vinyl
Interior Features
Beamed Ceilings, Built In Features, Ceiling Fan(s), Crown Molding, Natural Woodwork, Open Floorplan, See Remarks, Separate Dining, Smart Thermostat, Solid Surface Countertop(s), Special Millwork, Storage
Appliances
Electric Cooktop, Dishwasher, Disposal, Dryer, Plumbed For Ice Maker, Microwave, Oven, Electric Oven, Refrigerator, Washer, Washer/dryer
Window Features
Screens
Sewer
Public Sewer
Construction
Year Built
Year Built: 1971
Home type
Townhouse
Architectural Style
Traditional
Roof
Architectural Shingle
Property Condition
Updated/remodeled
Foundation Details
Concrete Perimeter
Construction Materials
Vertical Siding, Wood Siding
Utilities & Energy
Water Source
Public
Parking Features
Off Street
Basement
8 Ft + Pour, Bathroom, Finished, Full, Walk Out Access
Electric
Single Phase
Fireplace Features
Family Room
Association Amenities
Beach Access, Beach Rights, Boat Dock, Boat Slip, Lake, Pool
Laundry Features
2nd Floor, In Basement
Utilities
Cable Available, Electricity Connected, Natural Gas Connected, Sewer Connected, Water Connected
Pool Features
Salt Water
Other Features
Disclosures
Agent Owned, Hoa/condo Disclosure Available, Lead Paint, Occupancy Permit Required
Community Features
Pool
Patio And Porch Features
Patio, Porch
Subdivision Name
Lsl Harbor Town #4
Lot Features
Adjoins Common Ground
Price History
| Date | Event | Price |
|---|---|---|
10/09/2026 Source: | Listed for Sale | $299,000 $243/sqft |

Nearby Homes
Find Homes by Property Features in Lake Saint Louis, MO
Nearby New Homes For Sale


Based on information from Mid America Regional Information Systems, Inc. through Oct 10, 2026, 05:31PM. All data is obtained from various sources and may not have been verified by broker or MLS GRID. Supplied Open House Information is
subject to change without notice. All information should be independently reviewed and verified for accuracy. Properties may or may not be listed by the office/agent presenting the information. Some IDX listings have been excluded from this website.
Properties displayed may be listed or sold by various participants in the MLS. Property data presented reflect information otherwise available from public records. The REALTOR® providing this information may not have represented the buyer or seller
in some or all of the transactions.
IDX information is provided exclusively for consumers’ personal noncommercial use, that it may not be used for any purpose other than to identify prospective properties consumers may be interested in purchasing, that the data is deemed reliable but is not guaranteed by MLS GRID, and that the use of the MLS GRID Data may be subject to an end user license agreement prescribed by the Member Participant’s applicable MLS if any and as amended from time to time. © 2026 Mid America Regional Information Systems, Inc. All Rights Reserved.
 Advertising Broker: Nicholas Huscroft | Chosen Realty