- Overview
- Description
- Property Details
- Location
- Facts & Features
- Getting Around
- Nearby Homes
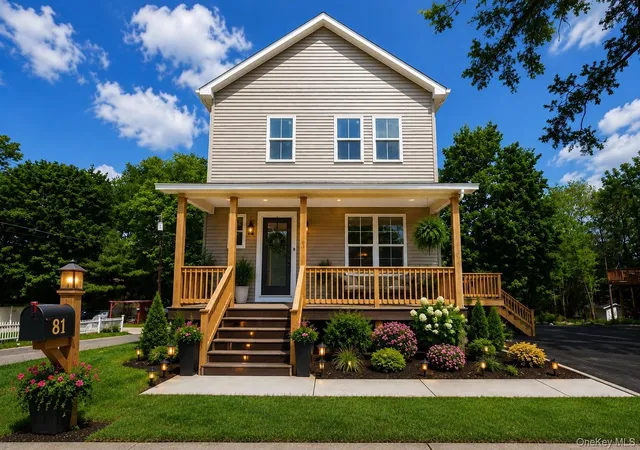
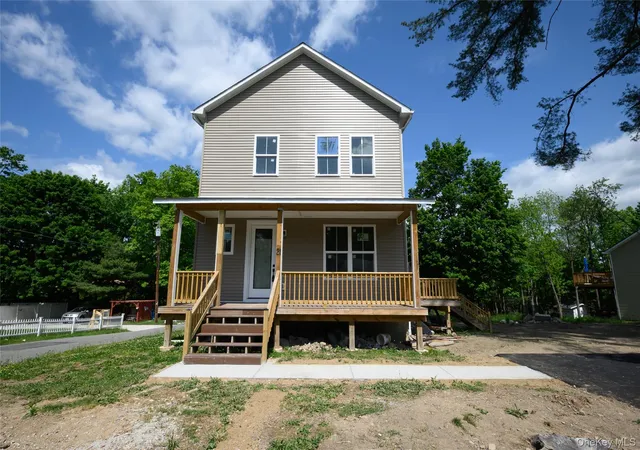
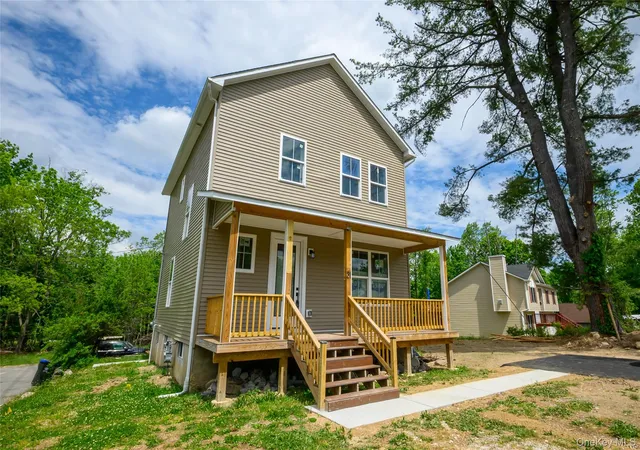
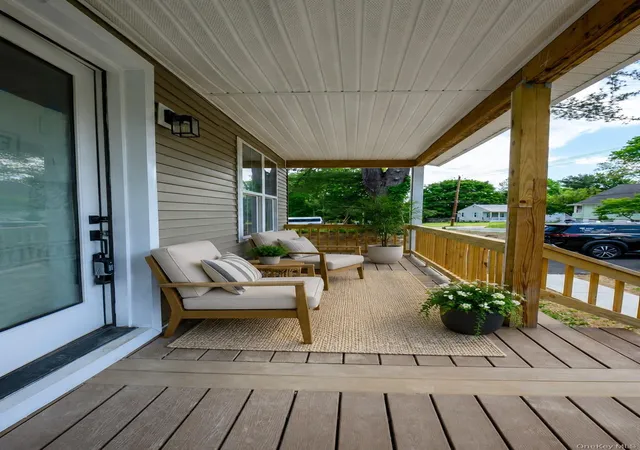
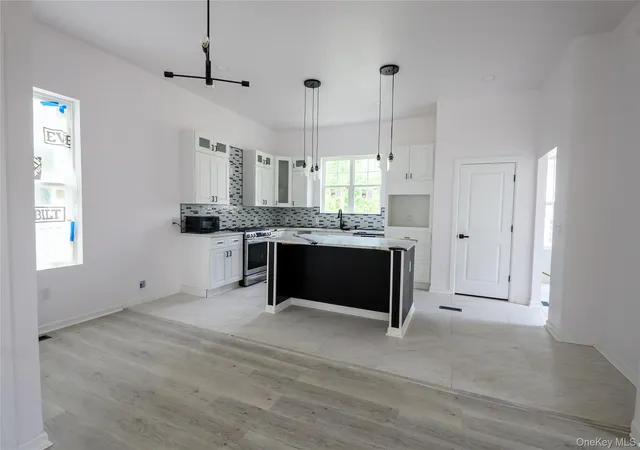

Street View
$499,999
Monthly Est:$2,489
 3 Beds
 3 Baths
2 full baths + 1 half bath
 1,660sqft
81 Silver Lake Sctn Rd, Middletown, NY 10940
$499,999
$2,489/moEst:
Get Pre-Approved
Single Family Residence
Built in 1926
$-- HOA
6,825 sqft lot
$301/sq.ft
Description
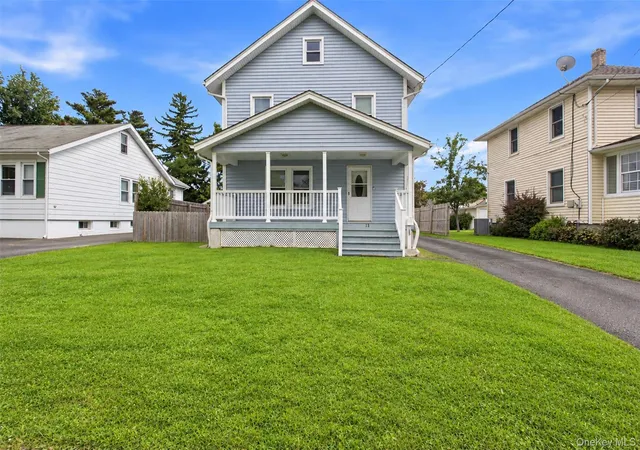
Experience modern living in this newly built 3-bedroom, 2.5-bath home designed with comfort and style in mind. Featuring an open floor plan with soaring 10-foot ceilings, this home offers spacious living and entertaining areas filled with natural light. The gourmet kitchen boasts granite countertops, stainless steel appliances, and ample cabinetry, all flowing seamlessly into the main living space. Luxury vinyl flooring adds both elegance and durability throughout. The second-floor primary suite serves as a private retreat featuring a spacious walk-in closet and beautifully appointed en-suite bath. A convenient first-floor laundry/mud room adds everyday functionality, while the high-end finishes and thoughtful design make this home truly move-in ready. Ideally located for commuters with easy access to major highways, shopping, restaurants, and medical facilities, this property combines luxury, convenience, and modern appeal.
- Houzeo last checked: 6 minutes ago
- Listing updated: October 3, 2026 at 3:15 pm
- Listing Provided by: Antoinette M Gundersen (914) 443-4993 , Pamela Kelly | HomeSmart Homes & Estates (845) 547-0005
- Source: OneKey MLS-NY | MLS#: 1033977

Property Details
Status
Active
Type
Single Family Residence
No. of Stories
-
County
City
Neighborhood
--
Year Built
1926
HOA Fees
-
Finished Area
1,660 sqft
Lot Size
6,825 sqft lot
Basement Area
- sqft
MLS Name
OneKey MLS
MLS Number
1033977
MLS Status
Active
Days on Market
67
Cumulative Days on Market
116

Continue Your Journey in App
Find your dream home, receive real-time updates, and many more!
Download App
Continue Your Journey in App
Find your dream home, receive real-time updates, and many more!
Location
Facts & Features
Rooms
Bedrooms & bathrooms
Bedrooms: 3
Bathrooms: 3
Kitchen
Level: First
Living Room
Level: First
Dining Room
Level: First
Lavatory
Level: First
Primary Bedroom
Level: Second
Primary Bathroom
Level: Second
Bedroom 2
Level: Second
Bedroom 3
Level: Second
Laundry
Level: First
Interior
Interior Features
Double Vanity, Granite Counters, High Ceilings, Kitchen Island, Open Floorplan, Primary Bathroom, Recessed Lighting, Walk In Closet(s), Washer/dryer Hookup
Heating
Natural Gas
Cooling
Central Air
Sewer
Public Sewer
Appliances
Dishwasher, Dryer, Gas Range, Stainless Steel Appliance(s), Washer, Gas Water Heater
Construction
Year Built
Year Built: 1926
Home type
Single Family Residence
Construction Materials
Frame
Architectural Style
Colonial
Property Condition
New Construction, Updated/remodeled
Utilities & Energy
Water Source
Public
Basement
Full, Unfinished, Walk Out Access
Parking Features
Driveway
Laundry Features
Laundry Room
Utilities
Natural Gas Connected, Sewer Connected, Water Connected
Other Features
Patio And Porch Features
Deck
Lot Features
Corner Lot
Price History
| Date | Event | Price |
|---|---|---|
08/04/2026 Source: | Listed for Sale | $499,999 -16.67% $301/sqft |
08/03/2026 Source: | Listing Removed | $600,000 $361/sqft |
07/01/2026 Source: | Listed for Sale | $600,000 +15.41% $361/sqft |
06/21/2026 Source: | Listing Removed | $519,900 $313/sqft |
05/29/2026 Source: | Listed for Sale | $519,900 $313/sqft |

Show more
Nearby Homes
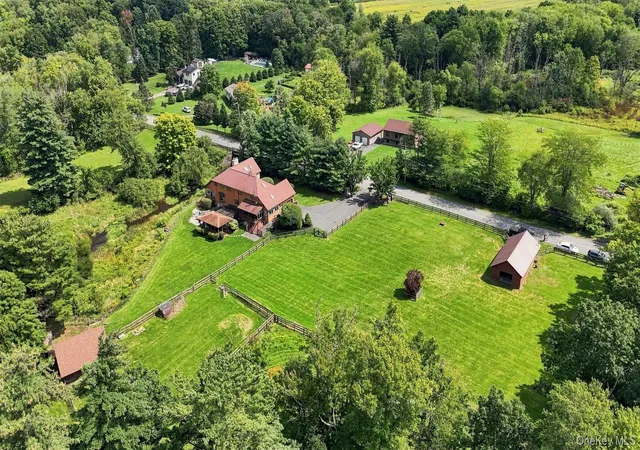
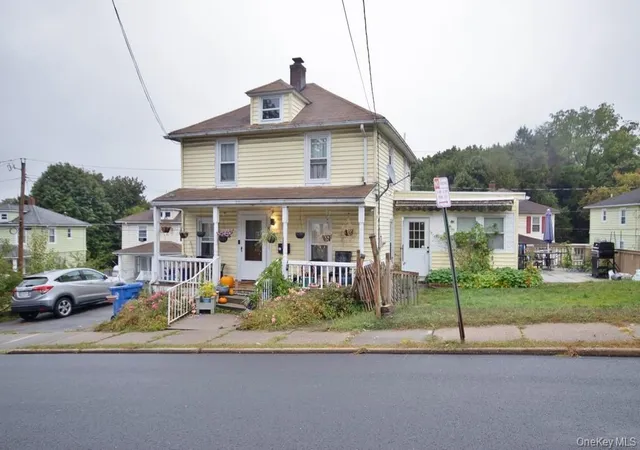
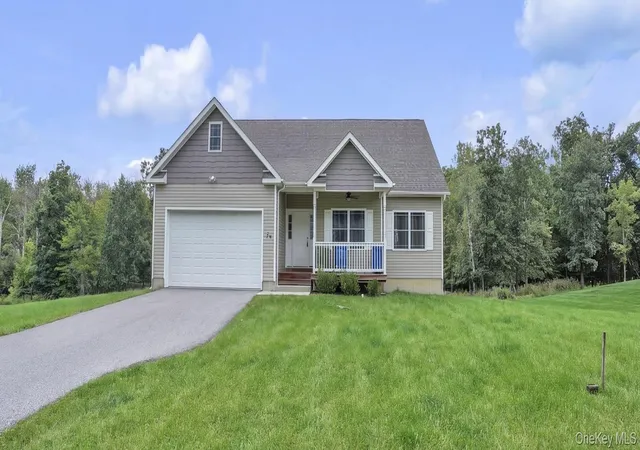


Find Homes by Property Features in Middletown, NY


Based on information from OneKey MLS, through Oct 10, 2026, 11:31PM. IDX information is provided exclusively for personal, non-commercial use, and may not be used for any purpose other than to identify prospective properties consumers may be interested in purchasing. Information is deemed reliable but not guaranteed. © 2026 OneKey® MLS. All rights reserved.
 Advertising Broker: Derek Greene | The Greene Realty Group