The Greene Realty
Powered by 
- 13
- Overview
- Description
- Property Details
- Location
- Facts & Features
- Getting Around
- Nearby Homes

Street View
$995,000
Monthly Est:$4,952
 4 Beds
 4 Baths
3 full baths + 1 half bath
 4,204sqft
81 Springfield Street, Wilbraham, MA 01095
$995,000
$4,952/moEst:
Get Pre-Approved
Single Family Residence
Built in 2013
$-- HOA
0.95 acre lot
$237/sq.ft
Description
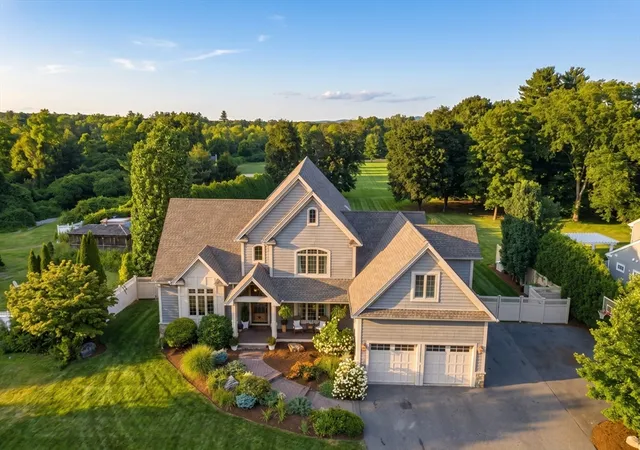
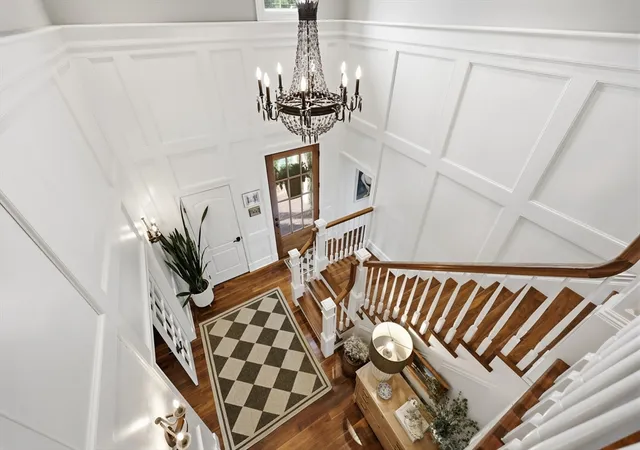
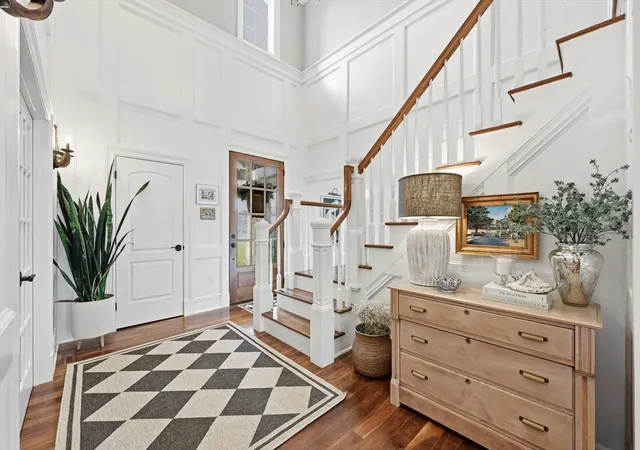
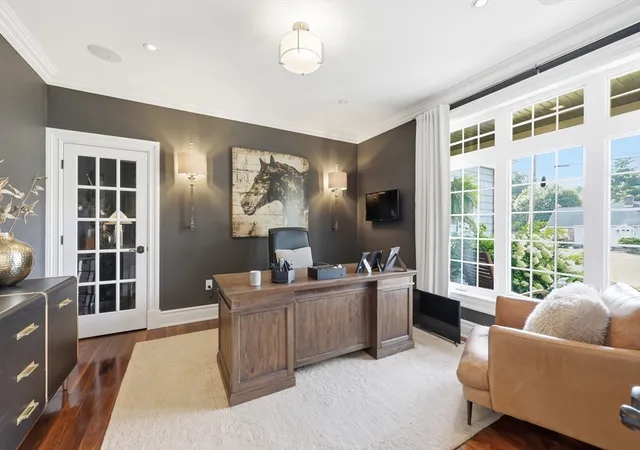
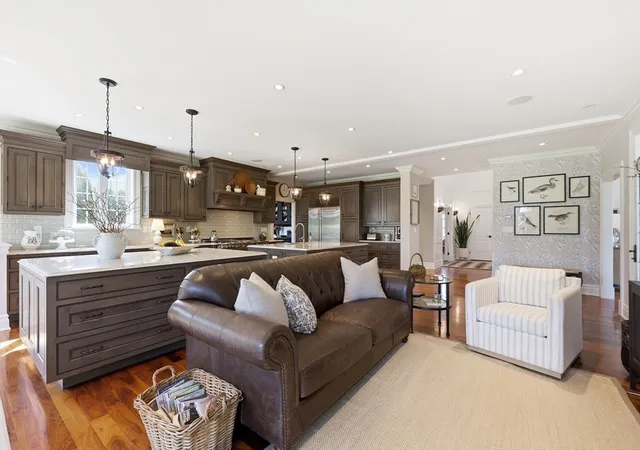
Unfortunately, buyers' circumstances changed which gives you the opportunity to scoop up this spectacular property. Step inside and feel the calm open embrace of this custom-built home. Soaring ceilings & effortless flow welcome you as American walnut floors lead the way into sun-drenched interiors. Show stopping great room/kitchen featuring white Macaubus countertops & custom inset cabinetry create a bright, inviting heart of the house. Two generous islands invite morning coffee conversations, weekend baking & easy gatherings, while high-end stainless appliances & Butler’s Pantry keep everything running smoothly. Three walls of glass frame views of the deep backyard, turning everyday meals in the expansive dining area into moments that feel connected to the outdoors. In the living room, a soaring vaulted ceiling draws the eye upward as a limestone gas fireplace casts a warm glow. Abundant natural light pours in, and French doors open onto a composite deck—perfect for quiet evenings under the stars or lively dinners with friends. A versatile home office with a walk-in closet easily doubles as a bedroom when guests arrive. The main level finishes with a thoughtfully designed mudroom & sophisticated powder room that adds a polished touch. Upstairs, two bedrooms share a classic black-and-white full bath, while a dedicated laundry room keeps daily life effortless. The luxurious primary suite is a true retreat with a peaceful sitting area, a walk-in closet featuring a custom system & spa-like bath with double vanity and steam shower- ready for unwinding after any day. The finished lower level expands your living possibilities with a beautifully updated family room, home gym, craft room/flex space & renovated bath with custom millwork, Kohler fixtures & shower. Whether it’s movie nights, workouts, or creative projects, this level adapts to the way you live. Set on a generous lot that abuts the peaceful grounds of Wilbraham Monson Academy, this home feels like a private oasis—yet remains conveniently close to the town center. It’s more than a house; it’s a place where every room invites you to settle in, create memories & simply enjoy being home.
- Houzeo last checked: 2 hours ago
- Listing updated: October 6, 2026 at 7:05 am
- Listing Provided by: Kristin Fitzpatrick (413) 205-7012 | William Raveis R.E. & Home Services (413) 565-2111
- Source: MLS Property Information Network-MA | MLS#: 73568117

Property Details
Status
Active
Type
Single Family Residence
No. of Stories
-
County
City
Neighborhood
--
Year Built
2013
HOA Fees
-
Finished Area
4,204 sqft
Lot Size
0.95 acre lot
Basement Area
- sqft
MLS Name
MLS Property Information Network
MLS Number
73568117
MLS Status
Active
Days on Market
65

Continue Your Journey in App
Find your dream home, receive real-time updates, and many more!
Continue Your Journey in App
Find your dream home, receive real-time updates, and many more!
Location
Facts & Features
Rooms
Bedrooms & bathrooms
Bedrooms: 4
Bathrooms: 4
Interior
Exterior Features
Porch, Deck Composite, Patio, Covered Patio/deck, Rain Gutters, Storage, Professional Landscaping, Sprinkler System, Screens, Garden, Stone Wall
Appliances
Gas Water Heater, Tankless Water Heater, Range, Dishwasher, Microwave, Refrigerator, Washer, Dryer, Range Hood, Plumbed For Ice Maker
Cooling
Central Air
Flooring
Tile, Carpet, Hardwood, Wood Laminate, Flooring Hardwood, Flooring Wall To Wall Carpet, Laminate, Flooring Stone/ceramic Tile
Sewer
Private Sewer
Interior Features
Walk In Closet(s), Recessed Lighting, Lighting Overhead, Crown Molding, Cable Hookup, Lighting Sconce, Closet, Countertops Paper Based, Lighting Pendant, Bathroom 3/4, Enclosed Shower Fiberglass, Chair Rail, Wainscoting, Pedestal Sink, Home Office, Game Room, Exercise Room, Mud Room, Bonus Room, Bathroom
Heating
Forced Air, Natural Gas
Window Features
Insulated Windows, Screens
Construction
Year Built
Year Built: 2013
Home type
Single Family Residence
Roof
Shingle
Architectural Style
Colonial
Construction Materials
Frame
Property Condition
Remodeled
Foundation Details
Concrete Perimeter
Utilities & Energy
Parking Features
Attached, Garage Door Opener, Garage Faces Side, Paved Drive, Paved
Fireplace Features
Living Room
Utilities
For Gas Range, For Electric Dryer, Washer Hookup, Icemaker Connection
Electric
Circuit Breakers, 200+ Amp Service
Laundry Features
Flooring Hardwood, Electric Dryer Hookup, Recessed Lighting, Washer Hookup, Second Floor
Security Features
Security System
Basement
Full, Crawl Space, Partially Finished, Interior Entry, Bulkhead
Water Source
Public
Other Features
Patio And Porch Features
Porch, Deck Composite, Patio, Covered
Community Features
Shopping, Pool, Tennis Court(s), Park, Walk/jog Trails, Stable(s), Golf, Medical Facility, Bike Path, Conservation Area, House Of Worship, Private School, Public School, University
Disclosures
See List Of Features Attached. Ring Doorbell And Exterior Cameras Present. Room Measurements Are Approximate And Should Be Verified. 50 Year Lease On Neighbor’s Backyard Along Tree Line Fertilizer Treatments And Lawn Cutting Are Seller’s Responsibility Lease Can Either Convey Or Be Removed.
Lot Features
Level
Price History
| Date | Event | Price |
|---|---|---|
10/02/2026 Source: | Listed for Sale | $995,000 $237/sqft |
09/20/2026 Source: | Pending | $995,000 $237/sqft |
09/06/2026 Source: | Contingent (Active Under Contract) | $995,000 +369.34% $237/sqft |
08/31/2010 Source: | Price Decreased | $212,000 -3.64% $50/sqft |
08/31/2010 Source: | Sold | $220,000 $52/sqft |

Nearby Homes
Find Homes by Property Features in Wilbraham, MA

Based on information provided to and compiled by MLS Property Information Network, Inc. covering through Nov 04, 2026, 12:45PM. The property listing data and information, or the Images, set forth herein were provided to MLS Property Information Network, Inc. from third-party sources, including sellers, lessors and public records, and were compiled by MLS Property Information Network, Inc. The property listing data and information, and the Images, are for the personal, non-commercial use of consumers having a good faith interest in purchasing or leasing listed properties of the type displayed to them and may not be used for any purpose other than to identify prospective properties which such consumers may have a good faith interest in purchasing or leasing. MLS Property Information Network, Inc. and its subscribers disclaim any and all representations and warranties as to the accuracy of the property listing data and information, or as to the accuracy of any of the Images, set forth herein. All information provided is deemed reliable, but is not guaranteed to be accurate and should be independently verified. © 2026 MLS Property Information Network, Inc. All Rights Reserved.
 Advertising Broker: Derek Greene | The Greene Realty Group
