- Overview
- Description
- Property Details
- Location
- HOA Management
- Facts & Features
- Getting Around
- Nearby Homes




$385,000
Monthly Est:$1,916
 3 Beds
 3 Baths
3 full baths
 2,456sqft
810 Gettysburg Ct, Indianapolis, IN 46217
$385,000
$1,916/moEst:
Get Pre-Approved
Single Family Residence
Built in 1972
$33.33/mo HOA
11,718 sqft lot
$157/sq.ft
Description
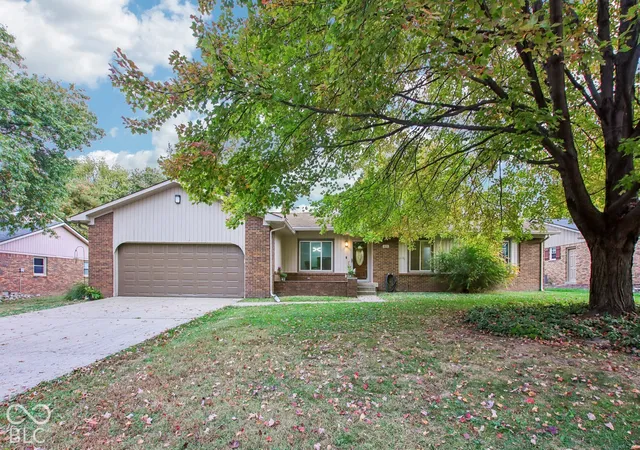
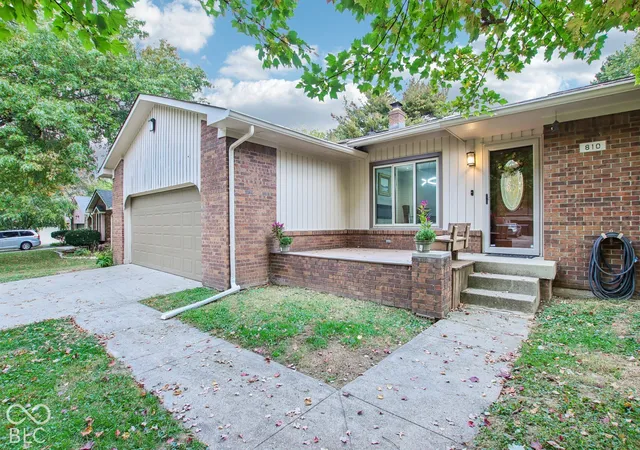
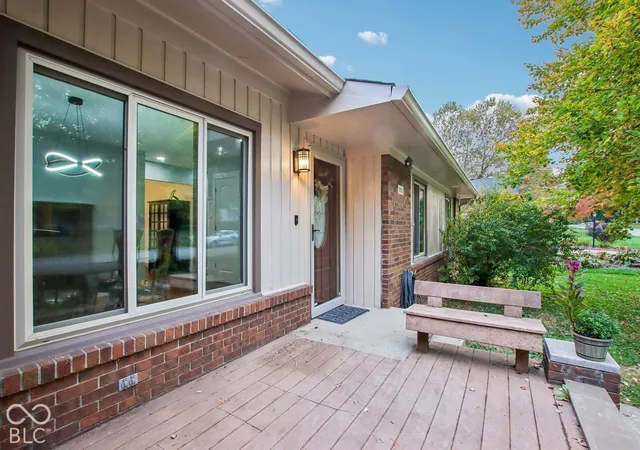
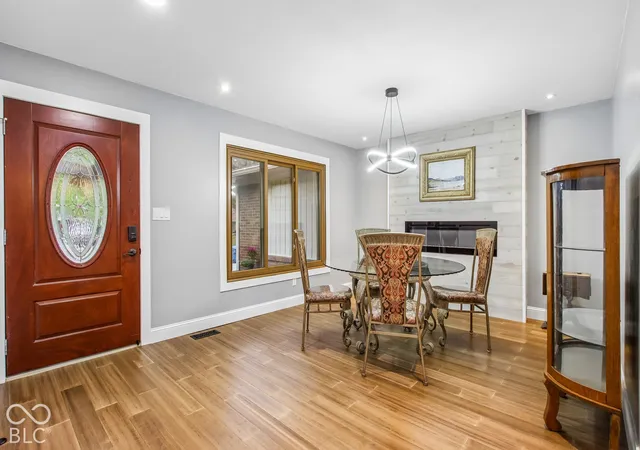
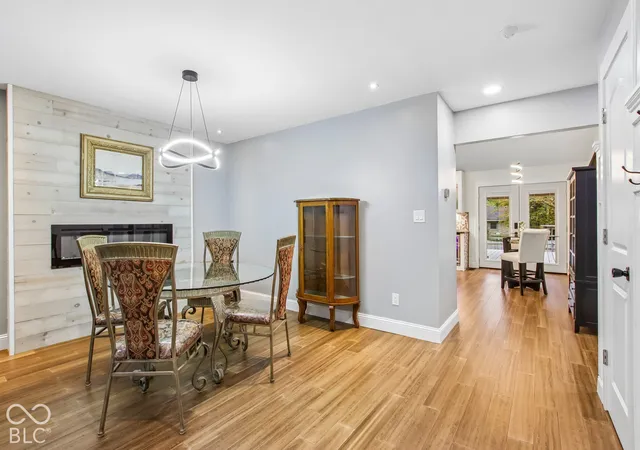
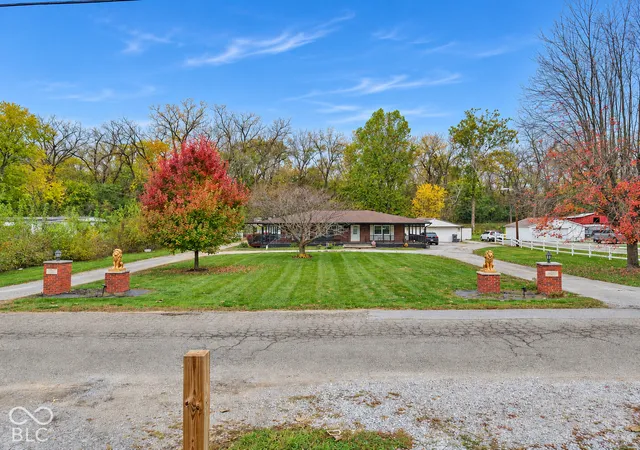
Some homes hand you a floor plan. This one hands you options. Enjoy single-level living with minimal steps, inviting gathering spaces, and guest quarters that give you room to make it your own. With a vaulted living and dining area, kitchenette, built-in cabinetry, open sleeping area, laundry area, and full bath with an oversized walk-in tile shower, the guest quarters open up the possibilities. A welcoming retreat for visitors, a creative studio, or a home office with room to spread out-you decide. A dedicated mini split keeps the space comfortable. In the family room, exposed beams draw your eye to the vaulted ceiling, while hardwood floors, wood plank accent walls, and a whitewashed brick wood-burning fireplace bring warmth and character. French doors lead to the deck, making it easy to take the evening outside. The connected kitchen features white shaker cabinets, quartz counters, a geometric tile backsplash with coordinating island tile, a breakfast bar, pantry, and stainless appliances. The beverage fridge stays, too. Bamboo flooring carries through the kitchen and dining room, where a wood plank feature wall adds character. At the entry, board-and-batten detailing with built-in hooks creates a convenient place to drop your coat and settle in. Remodeled over the years, the home also offers fresh paint, new bedroom closet doors, and finished trim. The owner's bedroom features bamboo flooring, a walk-in closet, and a rebuilt bath with a floating vanity, lighted mirror, and glass-door shower. The rebuilt hall bath includes stone-look tile and a space-saving pocket door. There's room for projects, too, in the deep, 650-square-foot two-car garage with 220 service and a 50-amp outlet. Outside, a deck with a shade structure overlooks the fully fenced backyard and rebuilt storage shed. A mature maple welcomes you out front on this .27-acre cul-de-sac lot. Meridian Woods Park offers a community pool, clubhouse, and playground, with convenient access t
- Houzeo last checked: 9 minutes ago
- Listing updated: November 5, 2026 at 10:11 pm
- Listing Provided by: Mel Coutz (317) 513-5092 , Lindsey Schrader | Highgarden Real Estate (317) 205-4320
- Source: Metropolitan Indianapolis Board of REALTORS (MIBOR) MLS-IN as distributed by MLS GRID | MLS#: 22130309

Property Details
Status
Active
Type
Single Family Residence
No. of Stories
-
County
City
Neighborhood
Year Built
1972
HOA Fees
$33.33/mo
Finished Area
2,456 sqft
Lot Size
11,718 sqft lot
Basement Area
- sqft
MLS Name
Metropolitan Indianapolis Board of REALTORS (MIBOR) MLS
MLS Number
22130309
MLS Status
Active
Days on Market
1
Cumulative Days on Market
1

Continue Your Journey in App
Find your dream home, receive real-time updates, and many more!
Continue Your Journey in App
Find your dream home, receive real-time updates, and many more!
Location
HOA Management
N/A
HOA Fees
$400/ Annually
Amenities
 Amenities and services may be covered by one or multiple associations and service providers.
 Club House
 Pool
 Maintenance
 Snow Removal
 ParkPlayground
Association Home Owners
Disclaimer: Amenities are based on third-party information and may vary; buyers must independently verify all amenities, as information is deemed reliable but not guaranteed.
Facts & Features
Rooms
Bedrooms & bathrooms
Bedrooms: 3
Bathrooms: 3
Bedroom 3
Level: Main
Area: 144.00 Square Feet
Dimensions: 12x12
Dining Room
Level: Main
Area: 165.00 Square Feet
Dimensions: 15x11
Family Room
Level: Main
Area: 368.00 Square Feet
Dimensions: 23x16
Kitchen
Level: Main
Area: 136.00 Square Feet
Dimensions: 17x8
Breakfast Room
Level: Main
Area: 153.00 Square Feet
Dimensions: 17x9
Master Bedroom
Level: Main
Area: 180.00 Square Feet
Dimensions: 15x12
Bedroom 2
Level: Main
Area: 144.00 Square Feet
Dimensions: 12x12
Guest Room
Level: Main
Area: 352.00 Square Feet
Dimensions: 22x16
Guest Room
Level: Main
Area: 99.00 Square Feet
Dimensions: 11x9
Interior
Flooring
Hardwood
Heating
Forced Air, Natural Gas
Exterior Features
Storage Shed
Appliances
None, Gas Water Heater
Interior Features
Attic Pull Down Stairs, Vaulted Ceiling(s), Walk In Closet(s), Breakfast Bar, Entrance Foyer, Pantry
Cooling
Central Air
Window Features
Screens, Wood Frames
Construction
Year Built
Year Built: 1972
Home type
Single Family Residence
Architectural Style
Ranch
Property Condition
Updated/remodeled
Foundation Details
Block
Construction Materials
Brick, Cedar
Utilities & Energy
Fireplace Features
Family Room, Gas Log, Gas Starter
Water Source
Public
Laundry Features
Main Level
Association Amenities
Pool
Utilities
Cable Available, Electricity Connected, Natural Gas Connected, Sewer Connected, Water Connected
Parking Features
Attached
Electric
200+ Amp Service
Other Features
Subdivision Name
Meridian Woods Park
Lot Features
Cul De Sac, On Trail, Sidewalks, Mature Trees
Patio And Porch Features
Deck, Porch
Price History
| Date | Event | Price |
|---|---|---|
11/05/2026 Source: | Coming Soon | $385,000 $157/sqft |
11/05/2026 Source: | Listed for Sale | $385,000 +140.78% $157/sqft |
01/26/2022 Source: | Price Increased | $159,900 +16.04% $65/sqft |
01/14/2022 Source: | Price Increased | $137,800 +3.69% $56/sqft |
04/16/2015 Source: | Price Decreased | $132,900 -1.55% $54/sqft |

Show more
Linden Wood Ranks #62 in Indianapolis, IN


Homes

Rental Prices

Median Home Price
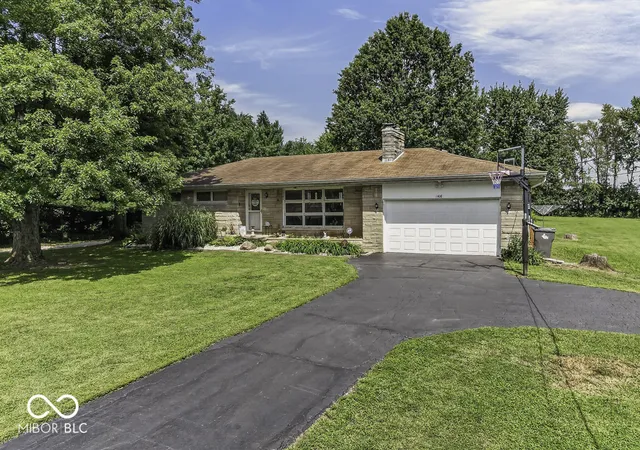
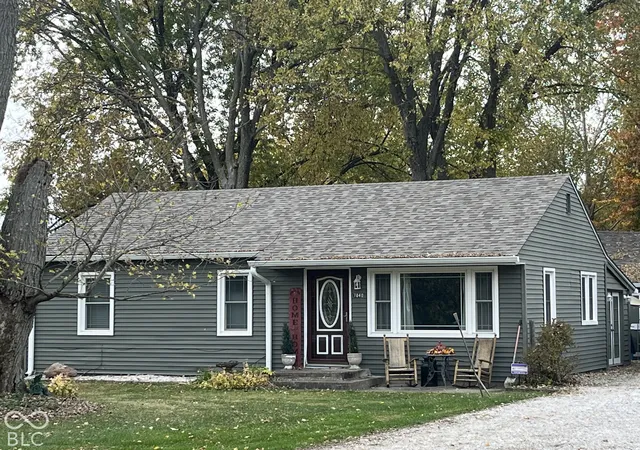
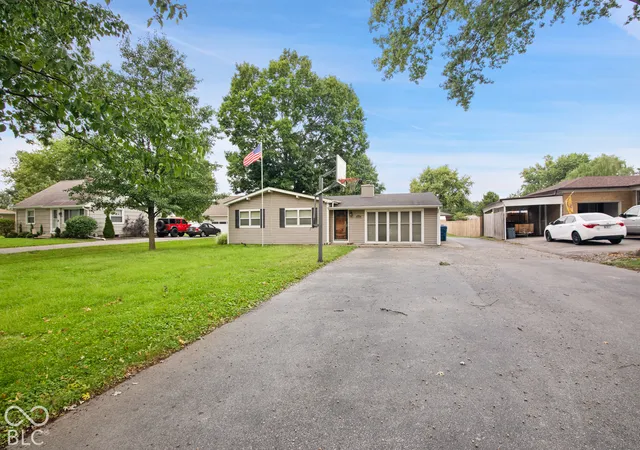
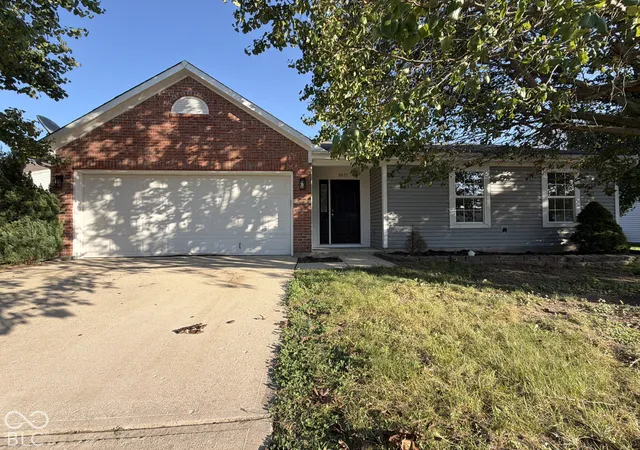
Nearby Homes

Find Homes by Property Features in Indianapolis, IN
Nearby New Homes For Sale

Based on information from MIBOR REALTOR® Association through Nov 06, 2026, 02:15AM as submitted to and distributed by MLS GRID. The Broker Listing Cooperative® listing service's Listing information is deemed reliable but is not guaranteed accurate by the Broker Listing Cooperative® listing service. All data is obtained from various sources and may not have been verified by broker or Broker Listing Cooperative listing service. Supplied Open House Information is subject to change without notice. All information should be independently reviewed and verified for accuracy. Properties may or may not be listed by the office/agent presenting the information. IDX information is provided exclusively for consumers personal non-commercial use. It may not be used for any purpose other than to identify prospective properties consumers may be interested in purchasing. The data is deemed reliable but is not guaranteed by MLS GRID. The use of the MLS GRID Data may be subject to an end-user license agreement prescribed by the Member Participant’s applicable MLS, if any, and as amended from time to time. All Rights Reserved. © 2026 MIBOR REALTOR® Association.
 Advertising Broker: Jonah Hartsburg | Hoosier Hub Realty
