- Overview
- Description
- Property Details
- Location
- HOA Management
- Facts & Features
- Getting Around
- Nearby Homes




$525,000
Monthly Est:$2,613
 4 Beds
 2 Baths
2 full baths
 2,265sqft
810 Pine Siskin Dr, Buda, TX 78610
$525,000
$2,613/moEst:
Get Pre-Approved
Single Family Residence
Built in 1985
$20.83/mo HOA
22,215.6 sqft lot
$232/sq.ft
Description
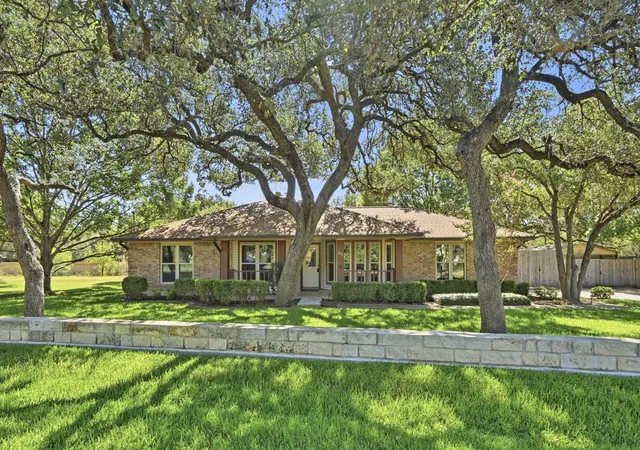
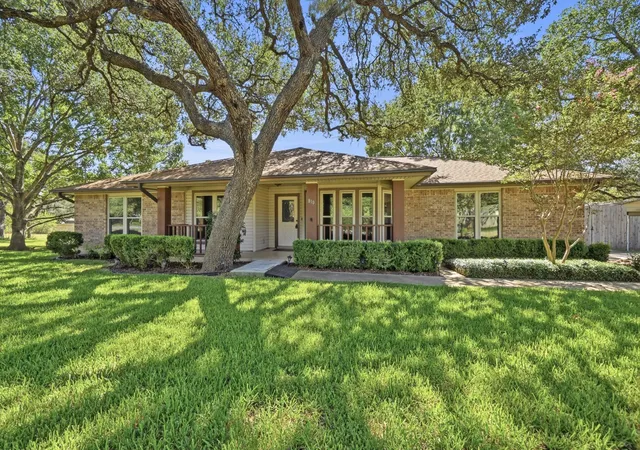
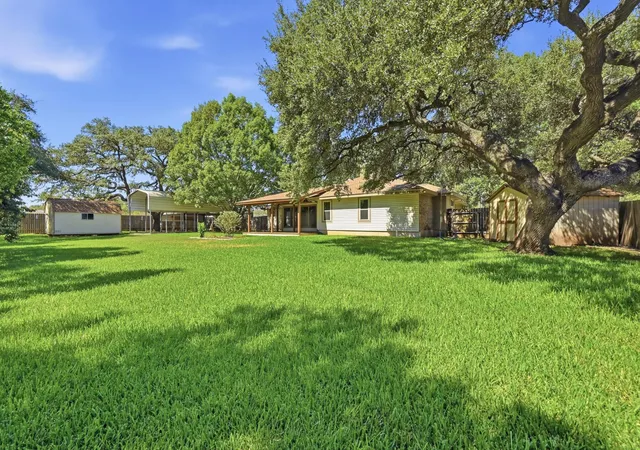
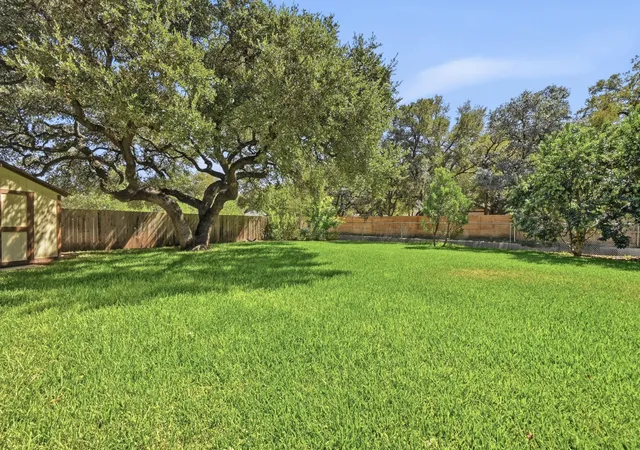
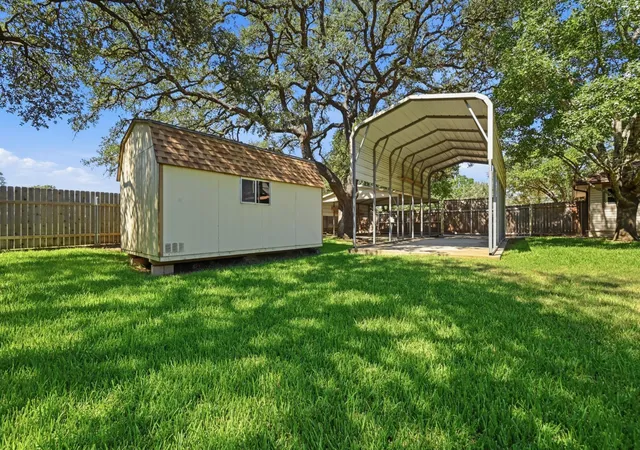
Nestled among established homes in Buda, this Leisurewoods property sits on a gorgeous 0.51-acre lot, where mature shade trees spread broad canopies over a beautifully kept lawn. With no neighbor on one side and a tree line along the back, the property enjoys natural screening and a sense of privacy that is increasingly hard to find. Inside, the home has been beautifully maintained and is move-in ready, with room to update to your own taste. The floor plan is flexible, offering a family room, a sunroom, 2 dining areas, and a 4th bedroom that can also serve as a separate study. The large family room features a vaulted ceiling, and luxury vinyl plank flooring runs through much of the interior. Two fireplaces — one in the main living area and one in the primary suite — add character and warmth. The home also offers large amounts of storage throughout, including floor to ceiling built-in cabinets in garage. Efficiency and comfort are already handled, with 17 upgraded Energy One replacement windows plus 5 Renewal by Andersen windows in the back porch enclosure. Recent updates include partial new flooring (2026), a water softener and whole-home filtration system (2025), a water heater (2024), a Clopay steel garage door with LiftMaster opener (2023), and updated west-side fencing (2023). The roof was also replaced in 2020. The park-like backyard is level and offers plenty of usable space beneath its huge trees, along with a large covered deck. Two storage buildings and two Carolina carports with concrete pads provide ideal parking for an RV, boat, or additional vehicles. LeafGuard gutters and a full sprinkler system help keep the lawn lush. Leisurewoods is a beautiful community of homes on large, wooded lots, with a voluntary association offering member access to a community pool and tennis courts. Downtown Buda is just a few miles away, with its shops and local restaurants. Don't miss this rare opportunity to own a home on such a large lot this close to Austin.
- Houzeo last checked: 12 hours ago
- Listing updated: October 10, 2026 at 12:51 am
- Listing Provided by: Wendy Papasan (512) 330-1004 , Warren McEnulty | Keller Williams Realty (512) 448-4111
- Source: Unlock MLS-TX | MLS#: 2227219

Property Details
Status
Active
Type
Single Family Residence
No. of Stories
-
County
City
Neighborhood
--
Year Built
1985
HOA Fees
$20.83/mo
Finished Area
2,265 sqft
Lot Size
22,215.6 sqft lot
Basement Area
- sqft
MLS Name
Unlock MLS
MLS Number
2227219
MLS Status
Active
Days on Market
1

Continue Your Journey in App
Find your dream home, receive real-time updates, and many more!
Download App
Continue Your Journey in App
Find your dream home, receive real-time updates, and many more!
Location
HOA Management
Leisurewoods
HOA Fees
$250/ Annually
Amenities
 Amenities and services may be covered by one or multiple associations and service providers.
 Common Area Maintenance
Disclaimer: Amenities are based on third-party information and may vary; buyers must independently verify all amenities, as information is deemed reliable but not guaranteed.
Facts & Features
Rooms
Bedrooms & bathrooms
Bedrooms: 4
Bathrooms: 2
Interior
Sewer
Septic Tank
Heating
Central, Heat Pump
Flooring
Tile, Vinyl
Interior Features
Ceiling Fan(s), Beamed Ceilings, Ceiling High, Tray Ceiling(s), Ceiling Vaulted, Double Vanity, Multiple Dining Areas, Multiple Living Areas, Primary Bedroom On Main, Walk In Closet(s)
Exterior Features
None
Cooling
Central Air
Window Features
Screens
Appliances
Dishwasher, Disposal, Microwave, Range, Refrigerator
Construction
Year Built
Year Built: 1985
Home type
Single Family Residence
Foundation Details
Slab
Property Condition
Resale
Construction Materials
Brick Veneer
Roof
Composition
Utilities & Energy
Fireplace Features
Living Room, Primary Bedroom
Security Features
Security System, Smoke Detector(s)
Pool Features
None
Utilities
Electricity Available, Water Available
Parking Features
Driveway, Garage, Garage Door Opener, Garage Faces Side, Rv Carport
Water Source
Private
Other Features
Patio And Porch Features
Covered, Deck, Porch
Community Features
Pool, Tennis Court(s)
Disclosures
Seller Disclosure
Subdivision Name
Leisurewoods #5 Block 4880
Lot Features
Back Yard, Front Yard, Level, Sprinkler Automatic, Trees Large (over 40 Ft), Trees Medium (20 Ft 40 Ft)
Price History
| Date | Event | Price |
|---|---|---|
10/10/2026 Source: | Listed for Sale | $525,000 +260.58% $232/sqft |
01/22/2021 Source: | Sold | $145,600 $64/sqft |

Getting Around 810 Pine Siskin Dr
Bike Score®

Somewhat Bikeable
27/100
Walk Score®

Car-Dependent
7/100
Data provided by Redfin
Nearby Homes
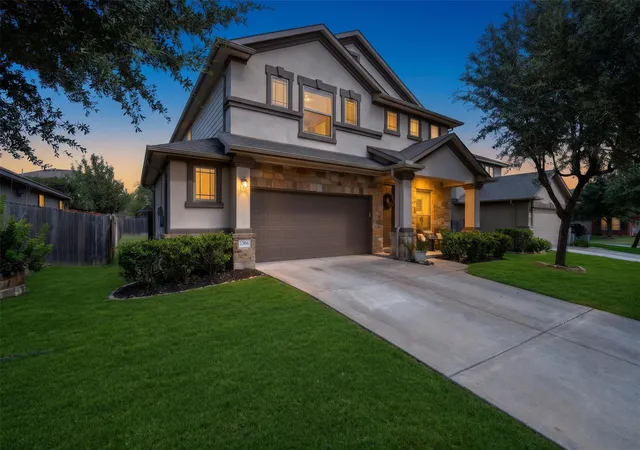
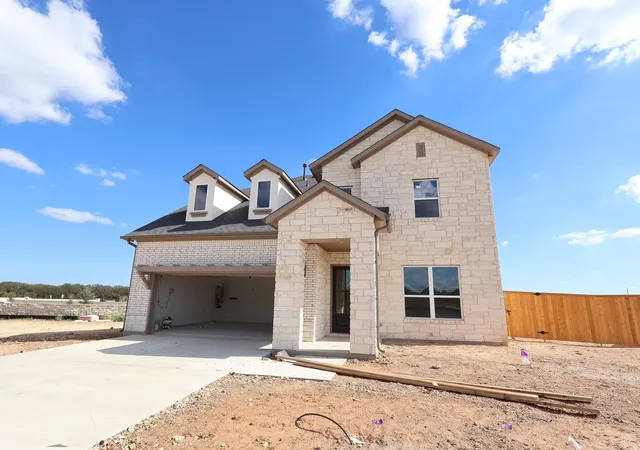
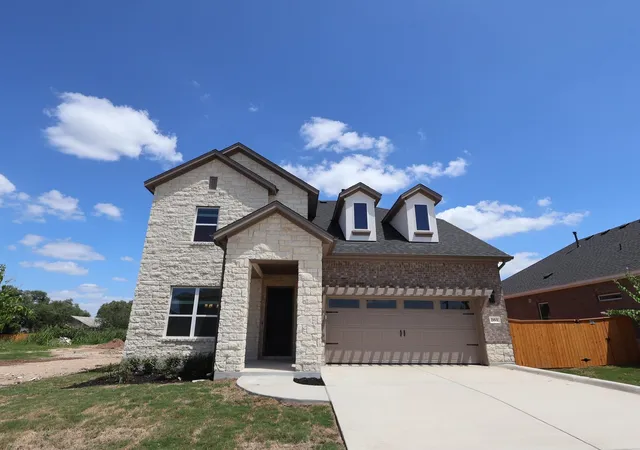
Find Homes by Property Features in Buda, TX

Based on information submitted to the MLS GRID from Unlock MLS through Oct 09, 2026, 02:31PM. All information provided is deemed reliable but is not guaranteed and should be independently verified. Unlock MLS and its affiliates provide the MLS and all content therein “AS IS” and without any warranty, express or implied. All data is obtained from various sources and may not have been verified by broker or MLS GRID. Supplied Open House Information is subject to change without notice. All information should be independently reviewed and verified for accuracy. Properties may or may not be listed by the office/agent presenting the information. The information being provided is for consumers’ personal, non-commercial use. It may not be used for any purpose other than to identify prospective properties consumers may be interested in purchasing. © 2026 Unlock MLS. All Rights Reserved.
 Advertising Broker: Michelle Brecker | Pathway To Home Realty