
- Overview
- Description
- Property Details
- Location
- HOA Management
- Facts & Features
- Getting Around

Street View
$1,399,000
Monthly Est:$6,963
 2 Beds
 2 Baths
2 full baths
 --sqft
810 Sterling Pl #3, Brooklyn, NY 11216
$1,399,000
Get Pre-Approved
Apartment
Built in 1899
$681/mo HOA
-- sqft lot
--/sqft
Description
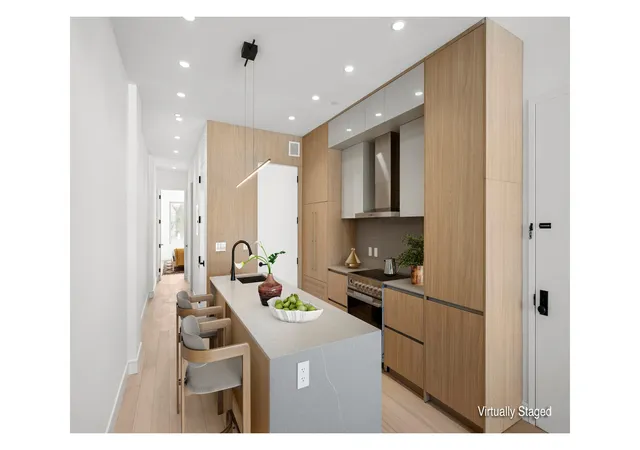
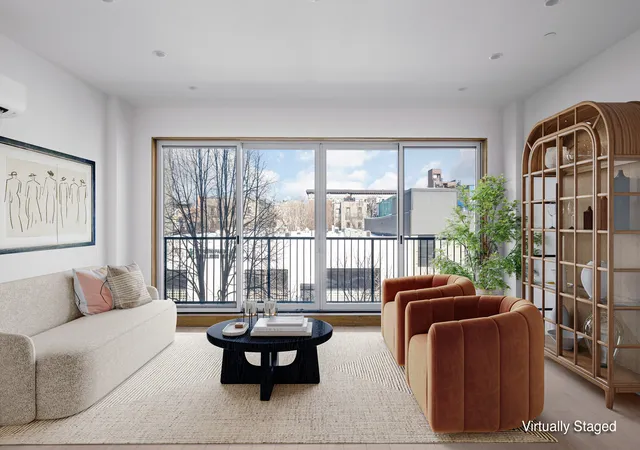
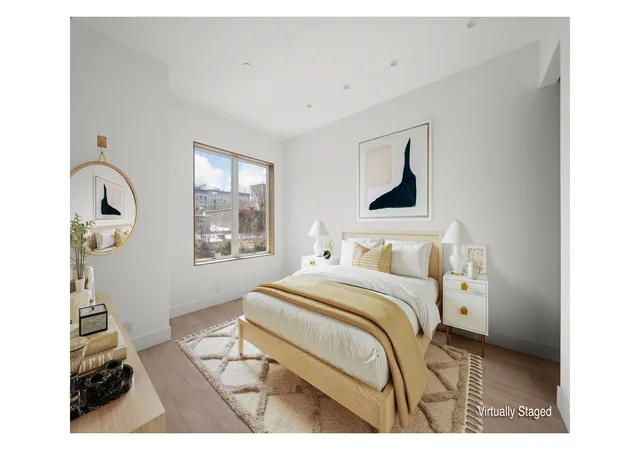
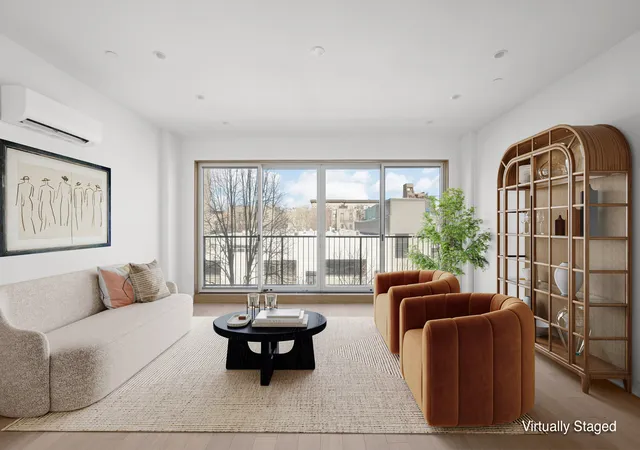
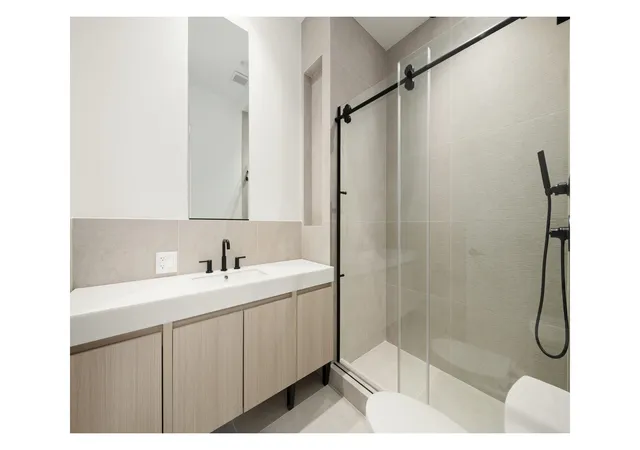
Welcome to 810 Sterling Street, a boutique ground up condominium offering modern living in the heart of Crown Heights. Thoughtfully designed and newly constructed, this building pairs clean contemporary architecture with warm, high end finishes throughout. Floor to ceiling windows line the front wall, filling each residence with natural light and creating an immediate sense of openness and scale. Residence 3 is a generously proportioned two-bedroom two-bathroom home. The expansive living and dining room stretches nearly 20 feet in length and is anchored by a wall of floor to ceiling Pella windows, delivering light, air, and a seamless connection to the neighborh
Additional highlights include an in unit washer and dryer, recessed lighting throughout and custom woodwork throughout.. Set on a tree lined block with easy access to neighborhood favorites, transportation, and green space, 810 Sterling Street offers a rare opportunity to own a brand new home with scale, light, and thoughtful design in one of Brooklyn's most dynamic neighborhoods. Set in the heart of Crown Heights, this residence enjoys a prime location just moments from the dining, shopping, and neighborhood favorites lining Franklin Avenue. Multiple subway lines including the 2, 3, 4, 5, and S provide easy connectivity, while nearby cultural and green spaces such as the Brooklyn Botanic Garden, the Brooklyn Public Library, Grand Army Plaza Greenmarket, and Prospect Park offer everyday convenience and balance.
This is not an offering. The complete offering terms are in an offering plan available from sponsor. File No. CD250125.
- Houzeo last checked: 12 hours ago
- Listing updated: March 31, 2026 at 5:42 pm
- Listing Provided by: Jed Klebanow (646) 248-2136 | Douglas Elliman Real Estate (212) 891-7000
- Source: Rebny MLS-NY | MLS#: RLS20070884

This condo is in:
Property Details
Status
Active
Type
Condominium
No. of Stories
2
County
City
Neighborhood
Year Built
1899
HOA Fees
$681/mo
Finished Area
- sqft
Lot Size
-- sqft lot
Basement Area
- sqft
MLS Name
Rebny MLS
MLS Number
RLS20070884
Days on Market
269

Continue Your Journey in App
Find your dream home, receive real-time updates, and many more!
Continue Your Journey in App
Find your dream home, receive real-time updates, and many more!
Location
HOA Management
N/A
HOA Fees
$681/ Monthly
Disclaimer: Amenities are based on third-party information and may vary; buyers must independently verify all amenities, as information is deemed reliable but not guaranteed.
Facts & Features
Rooms
Bedrooms & bathrooms
Bedrooms: 2
Bathrooms: 2
Interior
Exterior Features
None
Construction
Year Built
Year Built: 1899
Home type
Apartment
Architectural Style
Walk Up
Utilities & Energy
Laundry Features
Building None, Washer Hookup, In Unit
Basement
Other
Other Features
Patio And Porch Features
None
Subdivision Name
Crown Heights
Price History
| Date | Event | Price |
|---|---|---|
03/31/2026 Source: | Price Decreased | $1,399,000 -17.71% $0/sqft |
02/06/2026 Source: | Listed for Sale | $1,700,000 $0/sqft |

Find Homes by Property Features in New York, NY


The real estate listing data marked with this icon comes from the IDX program of the RLS at REBNY Listing Service (RLS). Listing information for certain New York City properties provided courtesy of the Real Estate Board of New York's Residential Listing Service (the "RLS") through Nov 02, 2026, 02:15PM. Information deemed reliable but not guaranteed. Information is provided exclusively for consumers' personal, non-commercial use, and may not be used for any purpose other than the identification of potential properties for purchase. The information contained in this listing has not been verified by the RLS and should be verified by the consumer. The listing information provided here is for the consumer's personal, non-commercial use. Retransmission, redistribution or copying of this listing information is strictly prohibited except in connection with a consumer's consideration of the purchase and/or sale of an individual property. This listing information is not verified for authenticity or accuracy and is not guaranteed and may not reflect all real estate activity in the market. Buyer to verify all information. © 2026 The Real Estate Board of New York, Inc. All rights reserved.
 Advertising Broker: Derek Greene | The Greene Realty Group
