- Overview
- Description
- Property Details
- Location
- HOA Management
- Facts & Features
- Getting Around
- Nearby Homes



$899,000
Monthly Est:$4,475
 4 Beds
 4 Baths
2 full baths + 2 half baths
 3,293sqft
8100 Muirhead Cir, Boynton Beach, FL 33472
$899,000
$4,475/moEst:
Get Pre-Approved
Single Family Residence
Built in 1998
$394/mo HOA
14,810.4 sqft lot
$273/sq.ft
Description
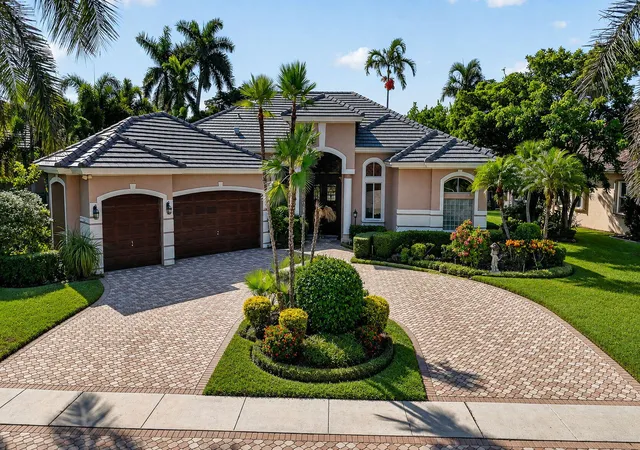
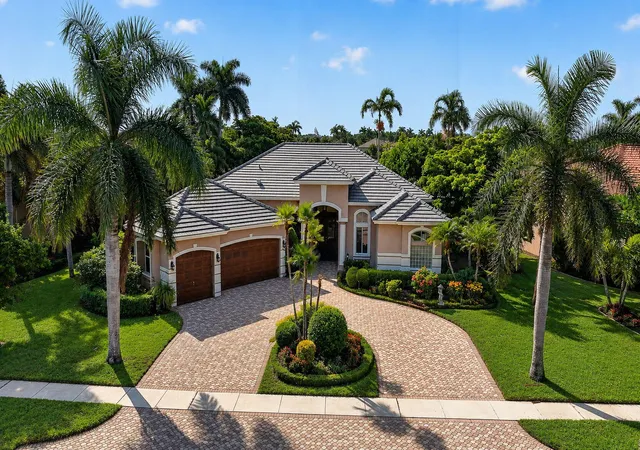
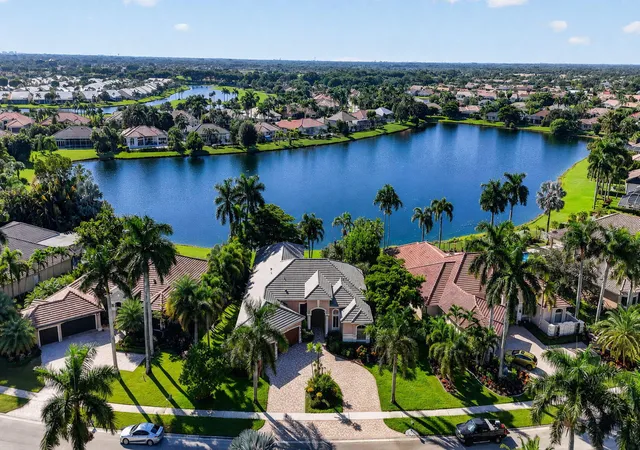
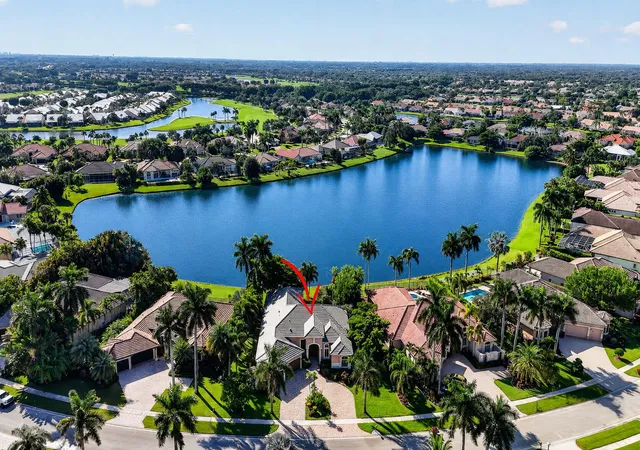
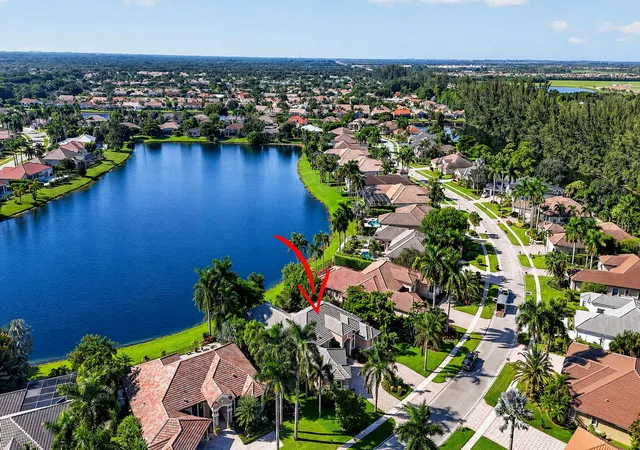
Welcome to Muirhead Estates at Aberdeen, where this spacious estate home sits on a premium lakefront lot of over 1/3 acre with stunning water views and plenty of room to enjoy the South Florida lifestyle. A brand-new 2026 flat tile roof adds immediate value and peace of mind. Inside, you'll love the phenomenal floor plan featuring 4 bedrooms in a desirable four-way split, plus a dedicated office, offering exceptional privacy and flexibility for guests, or working from home. The interior has been recently painted, with newer flooring throughout, creating a fresh, neutral backdrop ready for your personal touches. The crisp white kitchen features classic Shaker-style wood cabinetry, quartz countertops, and stainless steel appliances, opening to generous living and entertaining spaces that take full advantage of the beautiful lake views. Aberdeen Golf & Country Club offers an incredible country club lifestyle featuring a challenging and beautifully maintained Jim Fazio-designed 18-hole golf course, 14 Har-Tru tennis courts (7 lighted), 6 lighted pickleball courts, state-of-the-art fitness facilities, 3 pools at the main clubhouse, golf and racquet professionals, pro shops, 2 bocce courts, league play, card rooms, and countless clubs and activities. Dining options include 2 restaurants with indoor and outdoor dining, plus the Sunset Lounge featuring daily happy hour, complimentary hors d'oeuvres, and entertainment. Even more exciting, the Club has approved an approximately $79 million renovation, scheduled to begin in 2027, with no assessment to members. With its oversized estate lot, spectacular lake views, exceptional floor plan, new roof, and resort-style country club amenities, this Muirhead Estates home is ready for its next owner to make it their own.
- Houzeo last checked: 2 minutes ago
- Listing updated: November 4, 2026 at 8:08 pm
- Listing Provided by: Allyson S Sullivan DRE #3035744 | Lang Realty/Delray Beach (561) 455-3300
- Source: Beaches MLS-FL | MLS#: B26065871

Property Details
Status
Active
Type
Single Family Residence
No. of Stories
1
County
City
Neighborhood
Year Built
1998
HOA Fees
$394/mo
Finished Area
3,293 sqft
Lot Size
14,810.4 sqft lot
Basement Area
- sqft
MLS Name
Beaches MLS
MLS Number
B26065871
MLS Status
Active
Days on Market
79
Cumulative Days on Market
79

Continue Your Journey in App
Find your dream home, receive real-time updates, and many more!
Continue Your Journey in App
Find your dream home, receive real-time updates, and many more!
Location
HOA Management
Aberdeen Estates
HOA Fees
$394/ Monthly
Amenities
 Amenities and services may be covered by one or multiple associations and service providers.
 Spa
 Golf
 Security Gate
 Security Guard
 Pools
CommonAreas
ReserveFund
Disclaimer: Amenities are based on third-party information and may vary; buyers must independently verify all amenities, as information is deemed reliable but not guaranteed.
Facts & Features
Rooms
Bedrooms & bathrooms
Bedrooms: 4
Bathrooms: 4
FamilyRoom
Level: Main
Area: 500.00 Square Feet
Dimensions: 25 X 20
FamilyRoom
Level: Main
Area: 500.00 Square Feet
Dimensions: 25 X 20
LivingRoom
Level: Main
Area: 256.20 Square Feet
Dimensions: 14 X 18.3
Kitchen
Level: Main
Area: 376.20 Square Feet
Dimensions: 19.8 X 19
DiningRoom
Level: Main
Area: 156.16 Square Feet
Dimensions: 12.8 X 12.2
Bedroom3
Level: Main
Area: 183.00 Square Feet
Dimensions: 15 X 12.2
Bedroom2
Level: Main
Area: 156.00 Square Feet
Dimensions: 13 X 12
PrimaryBedroom
Level: Main
Area: 432.00 Square Feet
Dimensions: 24 X 18
Den
Level: Main
Area: 166.16 Square Feet
Dimensions: 12.4 X 13.4
Interior
Appliances
Cooktop, Dryer, Dishwasher, Electric Cooktop, Oven, Refrigerator, Washer
Sewer
Public Sewer
Cooling
Central Air
Flooring
Tile, Vinyl
Interior Features
Bedroom On Main Level, Breakfast Area, Bathtub, Closet Cabinetry, Dining Area, Separate Formal Dining Room, Family Dining Room, Kitchen Dining Combo, Living Dining Room, Main Level Primary, Split Bedrooms, Soaking Tub, Separate Shower, Bar
Heating
Central
Exterior Features
Awnings, Outdoor Living Area, Tennis Courts, Porch
Construction
Year Built
Year Built: 1998
Home type
Single Family Residence
Construction Materials
Block
Roof
Shingle
Property Condition
Resale, Updated Remodeled
Utilities & Energy
Security Features
Security System, Gated Community
Laundry Features
Laundry Room
Utilities
Cable Available
Water Source
Public
Parking Features
Attached, Circular Driveway, Garage, Garage Door Opener
Association Amenities
Golf Course, Gated, Sauna, Spa Hot Tub
Electric
Circuit Breakers
Other Features
Patio And Porch Features
Covered, Patio, Porch, Screened
Subdivision Name
Aberdeen 8
Community Features
Home Owners Association, Gated
Lot Features
Fruit Trees, Quarter To Half Acre Lot
Price History
| Date | Event | Price |
|---|---|---|
09/07/2026 Source: | Listed for Sale | $899,000 -5.37% $273/sqft |
08/19/2026 Source: | Off Market | $950,000 $288/sqft |
08/19/2026 Source: | Listed for Sale | $950,000 +31.03% $288/sqft |
11/09/2025 Source: #A11798788 | Off Market | $725,000 $220/sqft |
10/16/2025 Source: #A11798788 | Listing Removed | $725,000 -1.63% $220/sqft |

Show more
Aberdeen Ranks #13 in Boynton Beach, FL

Homes

Rental Prices

Median Home Price
Nearby Homes
Find Homes by Property Features in Boynton Beach, FL


IDX information is provided exclusively for consumers’ personal, non-commercial use, that it may not be used for any purpose other than to identify prospective properties consumers may be interested in purchasing, and that the data is deemed reliable but is not guaranteed accurate by BeachesMLS. All listings featuring the BMLS logo are provided by BeachesMLS, Inc. This data is not verified for authenticity or accuracy and may not reflect all real estate activity in the market. Based on information © 2026 BeachesMLS, Inc. All Rights Reserved.
 Advertising Broker: Moe Mossa (Savvy Avenue) | Savvy Avenue, LLC
