Realty Solution
Powered by 
- 2
- Overview
- Description
- Property Details
- Location
- Facts & Features
- Getting Around
- Nearby Homes
 No HOA
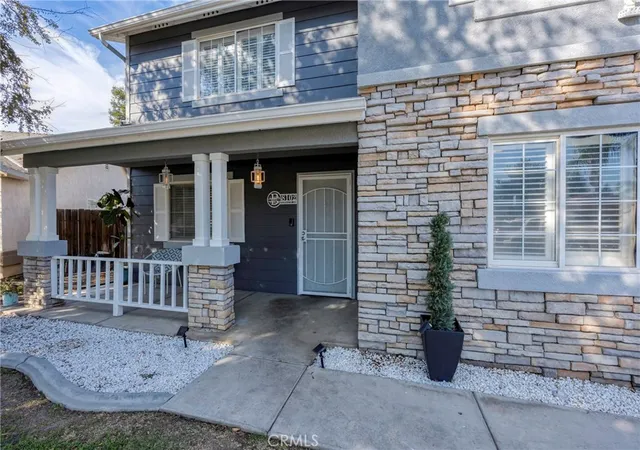

Street View
Listed by: Ashish Gupta (760) 889-4502 DRE #02197681 | Side, Inc (650) 273-3832
$419,000
Monthly Est:$2,086
 4 Beds
 3 Baths
2 full baths + 1 half bath
 1,960sqft
8102 Hawkeye, Bakersfield, CA 93313
$419,000
$2,086/moEst:
Get Pre-Approved
Single Family Residence
Built in 2001
$-- HOA
6,534 sqft lot
$214/sq.ft
Description
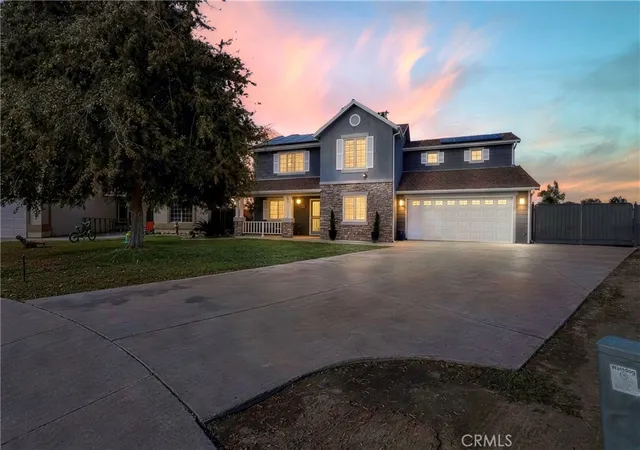
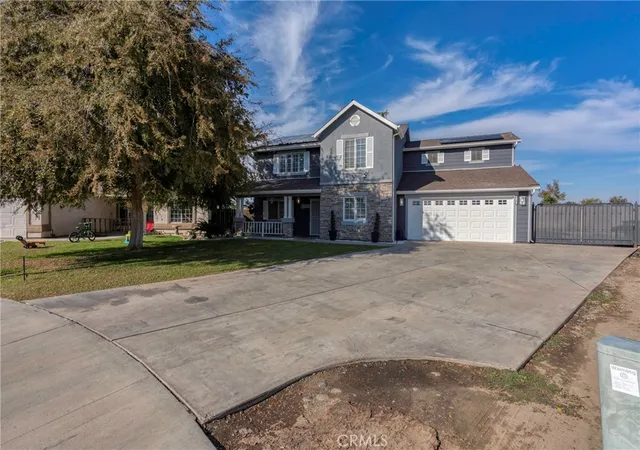
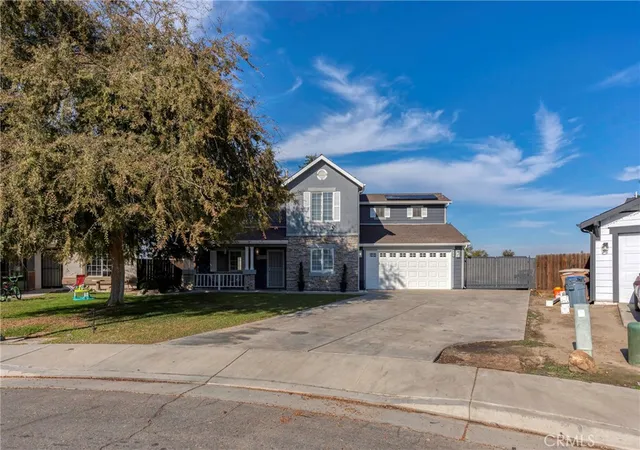
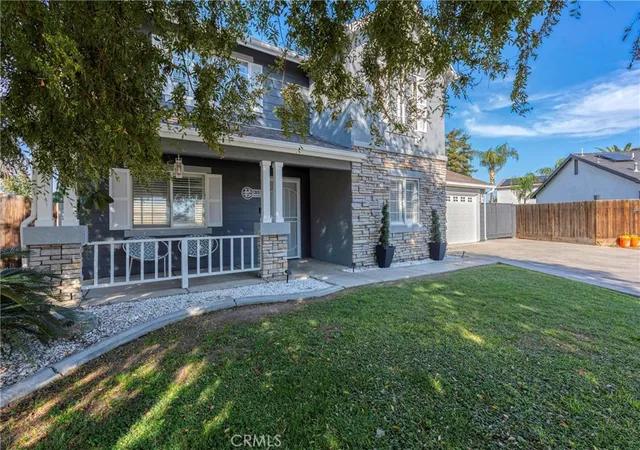
Welcome home to Hawkeye Drive. Picture turning onto a peaceful cul-de-sac at the end of a long day, swinging open the gates and knowing there's a place for everything: the RV, the boat, the weekend toys. Inside, a large living room sets the stage for movie nights, holiday get-togethers and lazy Sunday mornings. With 4 bedrooms, 2.5 baths and 1,960 sq ft across two stories, there's room to gather and room to unwind.
Recent upgrades:Concrete RV parking behind metal gates,Exterior paint, less than two years old
Brand-new tub in an upstairs bath,Brand-new dishwasher and garbage disposal
Solar at about 20/kWh today, roughly half PG&E's average residential rate of 40.6
(PG&E, March 2026)
Out back, is a good-size yard leaves room for barbecues, gardening and pets. Ridgeview High is less than half a mile away, with Stonecreek Jr. High and Panama Elementary close by (buyer to verify boundaries). Schedule your private showing today.
- Houzeo last checked: 4 minutes ago
- Listing updated: November 11, 2026 at 12:01 am
- Source: California Regional MLS-CA | MLS#: OC26237332

Property Details
Status
Active
Type
Single Family Residence
No. of Stories
2
County
City
Neighborhood
--
Year Built
2001
HOA Fees
-
Finished Area
1,960 sqft
Lot Size
6,534 sqft lot
Basement Area
- sqft
MLS Name
California Regional MLS
MLS Number
OC26237332
MLS Status
Active
Days on Market
9
Cumulative Days on Market
6

Continue Your Journey in App
Find your dream home, receive real-time updates, and many more!
Continue Your Journey in App
Find your dream home, receive real-time updates, and many more!
Location
Facts & Features
Rooms
Bedrooms & bathrooms
Bedrooms: 4
Bathrooms: 3
Interior
Flooring
Vinyl
Sewer
Public Sewer
Cooling
Central Air
Appliances
Six Burner Stove, Dishwasher, Disposal, Gas Oven, Microwave
Window Features
Double Pane Windows
Heating
Central
Interior Features
Separate Formal Dining Room, Eat In Kitchen, All Bedrooms Up, Utility Room
Construction
Year Built
Year Built: 2001
Home type
Single Family Residence
Construction Materials
Drywall, Concrete, Stone, Stucco
Architectural Style
Traditional
Foundation Details
Slab
Roof
Composition
Utilities & Energy
Pool Features
None
Water Source
Public
Parking Features
Concrete, Door Multi, Driveway, Garage Faces Front, Garage
Security Features
Carbon Monoxide Detectors, Smoke Detectors
Electric
Photovoltaics Third Party Owned
Utilities
Electricity Connected, Natural Gas Connected, Sewer Connected, Water Connected
Laundry Features
Inside, Laundry Room
Fireplace Features
None
Other Features
Patio And Porch Features
None
Lot Features
Zero To One Unit Acre, Walkstreet
Community Features
Gutters, Street Lights, Sidewalks
Price History
| Date | Event | Price |
|---|---|---|
11/04/2026 Source: | Listed for Sale | $419,000 $214/sqft |

Nearby Homes
Find Homes by Property Features in Bakersfield, CA


Based on information from California Regional Multiple Listing Service, Inc. as of Nov 13, 2026, 09:45PM and /or other sources. All data, including all measurements and calculations of area, is obtained from various sources and has not been, and will not be, verified by broker or MLS. All information should be independently reviewed and verified for accuracy. Properties may or may not be listed by the office/agent presenting the information. Information being provided is for consumers’ personal, non-commercial use and may not be used for any purpose other than to identify prospective properties consumers may be interested in purchasing. This website may not include listings or property addresses of sellers who have directed their listing brokers to withhold their listing or their property address from display on the Internet. © 2026 California Regional Multiple Listing Service. All Rights Reserved.
 Advertising Broker: William Johnson DRE #01463271 | William Johnson Brokerage
