
Powered by 
- 10
- Overview
- Description
- Property Details
- Location
- Facts & Features
- Getting Around
- Nearby Homes
 Price Drop: $8K (10/01)


Street View
$156,900
Monthly Est:$781
 2 Beds
 3 Baths
2 full baths + 1 half bath
 2,018sqft
8103 E Southern Ave #333, Mesa, AZ 85209
$156,900
$781/moEst:
Get Pre-Approved
Manufactured Mobile Home
Built in 1984
$-- HOA
-- sqft lot
$78/sq.ft
Description
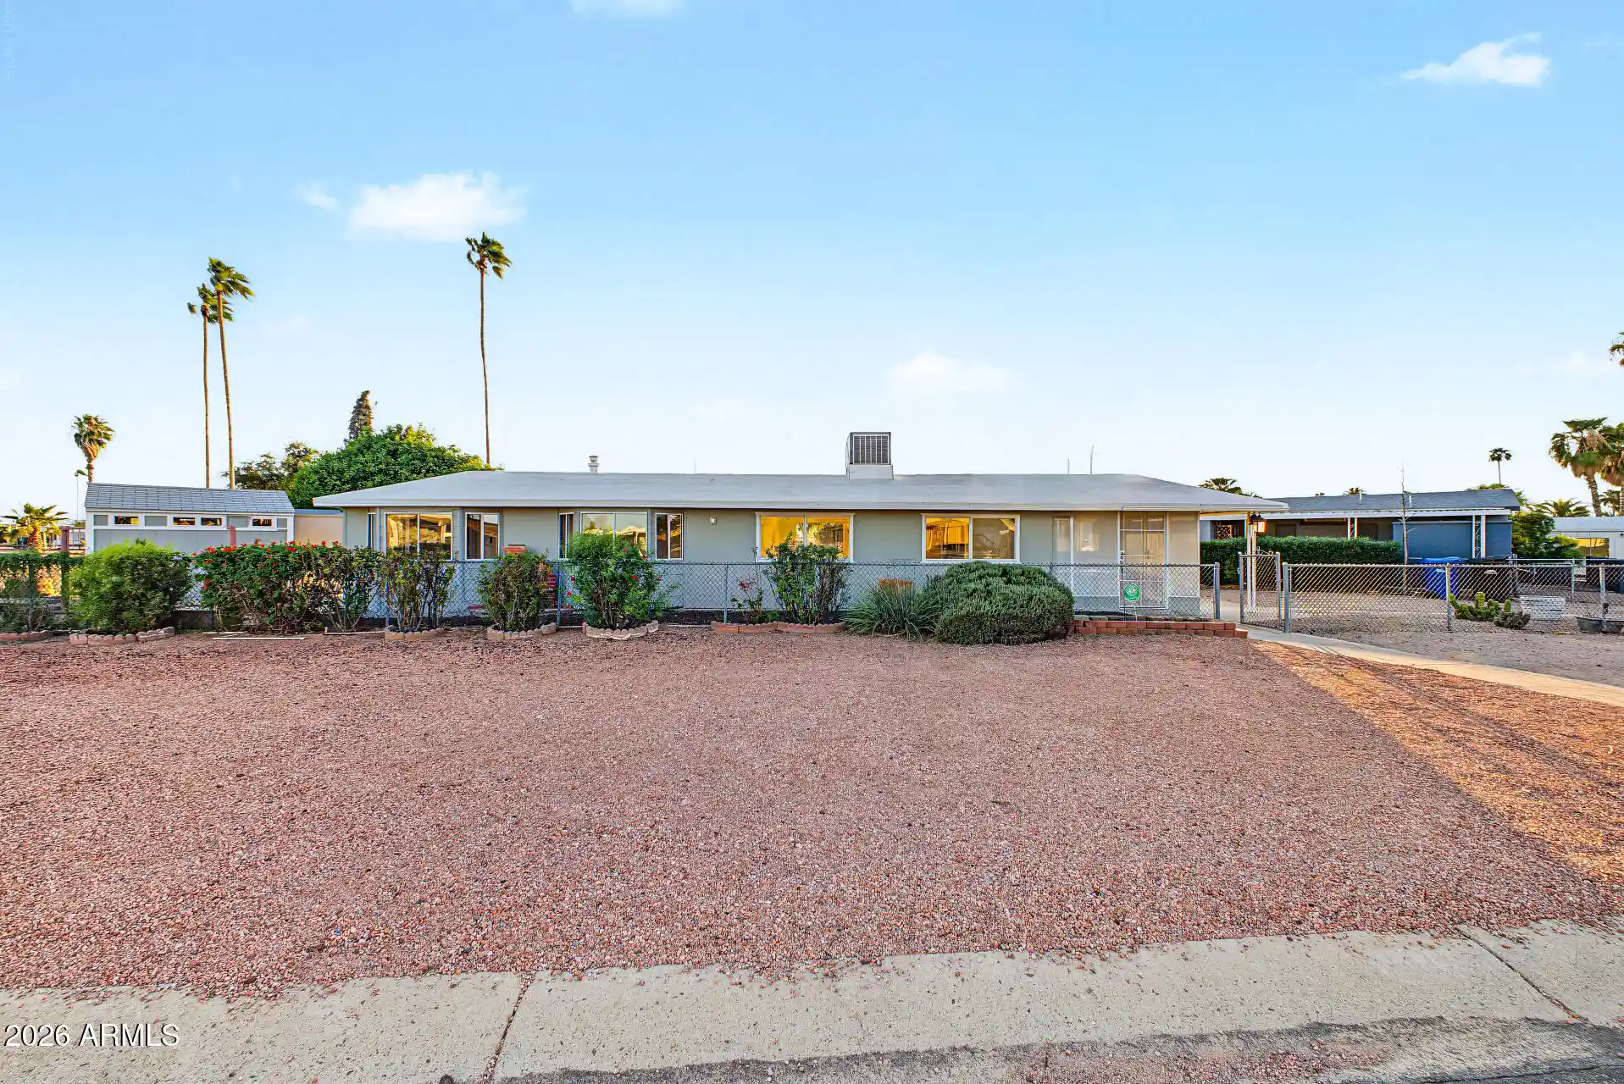
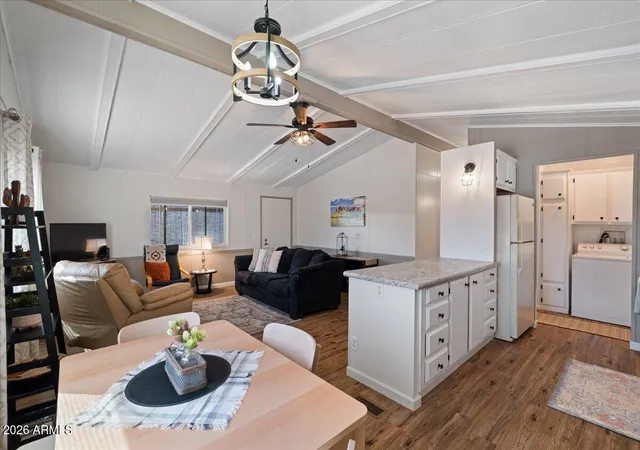
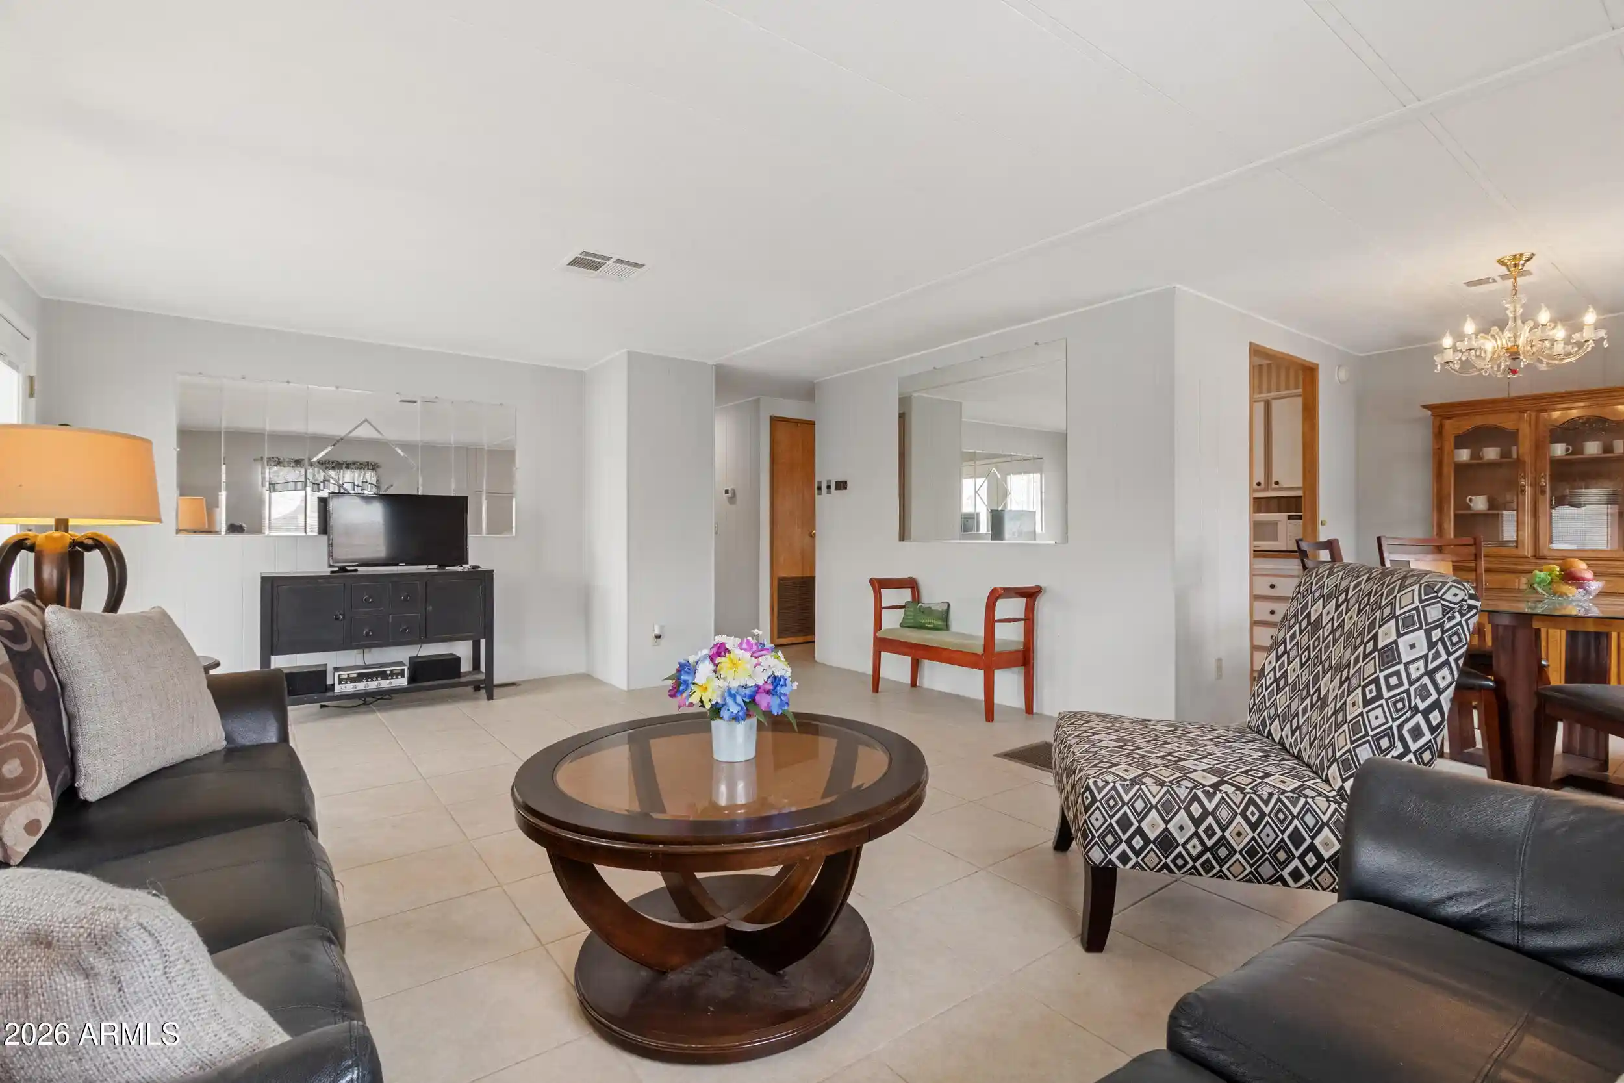
Make reasonable offer on one of the most spacious manufactured home layouts on the market!Beautiful 1984 Palm Harbor 2-bedroom 2.5-bathroom double-wide combines structural reliability with an incredible Sprawling 11' x 27.5' Fully Enclosed Bonus Room with Complete Handicap Accessibility Bathroom,roll in shower,grab bars for 2018 sq ft total living space with a low-profile ground-set installation,high-end construction features that look and live exactly like a traditional, site-built home.💼Dedicated Office with Separate Desk & Office Area:Perfect for remote work, hobbies, or managing household affairs!This home features a dedicated, built-in office zone tailored for productivity.Stylish Barn Doors:Add modern farmhouse charm,space-saving functionality with custom barn doors for elega ( Premium Exterior & Structural Upgrades)
Beautiful Stucco Finish: Forget standard siding. This home features a custom, durable stucco exterior coating that offers superior insulation, weather protection, and a premium aesthetic.
Energy-Efficient Dual-Pane Windows: Upgraded with high-quality, dual-pane Payne windows throughout for lower utility bills, excellent noise reduction, and precise temperature control.
Oversized Premium Cul-De-Sac Lot: Tucked away in a quiet, low-traffic location, offering an expansive yard footprint and maximum privacy. Irrigation pipes replaced 2020.
( Turn-Key & Luxury Interior Upgrades:
Brand New Appliances: Move right in without the extra expense! The kitchen features all-new appliances, plus a brand new washer and dryer set.
Dual Primary Suites with Double Vanities: A luxury layout featuring spacious bedrooms, including a premier master suite boasting a beautiful bathroom with double vanities and generous storage.
Rare 2.5 Bathroom Layout: A highly functional layout featuring a convenient guest half-bath so your private suites remain entirely personal.
Sprawling 11' x 27.5' Fully Enclosed Spa Room:
Complete Handicap Accessibility: Experience ultimate independence in this massive, fully enclosed bonus room addition.
Custom Wet Room Design: Showcases a modern, roll-in rolling shower and a convenient roll-under sink, making daily routines effortless and luxurious.
Î The Ultimate Golf Cart Setup:
Dual Golf Cart Amenities: Ideal for resort or golf community living! Enjoy oversized golf cart parking alongside a separate, dedicated golf cart storage building to keep your secondary vehicle secure and charged.
- Houzeo last checked: 55 minutes ago
- Listing updated: October 27, 2026 at 4:28 am
- Listing Provided by: Stephanie Lawrie (480) 226-7666 | Realty USA Southwest (602) 435-1456
- Source: Arizona Regional Multiple Listing Service-AZ | MLS#: 7087314

Property Details
Status
Active
Type
Manufactured Mobile Home
No. of Stories
1
County
City
Neighborhood
--
Year Built
1984
HOA Fees
-
Finished Area
2,018 sqft
Lot Size
-- sqft lot
Basement Area
- sqft
MLS Name
Arizona Regional Multiple Listing Service
MLS Number
7087314
MLS Status
Active
Days on Market
28

Continue Your Journey in App
Find your dream home, receive real-time updates, and many more!
Continue Your Journey in App
Find your dream home, receive real-time updates, and many more!
Location
Facts & Features
Rooms
Bedrooms & bathrooms
Bedrooms: 2
Bathrooms: 3
Interior
Window Features
Vinyl Frame, Dual Pane
Flooring
Laminate, Tile
Exterior Features
Storage, Private Street(s)
Heating
Electric
Interior Features
Full Bth Master Bdrm, Double Vanity, Eat In Kitchen, Breakfast Bar, Laminate Counters, High Speed Internet, Vaulted Ceiling(s), No Interior Steps
Sewer
Public Sewer
Cooling
Ceiling Fan(s), Central Air, Programmable Thmstat
Appliances
Dishwasher, Disposal, Refrigerator, Gas Cooktop, Microwave, Gas Oven, Gas Range, Washer, Dryer
Construction
Year Built
Year Built: 1984
Home type
Manufactured Mobile Home
Construction Materials
Wood Frame, Painted, Stucco
Roof
Reflective Coating
Foundation Details
Slab
Utilities & Energy
Water Source
Public
Utilities
See Remarks
Electric
220 Volts In Kitchen
Laundry Features
Inside
Other Features
Lot Features
Cul De Sac, North/south Exposure, Sprinklers In Front, Sprinklers In Rear, Gravel/stone Front, Gravel/stone Back, Auto Timer H2o Front, Auto Timer H2o Back
Subdivision Name
Brentwood Southern
Patio And Porch Features
Patio, Covered Patio(s)
Community Features
Community Laundry, Coin Op Laundry, Community Spa Htd, Gated, Near Bus Stop, Biking/walking Path, Clubhouse, Fitness Center
Disclosures
Seller Discl Avail, Agency Discl Req
Price History
| Date | Event | Price |
|---|---|---|
10/27/2026 Source: | Price Decreased | $156,900 -4.85% $78/sqft |
10/14/2026 Source: | Price Decreased | $164,900 -8.34% $82/sqft |
10/01/2026 Source: | Listed for Sale | $179,900 $89/sqft |

Nearby Homes




Find Homes by Property Features in Mesa, AZ

Based on information from the Arizona Regional Multiple Listing Service through Oct 29, 2026, 02:15PM. All information should be verified by the recipient and none is guaranteed as accurate by ARMLS. Listing Information presented by local MLS brokerage: Sell Your Home Services, local REALTOR®- Dan Demers (774) 265-0879. Information is provided exclusively for personal, non-commercial use. It may not be used for any purpose other than to identify prospective properties consumers may be interested in purchasing. This website may not include listings or property addresses of sellers who have directed their listing brokers to withhold their listing or their property address from display on the Internet. © 2026 Arizona Regional Multiple Listing Service, Inc. All rights reserved.
 Advertising Broker: Daniel Demers (267) 341-8337 | Sell Your Home Services
