- Overview
- Description
- Property Details
- Location
- HOA Management
- Facts & Features
- Getting Around
- Nearby Homes
 Price Drop: $10.02K (10/20)
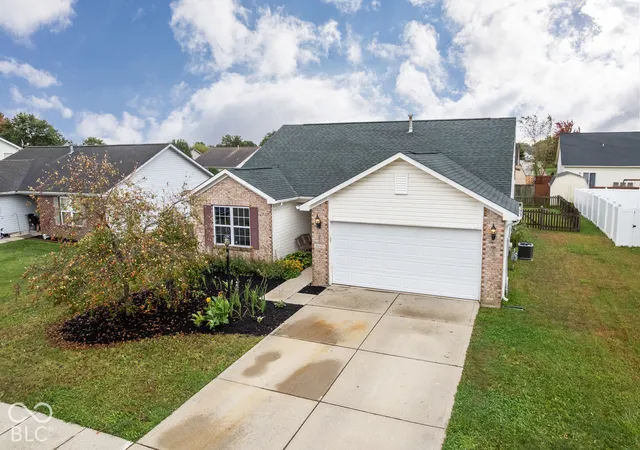
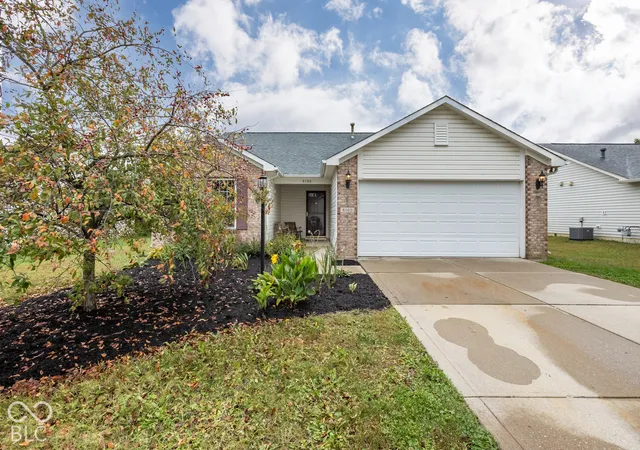
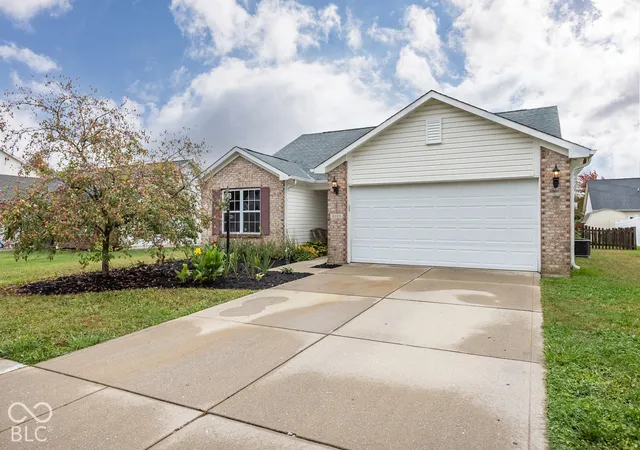
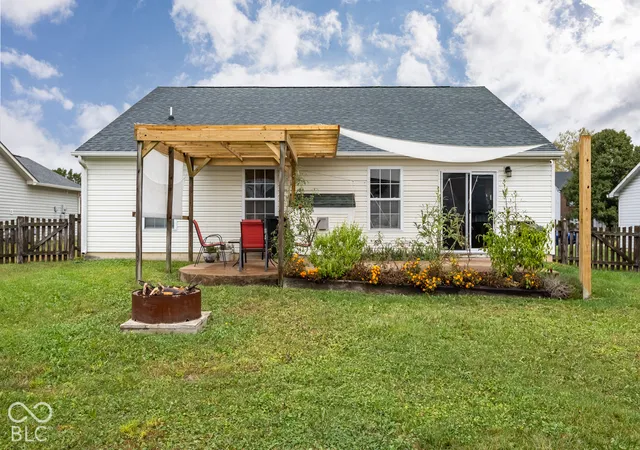

Street View
$269,983
Monthly Est:$1,344
 3 Beds
 2 Baths
2 full baths
 1,422sqft
8105 Red Barn Ct, Indianapolis, IN 46239
$269,983
$1,344/moEst:
Get Pre-Approved
Single Family Residence
Built in 2003
$35.5/mo HOA
9,205 sqft lot
$190/sq.ft
Description
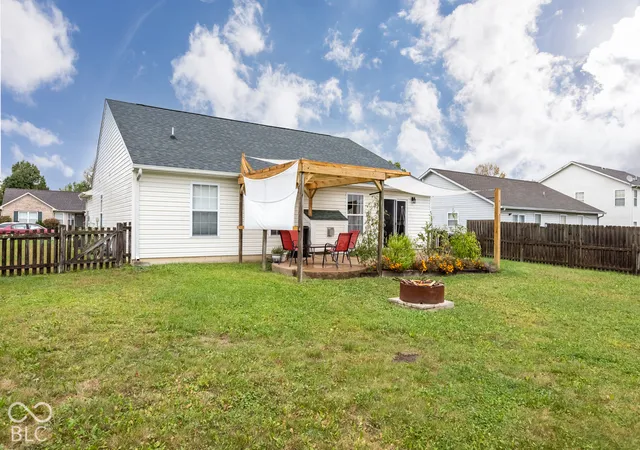
Well-maintained 3 bedroom, 2 bath ranch on a cul-de-sac lot with a split-bedroom floor plan. The vaulted great room centers on a cozy gas fireplace, with an open pass-through to the kitchen. The kitchen features updated stainless steel appliances, golden oak cabinets, a ceramic tile backsplash, pull-out cabinetry, under-cabinet lighting, and pendant and eyeball lighting. A new sliding glass door leads out to the fully fenced backyard and an 18' x 12' decorative concrete patio under a pergola. Both bathrooms have been fully updated with hard-surface quartz-granite countertops, new toilets, and nickel faucets, and the primary suite includes a separate lighted linen closet. New ceiling fans throughout. Upgrades that set this home apart: 2-year-old roof with dimensional shingles * Tankless water heater for endless hot water * Whole-house humidifier on the furnace * Reverse osmosis water system * Heat-treated oak porch ceiling * Insulated garage with an extra 220V outlet for heavy equipment
- Houzeo last checked: 2 minutes ago
- Listing updated: October 27, 2026 at 4:28 pm
- Listing Provided by: Michael Deane (317) 498-1008 | F.C. Tucker Company (317) 849-5050
- Source: Metropolitan Indianapolis Board of REALTORS (MIBOR) MLS-IN | MLS#: 22132126

Property Details
Status
Active
Type
Single Family Residence
No. of Stories
-
County
City
Neighborhood
Year Built
2003
HOA Fees
$35.5/mo
Finished Area
1,422 sqft
Lot Size
9,205 sqft lot
Basement Area
- sqft
MLS Name
Metropolitan Indianapolis Board of REALTORS (MIBOR) MLS
MLS Number
22132126
MLS Status
Active
Days on Market
7
Cumulative Days on Market
8

Continue Your Journey in App
Find your dream home, receive real-time updates, and many more!
Continue Your Journey in App
Find your dream home, receive real-time updates, and many more!
Location
HOA Management
N/A
HOA Fees
$426/ Annually
Amenities
 Amenities and services may be covered by one or multiple associations and service providers.
 Club House
 Pool
 Park Playground
 Insurance
 Basket Ball
 Maintenance
 Meeting Room
Management
ParkPlayground
Entrance Common
Disclaimer: Amenities are based on third-party information and may vary; buyers must independently verify all amenities, as information is deemed reliable but not guaranteed.
Facts & Features
Rooms
Bedrooms & bathrooms
Bedrooms: 3
Bathrooms: 2
Master Bedroom
Level: Main
Area: 192.00 Square Feet
Dimensions: 16 X 12
Bedroom 2
Level: Main
Area: 130.00 Square Feet
Dimensions: 13 X 10
Bedroom 3
Level: Main
Area: 100.00 Square Feet
Dimensions: 10 X 10
Great Room
Level: Main
Area: 300.00 Square Feet
Dimensions: 20 X 15
Kitchen
Level: Main
Area: 120.00 Square Feet
Dimensions: 12 X 10
Breakfast Room
Level: Main
Area: 96.00 Square Feet
Dimensions: 12 X 8
Laundry
Level: Main
Area: 56.00 Square Feet
Dimensions: 8 X 7
Interior
Exterior Features
Fire Pit
Cooling
Central Air
Appliances
Dishwasher, Electric Water Heater, Disposal, Humidifier, Micro Hood, Microwave, Electric Oven, Refrigerator, Tankless Water Heater, Water Purifier, Water Softener Owned
Interior Features
Attic Access, Bath Sinks Double Main, Vaulted Ceiling(s), Entrance Foyer, Paddle Fan, Hi Speed Internet Availbl, Wired For Data, Walk In Closet(s)
Heating
Forced Air, Natural Gas
Window Features
Screens, Low Emissivity Windows, Vinyl Windows
Construction
Year Built
Year Built: 2003
Home type
Single Family Residence
Property Condition
Updated/remodeled
Foundation Details
Slab
Architectural Style
Ranch
Construction Materials
Vinyl With Brick
Utilities & Energy
Fireplace Features
Gas Log, Great Room
Association Amenities
Basketball Court, Clubhouse, Meeting Room, Playground, Pool, Insurance, Maintenance, Park, Management
Security Features
Smoke Detector(s)
Utilities
Cable Connected, Sewer Connected, Water Connected
Water Source
Public
Laundry Features
Laundry Room, Main Level
Parking Features
Attached
Electric
200+ Amp Service, 220 Volts In Garage, Circuit Breakers
Other Features
Patio And Porch Features
Patio
Lot Features
Cul De Sac
Subdivision Name
Wildcat Run
Price History
| Date | Event | Price |
|---|---|---|
10/20/2026 Source: | Price Decreased | $269,983 -3.58% $190/sqft |
10/20/2026 Source: | Listed for Sale | $280,000 $197/sqft |

Galludet Ranks #43 in Indianapolis, IN


Homes

Rental Prices

Median Home Price
Getting Around 8105 Red Barn Ct
Bike Score®

Somewhat Bikeable
32/100
Walk Score®

Car-Dependent
19/100
Transit Score®

No Nearby Transit
0/100
Data provided by Redfin
Nearby Homes
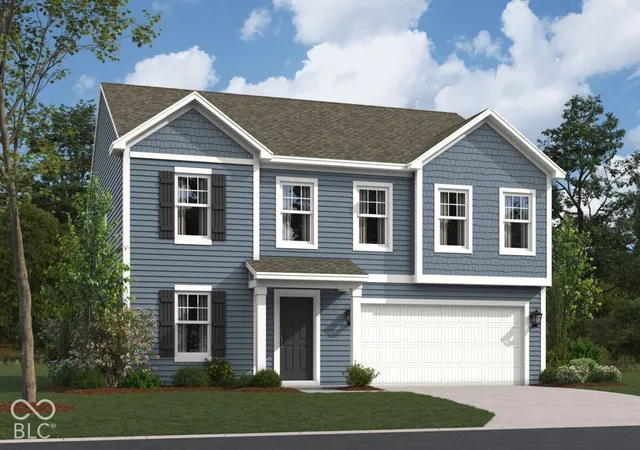
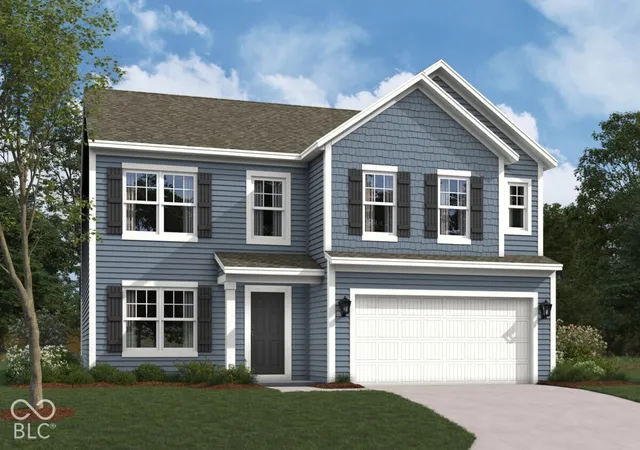
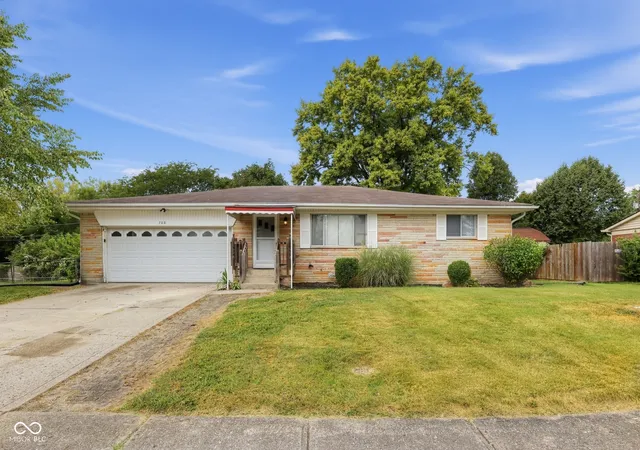
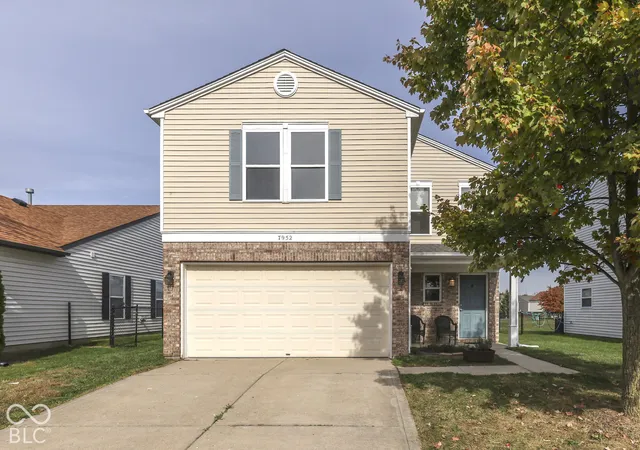
Find Homes by Property Features in Indianapolis, IN
Nearby New Homes For Sale

Based on information from MIBOR REALTOR® Association through Oct 28, 2026, 02:45AM. The Broker Listing Cooperative® listing service's Listing information is deemed reliable but is not guaranteed accurate by the Broker Listing Cooperative® listing service. All data is obtained from various sources and may not have been verified by broker or Broker Listing Cooperative listing service. Supplied Open House Information is subject to change without notice. All information should be independently reviewed and verified for accuracy. Properties may or may not be listed by the office/agent presenting the information.. All Rights Reserved. © 2026 MIBOR REALTOR® Association.
 Advertising Broker: Jonah Hartsburg | Hoosier Hub Realty
