- Overview
- Description
- Property Details
- Location
- Facts & Features
- Getting Around
- Nearby Homes



$1,992,000
Monthly Est:$9,915
 3 Beds
 3 Baths
2 full baths + 1 half bath
 2,619sqft
8106 Presidential Ct, Cape Canaveral, FL 32920
$1,992,000
$9,915/moEst:
Get Pre-Approved
Single Family Residence
Built in 1987
$-- HOA
9,148 sqft lot
$761/sq.ft
Description
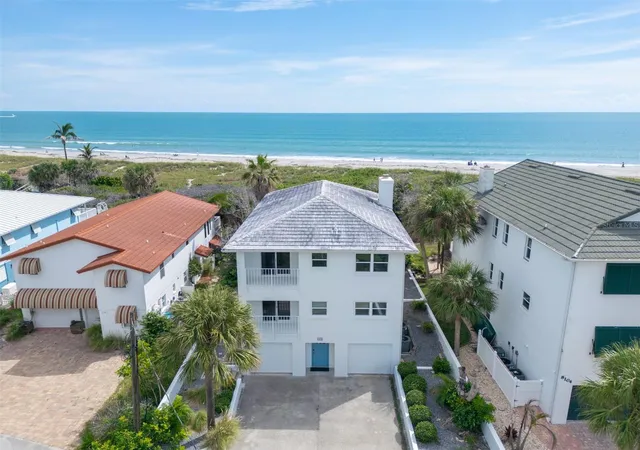
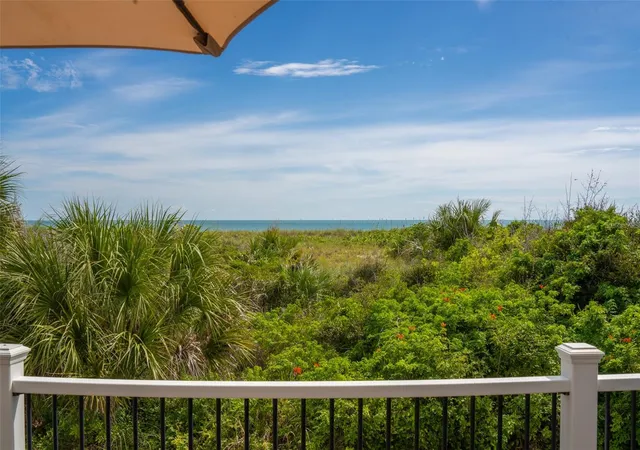
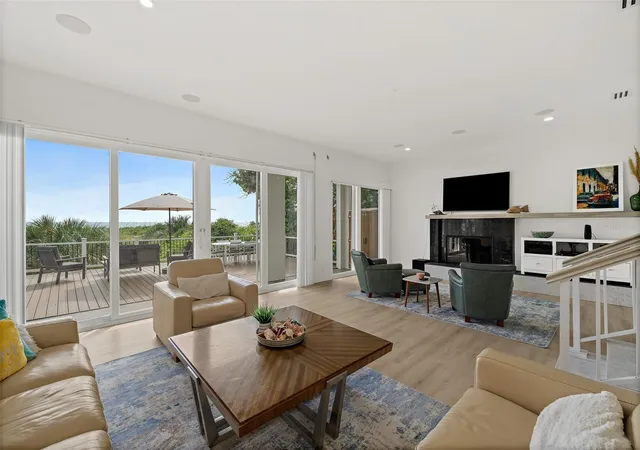
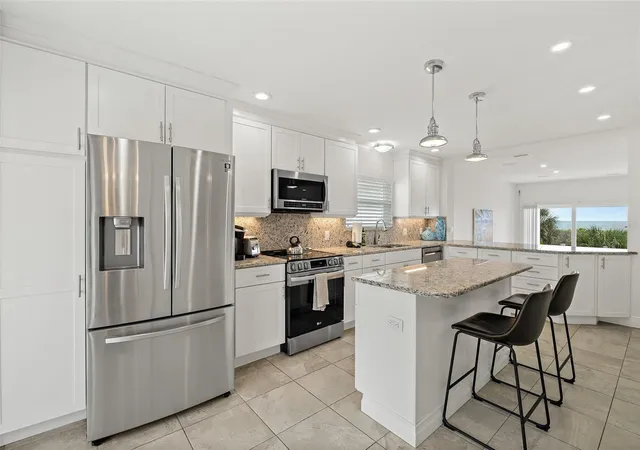
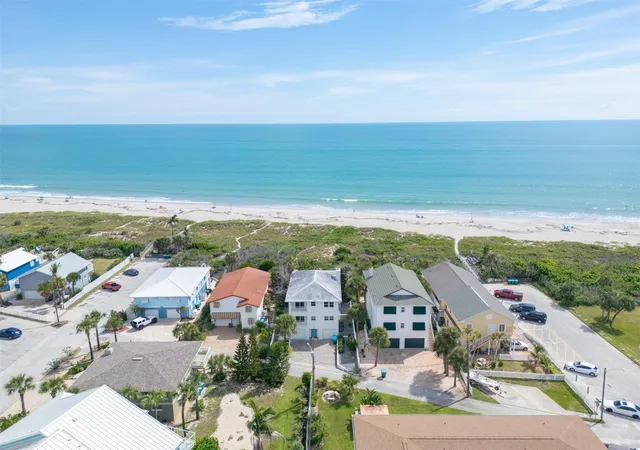
Wake up to the ocean every day! This oceanfront home sits right on the sand with unobstructed floor-to-ceiling views of the water. An updated kitchen with top-of-the-line stainless appliances and sleek granite counters steps down into an expansive great room with 10' ceilings and a wood-burning fireplace. Along the entire ocean side, 8' sliding doors open onto a 750 sqft marine-sound wooden deck. The waterfront primary opens onto its own balcony, overlooking low-maintenance natural landscaping to create a private oasis. The stunning renovated en suite bath is a must-see! The kitchen, living room, and deck all flow toward a panoramic view from the lighthouse to the shipping channel, for front-row views of cruise ships and rocket launches. NO HOA and a one-week rental minimum make this home perfect as a vacation rental or your very own coastal retreat. Come experience oceanfront living at its best! Ideally located in Cape Canaveral, this home offers free beach access to the north and south and is only blocks from the Banana River and Port Canaveral, with Cherie Down Park just 0.2 miles away. Sitting 13 miles south of the active NASA and SpaceX launch pads, the neighborhood offers unobstructed rocket launch views. Within a 6-to-8-minute drive, you'll find the waterfront dining hub at Port Canaveral, the 1,200-foot fishing pier at Jetty Park, and the riverfront fitness trails at Manatee Sanctuary Park. Downtown Cocoa Beach is just 4.5 miles south, with its historic pier and Ron Jon Surf Shop.
- Houzeo last checked: 12 hours ago
- Listing updated: October 2, 2026 at 10:49 am
- Listing Provided by: Jacqueline Griffin (321) 720-8866 | FLORIDA LIFESTYLE REALTY LLC (321) 613-5922
- Source: Stellar MLS-FL | MLS#: O6445445

Property Details
Status
Active
Type
Single Family Residence
No. of Stories
3
County
City
Neighborhood
--
Year Built
1987
HOA Fees
-
Finished Area
2,619 sqft
Lot Size
9,148 sqft lot
Basement Area
- sqft
MLS Name
Stellar MLS
MLS Number
O6445445
MLS Status
Active
Days on Market
8
Cumulative Days on Market
1

Continue Your Journey in App
Find your dream home, receive real-time updates, and many more!
Download App
Continue Your Journey in App
Find your dream home, receive real-time updates, and many more!
Location
Facts & Features
Rooms
Bedrooms & bathrooms
Bedrooms: 3
Bathrooms: 3
Kitchen
Level: Second
Area: 210.60 Square Feet
Dimensions: 10.8x19.5
Dining Room
Level: Second
Area: 109.00 Square Feet
Dimensions: 10x10.9
Living Room
Level: Second
Area: 488.52 Square Feet
Dimensions: 17.7x27.6
Bathroom 3
Level: Second
Area: 34.84 Square Feet
Dimensions: 5.2x6.7
Primary Bedroom
Level: Third
Area: 406.56 Square Feet
Dimensions: 16.8x24.2
Primary Bathroom
Level: Third
Area: 144.21 Square Feet
Dimensions: 11x13.11
Bedroom 2
Level: Third
Area: 1627.71 Square Feet
Dimensions: 10.11x161
Bedroom 3
Level: Third
Area: 202.00 Square Feet
Dimensions: 10.1x20
Bathroom 2
Level: Third
Area: 53.56 Square Feet
Dimensions: 5.2x10.3
Interior
Cooling
Central Air
Appliances
Dishwasher, Disposal, Dryer, Electric Water Heater, Microwave, Range, Refrigerator, Washer
Interior Features
Ceiling Fans(s), Eat In Kitchen, Open Floorplan, Primary Bedroom Upstairs, Solid Wood Cabinets, Split Bedroom, Stone Counters, Vaulted Ceiling(s), Walk In Closet(s)
Flooring
Luxury Vinyl, Tile
Exterior Features
Balcony, Other, Private Yard
Sewer
Public Sewer
Heating
Central, Electric
Construction
Year Built
Year Built: 1987
Home type
Single Family Residence
Property Condition
Completed
Foundation Details
Block
Construction Materials
Block, Concrete
Roof
Concrete, Tile
Utilities & Energy
Laundry Features
Electric Dryer Hookup, Washer Hookup
Utilities
Electricity Available, Electricity Connected, Sewer Available, Sewer Connected, Water Available, Water Connected
Fireplace Features
Family Room, Living Room, Wood Burning
Parking Features
Driveway, Garage Door Opener, Ground Level, Open
Water Source
Public
Other Features
Lot Features
Conservation Area, Street Dead End
Patio And Porch Features
Deck, Rear Porch
Subdivision Name
Avon By Sea
Price History
| Date | Event | Price |
|---|---|---|
09/30/2026 Source: | Listed for Sale | $1,992,000 -9.45% $761/sqft |
08/25/2022 Source: | Listing Removed | $2,200,000 +129.95% $840/sqft |
01/27/2016 Source: | Price Decreased | $956,750 -1.87% $365/sqft |
12/18/2015 Source: | Sold | $975,000 -7.14% $372/sqft |
09/29/2015 Source: | Price Decreased | $1,050,000 -4.55% $401/sqft |

Show more
Nearby Homes

Find Homes by Property Features in Cape Canaveral, FL

Based on information from Stellar MLS® through Oct 09, 2026, 02:30PM as submitted to and distributed by MLS GRID. All data is obtained from various sources and may not have been verified by the broker or MLS GRID. Supplied Open House Information is subject to change without notice. All information should be independently reviewed and verified for accuracy. Properties may or may not be listed by the office/agent presenting the information. IDX information is provided exclusively for consumers’ personal non-commercial use. It may not be used for any purpose other than to identify prospective properties consumers may be interested in purchasing. The data is deemed reliable but is not guaranteed by MLS GRID. The use of the MLS GRID Data may be subject to an end-user license agreement prescribed by the Member Participant’s applicable MLS, if any, and as amended from time to time. © 2026 Stellar MLS. All Rights Reserved.
 Advertising Broker: Fred McGill | Simple Showing, Inc