- Overview
- Description
- Property Details
- Location
- HOA Management
- Facts & Features
- Getting Around
- Nearby Homes


$825,000
Monthly Est:$4,106
 4 Beds
 4 Baths
3 full baths + 1 half bath
 3,541sqft
8107 Landfall Ct, Gainesville, VA 20155
$825,000
$4,106/moEst:
Get Pre-Approved
Single Family Residence
Built in 1999
$173.33/mo HOA
5,815 sqft lot
$233/sq.ft
Description
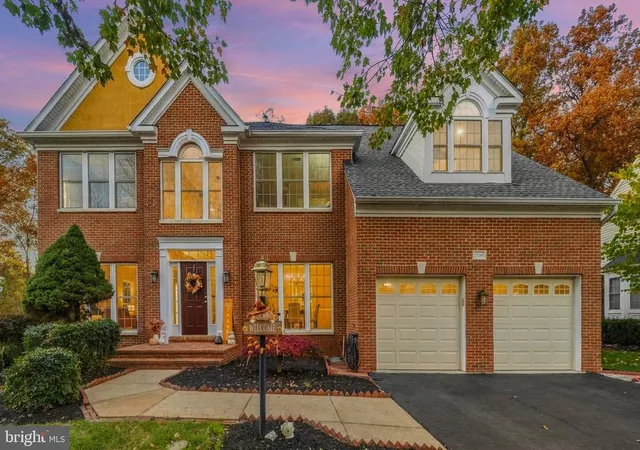
Welcome to Virginia Oaks, one of Gainesville’s most desirable and established neighborhoods. This beautiful, sun-filled home offers the perfect blend of comfort, space, and scenic surroundings.
Enjoy peaceful pond views and the soothing sound of the fountain from the spacious deck or the walk-out patio—an ideal setting for relaxing or entertaining. The home features 4 bedrooms, 3.5 baths, and a 2-car garage, along with a fully fenced backyard and a walk-out lower level.
Inside, you’ll find a thoughtfully designed layout with an eat-in gourmet kitchen, formal dining room, and a versatile office or living room. The main level also includes recessed lighting, ceiling fans, and a cozy gas fireplace that adds warmth and charm to the living space.
The primary suite offers a private retreat with a walk-in closet and a spa-inspired bath featuring a soaking tub, walk-in shower, double vanities, and a separate water closet. The hall bath also includes double vanities, providing convenience for family or guests.
The expansive lower level is perfect for entertaining, complete with a full bar and third full bath, plus flexible space that can easily be converted into a 5th bedroom, guest suite, or fitness room.
This home has been extensively updated with over $70,000 in improvements, including a new deck, roof (2016), HVAC (2017), new carpet, fresh paint, whole-house blinds, and updated lighting.
Beyond the home, residents of Virginia Oaks enjoy exceptional community amenities, including a swimming pool with an active community swim team, tennis and basketball courts, volleyball, playgrounds, clubhouse, expansive green space, and over 6 miles of scenic walking trails through a protected nature preserve.
Ideally located near shopping, dining, and entertainment at Virginia Gateway Promenade, this home also sits within the highly regarded Gainesville High School pyramid.
This is a rare opportunity to enjoy beautiful water views, extensive upgrades, and resort-style community living in one of Gainesville’s most sought-after neighborhoods.
- Houzeo last checked: 11 minutes ago
- Listing updated: April 17, 2026 at 1:08 pm
- Listing Provided by: Christine M Oberhelman (703) 216-3005 | RE/MAX Allegiance (703) 237-9500
- Source: Bright MLS-NJ | MLS#: VAPW2114432

Property Details
Status
Pending
Type
Single Family Residence
No. of Stories
-
County
City
Neighborhood
--
Year Built
1999
HOA Fees
$173.33/mo
Finished Area
3,541 sqft
Lot Size
5,815 sqft lot
Basement Area
- sqft
MLS Name
Bright MLS
MLS Number
VAPW2114432
MLS Status
PENDING-BRIGHT
Days on Market
13

Continue Your Journey in App
Find your dream home, receive real-time updates, and many more!
Continue Your Journey in App
Find your dream home, receive real-time updates, and many more!
Location
HOA Management
VIRGINIA OAKS
HOA Fees
$520/ Quarterly
Amenities
 Amenities and services may be covered by one or multiple associations and service providers.
 Club House
 Snow Removal
 Pool
 Basket Ball
 Gym
 Trash Pickup
 Park Playground
 Road Maintenance
 Tennis
 Common Area
 Walk path
Sports Court
Common Area Maintenance
Disclaimer: Amenities are based on third-party information and may vary; buyers must independently verify all amenities, as information is deemed reliable but not guaranteed.
Facts & Features
Rooms
Bedrooms & bathrooms
Bedrooms: 4
Bathrooms: 4
Interior
Appliances
Dishwasher, Disposal, Exhaust Fan, Icemaker, Refrigerator, Stove, Washer, Built In Microwave, Dryer, Extra Refrigerator/freezer
Window Features
Double Pane Windows
Sewer
Public Sewer
Cooling
Central A/c, Ceiling Fan(s)
Flooring
Carpet, Hardwood, Luxury Vinyl Plank, Ceramic Tile
Interior Features
Family Room Off Kitchen, Breakfast Area, Kitchen Island, Kitchen Table Space, Dining Area, Primary Bath(s), Window Treatments, Wet/dry Bar, Wood Floors, Floor Plan Open, Bathroom Soaking Tub, Bathroom Tub Shower, Bathroom Walk In Shower, Carpet, Ceiling Fan(s), Kitchen Eat In, Formal/separate Dining Room, Kitchen Gourmet, Pantry, Recessed Lighting, Walk In Closet(s)
Heating
Forced Air
Exterior Features
Extensive Hardscape
Construction
Year Built
Year Built: 1999
Home type
Single Family Residence
Construction Materials
Vinyl Siding
Roof
Architectural Shingle
Property Condition
Very Good
Architectural Style
Colonial
Foundation Details
Slab
Utilities & Energy
Water Source
Public
Fireplace Features
Fireplace Glass Doors, Mantel(s), Gas/propane
Association Amenities
Common Grounds, Pool Outdoor, Tennis Courts, Tot Lots/playground, Basketball Courts, Club House, Jog/walk Path, Volleyball Courts, Fitness Center
Basement
Full, Walkout Level, Windows, Space For Rooms, Outside Entrance
Other Features
Patio And Porch Features
Deck, Patio
Subdivision Name
Virginia Oaks
Lot Features
Backs Open Common Area, Cul De Sac, Landscaping, Premium, Pud
Price History
| Date | Event | Price |
|---|---|---|
03/29/2026 Source: | Pending | $825,000 $233/sqft |
03/23/2026 Source: | Price Decreased | $825,000 -1.79% $233/sqft |
03/13/2026 Source: | Listed for Sale | $840,000 $237/sqft |

Nearby Homes


Find Homes by Property Features in Gainesville, VA
Nearby New Homes For Sale


Based on information from Bright MLS through Nov 06, 2026, 11:45PM. Listing information is from various brokers who participate in the Bright MLS IDX program and not all listings may be visible on the site. The property information being provided on or through the website is for the personal, non-commercial use of consumers and such information may not be used for any purpose other than to identify prospective properties consumers may be interested in purchasing. Some properties which appear for sale on the website may no longer be available because they are for instance, under contract, sold or are no longer being offered for sale. Property information displayed is deemed reliable but is not guaranteed. IDX information is provided exclusively for personal, non-commercial use, and may not be used for any purpose other than to identify prospective properties consumers may be interested in purchasing. Information is deemed reliable but not guaranteed. © 2026 Bright MLS, Inc. All Rights Reserved. Click here for more information
 Advertising Broker: Joe Hawkins | Hawkins Real Estate Services
