- Overview
- Description
- Property Details
- Location
- Facts & Features
- Getting Around
- Nearby Homes



$2,290,000
Monthly Est:$11,398
 4 Beds
 4 Baths
4 full baths
 3,669sqft
811 Birdie Way, Apollo Beach, FL 33572
$2,290,000
$11,398/moEst:
Get Pre-Approved
Single Family Residence
Built in 2015
$-- HOA
12,500 sqft lot
$624/sq.ft
Description
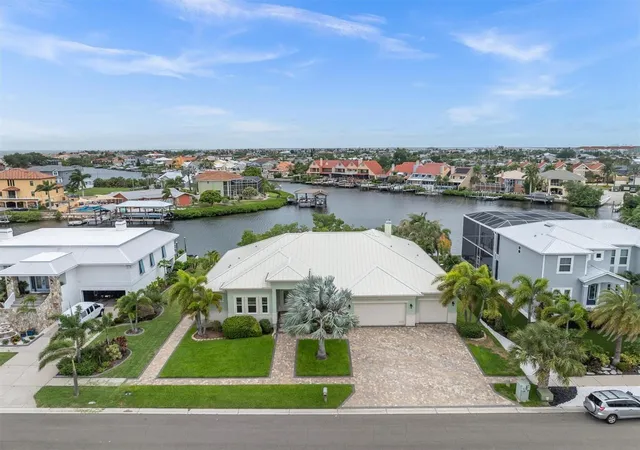
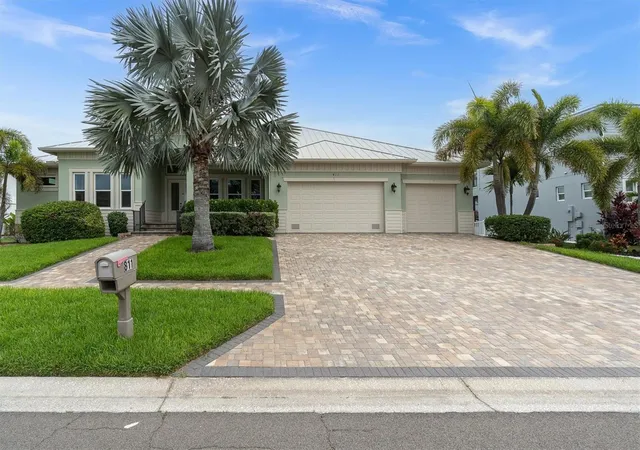
Welcome to 811 Birdie Way, a stunning custom-built waterfront residence offering the ultimate Apollo Beach boating lifestyle. Built in 2016 and thoughtfully enhanced throughout, this energy-efficient Florida-style home features 4 bedrooms, 4 full baths, a dedicated office, and approximately 3,700 square feet of beautifully designed living space on a rare 100-foot-wide deep water homesite.
What truly sets this property apart is the opportunity to purchase the fenced and gated vacant lot directly across the street. The vacant lot is .29A. Thus providing a unique opportunity for additional recreation space, a secure area for pets to roam, or convenient storage for boats, trailers, RVs, and other toys. Combined with the waterfront homesite, this creates an exceptional amount of usable property rarely found in Apollo Beach. Best of all, there are NO HOA or CDD fees.
Inside, you’ll appreciate the exceptional craftsmanship, custom built-ins, and expansive water views from multiple rooms throughout the home. Recent upgrades include new PGT impact windows and doors (2025), offering enhanced storm protection, energy efficiency, and abundant natural light. Exterior freshly painted (2025). The finished 3-car garage features custom cabinetry and a golf simulator setup, creating the perfect space for hobbies, storage, and entertainment.
Designed for seamless indoor-outdoor living, the fenced backyard showcases breathtaking basin views, a saltwater pool with water feature, and an expansive patio that spans nearly the entire width of the property. Boating enthusiasts will appreciate the impressive U-shaped dock complete with a 43’ x 17’ covered 20,000-pound lift, two PWC swivel lifts, and dredging completed in 2022 to maximize water depth and vessel accessibility.
Whether you're entertaining by the pool, enjoying the golf simulator, or cruising out to Tampa Bay from your private dock, 811 Birdie Way is designed to embrace every aspect of the waterfront lifestyle. With direct deep water access, extensive upgrades, NO HOA or CDD fees, and the rare opportunity to acquire the fenced and gated vacant lot across the street, this one-of-a-kind property offers a level of freedom and versatility seldom found in today's market. Blending luxury, convenience, and exceptional boating amenities, this is coastal Florida living at its finest.
- Houzeo last checked: 3 minutes ago
- Listing updated: September 18, 2026 at 3:37 pm
- Listing Provided by: Mark Leathers (954) 773-4952 | CHARLES RUTENBERG REALTY INC (727) 538-9200
- Source: Stellar MLS-FL | MLS#: W7886580

Property Details
Status
Active
Type
Single Family Residence
No. of Stories
1
County
City
Neighborhood
--
Year Built
2015
HOA Fees
-
Finished Area
3,669 sqft
Lot Size
12,500 sqft lot
Basement Area
- sqft
MLS Name
Stellar MLS
MLS Number
W7886580
MLS Status
Active
Days on Market
121
Cumulative Days on Market
100

Continue Your Journey in App
Find your dream home, receive real-time updates, and many more!
Download App
Continue Your Journey in App
Find your dream home, receive real-time updates, and many more!
Location
Facts & Features
Rooms
Bedrooms & bathrooms
Bedrooms: 4
Bathrooms: 4
Primary Bedroom
Level: First
Area: 336.00 Square Feet
Dimensions: 16x21
Primary Bathroom
Level: First
Area: 153.00 Square Feet
Dimensions: 9x17
Kitchen
Level: First
Area: 270.00 Square Feet
Dimensions: 15x18
Living Room
Level: First
Area: 414.00 Square Feet
Dimensions: 18x23
Dining Room
Level: First
Area: 194.92 Square Feet
Dimensions: 12.9x15.11
Family Room
Level: First
Area: 208.00 Square Feet
Dimensions: 13x16
Den
Level: First
Area: 154.00 Square Feet
Dimensions: 11x14
Bedroom 2
Level: First
Area: 180.00 Square Feet
Dimensions: 12x15
Bathroom 2
Level: First
Area: 36.00 Square Feet
Dimensions: 6x6
Bedroom 3
Level: First
Area: 156.00 Square Feet
Dimensions: 12x13
Bathroom 3
Level: First
Area: 48.00 Square Feet
Dimensions: 6x8
Bedroom 4
Level: First
Area: 124.32 Square Feet
Dimensions: 11.1x11.2
Bathroom 4
Level: First
Area: 50.00 Square Feet
Dimensions: 5x10
Dinette
Level: First
Area: 72.00 Square Feet
Dimensions: 8x9
Laundry
Level: First
Area: 106.20 Square Feet
Dimensions: 9x11.8
Interior
Exterior Features
Lighting, Outdoor Grill, Outdoor Kitchen, Private Entrance, Private Mailbox, Private Yard, Rain Gutters
Flooring
Tile
Sewer
Public Sewer
Heating
Electric
Appliances
Built In Oven, Cooktop, Dishwasher, Disposal, Dryer, Electric Water Heater, Exhaust Fan, Freezer, Microwave, Range, Range Hood, Refrigerator, Washer, Wine Refrigerator
Cooling
Central Air
Window Features
Blinds, Double Pane Windows, Energy Star Qualified Windows, Insulated Windows, Storm Window(s), Window Treatments
Interior Features
Built In Features, Ceiling Fans(s), Crown Molding, Dry Bar, Eat In Kitchen, High Ceilings, Kitchen/family Room Combo, Primary Bedroom Main Floor, Solid Wood Cabinets, Stone Counters, Thermostat, Tray Ceiling(s), Window Treatments
Construction
Year Built
Year Built: 2015
Home type
Single Family Residence
Roof
Metal
Foundation Details
Slab
Construction Materials
Stucco
Utilities & Energy
Water Source
Public
Laundry Features
Laundry Room
Utilities
Cable Connected, Electricity Connected, Public, Sewer Connected, Sprinkler Meter, Water Connected
Security Features
Smoke Detector(s)
Fireplace Features
Living Room
Pool Features
Gunite, Heated, In Ground, Tile
Other Features
Subdivision Name
A Resub Of A Por Of Apollo
Community Features
Street Lights
Price History
| Date | Event | Price |
|---|---|---|
09/18/2026 Source: | Price Decreased | $2,290,000 -8.22% $624/sqft |
07/09/2026 Source: | Price Decreased | $2,495,000 -7.59% $680/sqft |
06/10/2026 Source: | Listed for Sale | $2,699,999 +237.50% $736/sqft |
07/06/2016 Source: | Price Decreased | $800,000 -8.99% $218/sqft |
03/03/2016 Source: | Price Increased | $879,000 +375.14% $240/sqft |

Show more
Nearby Homes









Find Homes by Property Features in Apollo Beach, FL
Nearby New Homes For Sale

Based on information from Stellar MLS® through Oct 10, 2026, 01:00PM as submitted to and distributed by MLS GRID. All data is obtained from various sources and may not have been verified by the broker or MLS GRID. Supplied Open House Information is subject to change without notice. All information should be independently reviewed and verified for accuracy. Properties may or may not be listed by the office/agent presenting the information. IDX information is provided exclusively for consumers’ personal non-commercial use. It may not be used for any purpose other than to identify prospective properties consumers may be interested in purchasing. The data is deemed reliable but is not guaranteed by MLS GRID. The use of the MLS GRID Data may be subject to an end-user license agreement prescribed by the Member Participant’s applicable MLS, if any, and as amended from time to time. © 2026 Stellar MLS. All Rights Reserved.
 Advertising Broker: Fred McGill | Simple Showing, Inc